Software
Houzz Logo Print
kshugg

Need help with our Entrance/Mudroom/Stairs Layout

9 years ago
last modified: 9 years ago
Hi Everyone,

We’ve gotten most of our home design the way we like it, but are really struggling with the front entrance/stairs/mudroom design! We are building a walkout bungalow on an acreage in rural Saskatchewan, Canada.

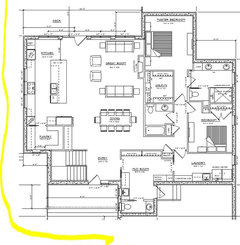

Shown are two options for our entrance, one from the front and one from the side of our house – both would be fine options for access from the driveway, as it will wrap around that side of the house. (note - window placement is partially completed on the plans)

With Option 1: I am concerned that the entrance would feel too close to the dining room, but I like how the mudroom sink and bathroom each get a window.

With Option 2: I am concerned about the possibility of dirt/mud between the front entrance to the mudroom across the top of the stairs, but I’m not sure if that would be a common route or if it’s just in my head. I like that the entrance is it’s own area, separate from the dining room, and has a closet. I also dislike that there’s no window in the mudroom bathroom, the sink I can always just put a mirror behind. I am also not so keen on where the door from garage enters the mudroom, it seems to make the storage options a bit disjointed.

So, where to go from here? A hybrid using option 2 as the base, but push the bathroom out to have a window and a mudroom more like in option 1? Keep option 1 and put a partition of some kind in? I am trying not to add too much to the square footage, but walls could be moved.

Would love to hear your input, thank you in advance!

Option 1:

Option 2:

Comments (13)

  • 9 years ago

    Hi Anglophilia, yes I agree not totally sitting well with me either, which brings me here! The guest bathroom is separate from the powder in the mudroom (can see the tub cutoff in the top of the photo), this one is more for quick access from outside work. I hadn't though about the downside of having a bathroom window next to the front door. I'll keep this in mind, thank you!

  • 9 years ago
    last modified: 9 years ago

    I dislike entries on the sides of houses, so I'd have to immediately veto Option #2. I can't tell what the sight line is, from the entry, in Option #1, but I'm assuming it's better than Option #2, which is also a strike against the second one.

    If you'd like a coat closet, change the swing of the entry door so that it opens the other way (mirror-image the entire door/sidelight), and put a closet under the stairs. :-)

    kshugg thanked One Devoted Dame
  • 9 years ago

    Hi One D.D. Sight line in option 1 from the door to the top of the frame would be through dining to living room to south facing windows, so better than option 2 like you said. I should mention the stairs are to the basement, so would be closing in an open space in option 1 if I added a closet where the half wall will be, but still an option! Thank you.

  • 9 years ago

    Option 1, but flip the door-sidelight unit to that the door hinges on the right. When you open the door, the view is of nice artwork on the wall by the stair, and through the stair railing to the dining and living beyond; not a view of the mudroom.

    kshugg thanked bpath
  • 9 years ago

    Option 1 feels more natural to me, but living in a cold climate I like the coat closet as you walk in. If you do, do #2 I would keep the stairs compact like you have in #1 and use the extra space in that little sitting area.

    kshugg thanked User
  • 9 years ago
    last modified: 9 years ago

    What does the rest of the plan look like? I ask because as ODD said there are sight lines to consider. It appears with 1 you look into the kitchen?

    Also how large is your site?

    kshugg thanked cpartist
  • 9 years ago

    I prefer #1. I'm also from rural SK and would appreciate having the front door being close/adjacent to the mudroom for coat and boot storage. I don't think that you would feel too close to the dining room.

    kshugg thanked bailey183913
  • 9 years ago

    I would move the bed to the other side with option#1. Is there going to be a walk with the groceries from the garage?

    kshugg thanked litasart
  • PRO
    9 years ago

    Think about how the door will be protected from those gentle warm breezes in January up there in SK.

    kshugg thanked Mark Bischak, Architect
  • 8 years ago

    Hi all sorry for the delay in my reply! Thank you all very much for your input, sure made me think lots! We decided on Option 1. Keeping the door swing the way it is to promote natural flow from entrance to mudroom with coats, will also have some hooks by the door. Will likely add a small bulkhead between the entrance and dining room to create a feel of separation. The door is blocked nicely from our prevailing west wind by the garage (if the plan were a map, it would be upside down - north is at the bottom). I've also had some mixed feelings about not having the mudroom joined to my pantry and kitchen on the same side of the house, the concern being distance with groceries. For anyone who was curious, this is the full plan, the driveway comes up around the left side where the yellow line is, so this is why we've opted to have the 'public' rooms on this side of the house and the 'private' bedroom side on the back. That, and the views to the top and left of the page are quite nice so we've tried to orient our living spaces to face them. Thank you all for your input.


  • PRO
    8 years ago

    Does your master bedroom have windows?

  • 8 years ago

    Whoops I should have said this was before we'd done all window placements, some windows are shown, some are not. Keen eye!