Software
Houzz Logo Print
megan_rabe2

Space over kitchen cabinets

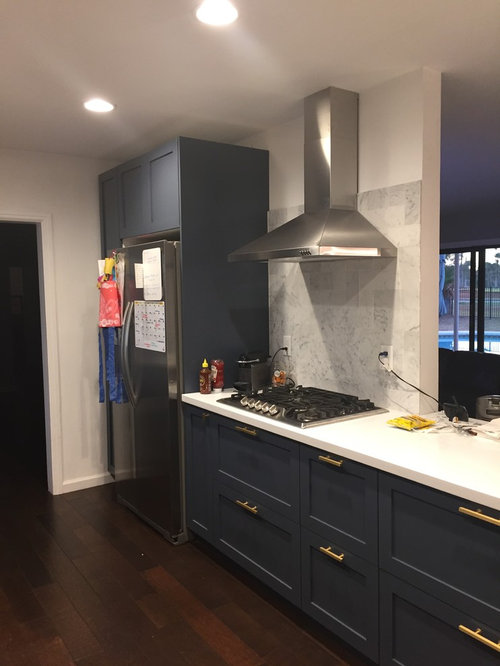
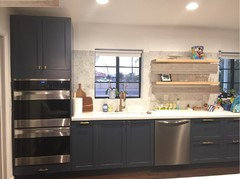
Hello! We remodeled our kitchen last summer and had a horrible experience with the contractor. I won't go into the details but we ended up wanting him out as quick as possible. Because of this some details were missed that are now bugging me. What do you think about the following.

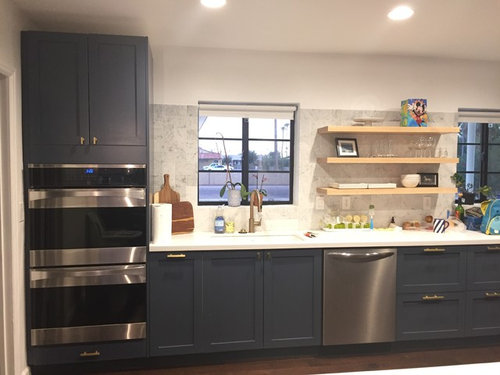
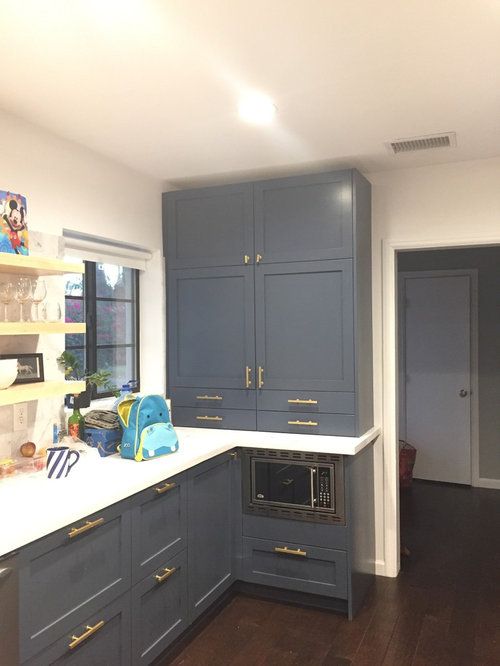
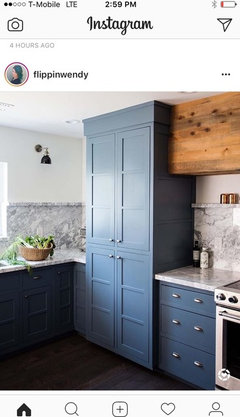
1. The space above the cabinets, do you think I can add cabinet paneling without it looking funny? If I add any it will be flat (not decorative trim) because I like a cleaner modern look.
2. Do you think I should carry the tile to the ceiling?

Thanks so much for the help!!

Comments (25)

  • PRO
    8 years ago
    Anyone? Pretty please :)
  • 8 years ago
    1. I agree with the person above about the moulding to put on top of the cabinets.
    2. Yes yes yes please add the tile the rest of the way up to the ceiling. If I was buying your home, I’d wonder why you didn’t go all the way in the first place and walk away because it would be too hard (as the buyer) to match it perfectly to finish it myself.

    And your kitchen is beautiful, by the way! I love those blue cabs!
  • 8 years ago
    If it was my house I would extend the tile all the way up as priority number 1 - personally it appears unfinished and that would bother me. As a buyer I would wonder what happened.... did the tile run out? Lol

    As priority two I'd fix the space above the cabinets but for me I didn't even notice it. I had to go back and read you comments and look at the picture again. Because of the height and shadow plus having the darker blue it doesn't seem as much of a need.

    Your kitchen is beautiful! Definitely in the magazine worthy with that blue and gold. A few tweaks to fix and you'll be 100 percent happy I am sure.
  • 8 years ago
    Also I personally don't know about the shelf colour... I might do white to go with the counter top as the light seems to be on its on its the floors being dark, the blue, gold and grey. But I'm not designer so honestly probably try and go matchy matchy more than I should.

    No tile to the top and I think it will looks great! No other major changes necessary
  • 8 years ago
    last modified: 8 years ago

    Beautiful kitchen! I love the blue cabinets. Yes to the tile going all the way up to the top. Personally, the gap above the cabinets doesn't bug me and I probably would not even notice if I walked into your kitchen.

  • 8 years ago

    Don't feel strongly about the tile, just because the current stopping point gives an interesting stripe effect. But if you want to do it, you should think about what you'll do at the right edge, where the tile meets the cabinet, both for look/finish and to be sure that your doors open smoothly. There might not be a clean answer...

  • PRO
    8 years ago
    Thanks everyone! I'll definitely do the tile and think about the cabinets. ACM there actually is tile in that corner it's just hard to see because it's cut so small.
  • 8 years ago
    I would tile all the way to the ceiling, it will look better finished and make the space look larger.
    I personally don't care for the floating shelves. The color clashes with the rest of the cabinets. I would put a cabinet with glass doors in that space.
    Cora
  • PRO
    8 years ago
    I know not everyone likes the floating shelves but I do! It's not matchy but I don't like matchy. Plus mixing woods is popular right now so I must not be the only one :) thanks for the help!!
  • PRO
    8 years ago

    Yes, tile all the way to the ceiling. You can see in our design here we didn't use tile, but it makes a world of a difference when it looks uniform.


  • PRO
    8 years ago
    last modified: 8 years ago

    Don't sweat the space above the cabinets, but those shelves are worthless since you have placed them too close together.

    The first shelf should never be lower than 18" above the countertop.


  • PRO
    8 years ago
    Haha worthless eh? Ok, opinion noted. The lowest shelf isn't lower than 18" and they are about 12-14" apart. If they were higher they wouldn't be of much practical use.
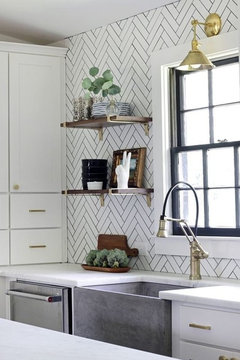
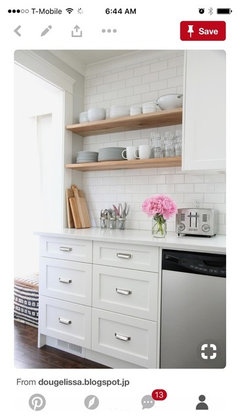
    Plan is to tile to the top and complete the space like this pic shows. Thanks!
  • PRO
    8 years ago

    OK worthless was too strong an adjective. But you want to be able to fit a coffee maker, toaster, or other small appliances below the shelf with space above for servicing and cleaning.

  • PRO
    8 years ago
    Ok your right, they are 14"....ohhh welll too late now
  • PRO
    8 years ago
    Aww man, I wish you hadn't told me that. Now it's going to drive me nuts and there's nothing I can do about it except go back in time...
  • 8 years ago
    Yes, add a mounting on the top and extend tiling. You went a little too high for tiling, now it needs to go all the way up. Nice kitchen.
  • 8 years ago

    Tile to the ceiling and add cabinet moulding. I'd also change the color of the floating shelves. White would work better in your space.

  • 8 years ago
    last modified: 8 years ago

    beautiful! Ditto about the tile. do the whole wall there. can you replace that roller shade w/something nicer? roman blind, woven wood, nothing?? love the black windows. Also think your idea for the flat trim to go up to the ceiling is perfect (like you have in that picture you posted, above)

    personally, I would have stained that wood on the shelving a deep, rich walnut shade. It would have really added some nice contrast against the tile and would play well w/the cab color. look at your cutting board. that shade. They look bare and undone as is. sorry. Otherwise, it's a beautiful job.

    oh, one more thing, consider doing a pendant w/a industrial type of sconce over the window. like is pictured here: scroll down to the window photo.

    https://domino.com/brass-marble-kitchen/

  • 8 years ago
    I don't think it is too late to re-do the shelving if you are doing additional tile work anyway. In fact, maybe it's a blessing in disguise giving you the opportunity to correct the design flaw that would affect your everyday function. It's not a lot of material and will be well worth the cost to correct what would otherwise be a constant irritant. You don't have a lot of counter space so I would think that the counter space under the shelves would be a great loss if you can't use it effectively. Btw, what is that boxy thing between the two wood shelves?
  • 8 years ago
    I just figured out that the boxy thing is actually a photoshop of the original photo to demonstrate the recommended greater distance between shelves.
  • PRO
    8 years ago
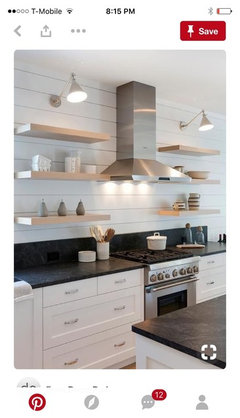
    Unfortunately we're somewhat poor at the moment so redoing he shelves really isn't much of a option, specifically because of how we put them up. We basically used giant steel dowels and I don't think it would be easy to relocate them. I hate things like toasters, etc on the countertop so that's probably why I didn't think about it. I don't know that I think it's as dramatic of a problem as some of you seem to. These pics look like they have lower shelving too and it still looks good.
  • PRO
    8 years ago
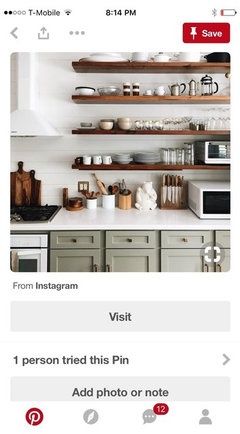
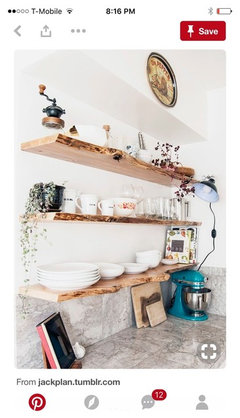
    If I'm driven crazy enough to change it at some point, do I have to reduce to just two shelves? What's spacing? This is the color combo as far as floor/shelves I was going for
  • 8 years ago
    I like the idea of adding a flat molding on top of the cabinets, but agree with the other posters that is it not a big problem. But also seems like a easy fix. I would shim it up slightly to allow it to project just a little beyond the cab doors.

    I don't think the tile stopping short of the ceiling is a problem. I think I prefer it. But there is something about the combination of the shelves and the top height of the tile that isn't working.

    Isn't it likely that buying additional tile and having it installed will cost as much or more than remediating the shelves? Honestly, I think I would just take them all down and add a standard wall cabinet to cover the holes made by the steel dowels. I am sure you could re-purpose them in a bathroom or bedroom. They ARE nice shelves.

    If you just buy a new cabinet, then you only need one type of worker (a cabinet installer) to do all the work - hang the cabinet and add the flat molding. It's a little less trendy, but it will hold more and hide clutter.

    You kitchen is gorgeous. I am sure everyone who has seen it has loved it, right?
  • 8 years ago
    I absolutely LOVE your kitchen! It's bookmarked as my kitchen mini-reno inspiration. Your floating shelves kind of look unfinished considering the bold cabinet color but I love then. I bet your family and friends gush over your amazing kitchen! Great job!