Software
Houzz Logo Print
hooshenry

First Time Builder - Need Advice on Drawings

8 years ago
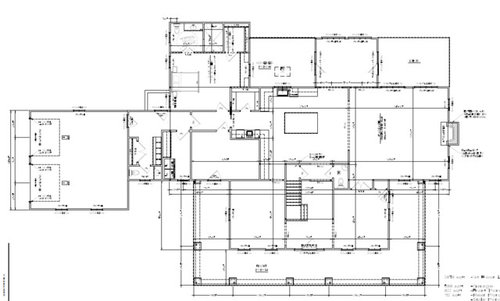
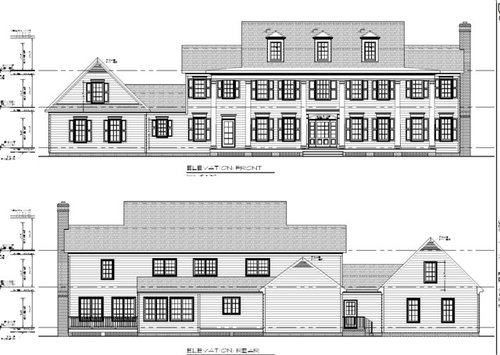
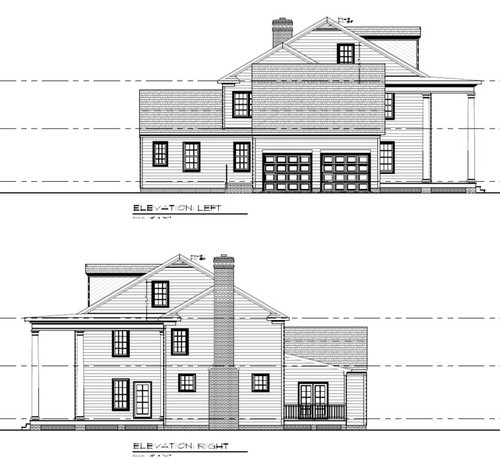
My wife and I are working toward building our dream home. We have gone through multiple rounds of drawings with the architect, and are at the point to start getting prices from builders. We have come a long way from my initial sketch on piece of notebook paper, but still have all of my basic ideas in place. I am certainly not a professional architect or designer, so I'm starting to get nervous I may be overlooking some crucial mistakes in my design. Please take a look at my drawings and let me know what you think.


A couple background points. The house is located on a farm. We have 3 children under 10 and my father in law (who is handicapped) will be living with us as well. There is a downstairs in law suite for him.


There is a wealth of knowledge on this forum, and any advice or tips is greatly appreciated.


Comments (18)

  • 8 years ago

    I cannot read the writing on the floorpan very well. Im sure the experts will come in and have some better feedback for you

  • PRO
    8 years ago

    Yes, floor plans are impossible to read so can't comment.

  • PRO
    8 years ago

    I too can't really read the floorplan and a lot of the rooms aren't labeled.

    I can however immediately tell there are issues in the kitchen. I suggest you get a kitchen designer in at some point. Your kitchen is exactly in the middle of your home so you need to make sure it functions properly and only a pro KD can give you that.

    You mentioned your father in law is handicapped, and not sure if he's wheelchair bound or if that's a possibility for the future, but if it is I suggest you make sure all the door (on the first level) are wheelchair accessible.

    Tommy Henry thanked Sina Sadeddin Architectural Design
  • 8 years ago

    May I recommend a 3-bay garage? With wide bays? It is easier for a handicapped person to get in and out of the car when the doors can easily open all the way, and if he should need assistance with transferring in the future, makes it easier for the assistant. Also, you'll want room for bikes and junior's car one day. I figure you'll have a shed or outbuilding for yard tools.

    upstairs in the shared bath, why not give each kid a toilet in with the sink, and just share the tub? If one kid is showering in the morning, the other can still use the toilet, so they all get out the door on time.

    Tommy Henry thanked bpath
  • 8 years ago

    Can you label the rooms?

  • PRO
    8 years ago

    It appears to be very large, bordering on cavernous. Do you need this much room everywhere?

    Is budget an issue? The front porch and front windows alone are going to make a sizable dent in your wallet...hope you have a large savings account!

    Good luck on your project!

  • 8 years ago

    Thank you for the advice. I will try to label the rooms and post better pictures.

    Sina...I think you are right. We can't seem to arrange certain rooms properly, especially the kitchen. We are looking into hiring a professional for this as we don't want to mess that up. Thanks.

    bpathome...good point. I like your idea.

  • 8 years ago

    I like the exterior but the kitchen and back area where your FIL will be looks convoluted.

  • 8 years ago
    last modified: 8 years ago

    Extravagant plantation style home. But I would have preferred the garage wing balanced or out back for the servants. And also not fond of spoiling the wonderful symmetry with the secondary front entrance.

    Nashville plantation home. Antebellum Greek Revival b. 1998 530 Jackson Blvd., 21,014 sf.

  • 8 years ago

    We are building on a farm, too. One thing to think about with kids (and yourself) is dirt.

    If you come into the house dirty and covered in mud, dirt, etc... where are you going to change clothes and get clean? Are you going to walk through the clean house to whatever bathroom you typically use?

    My DH decided he didn't want to do this (after doing it for many years in our previous homes), so we added a shower in the mud/laundry room (just a standard stand-up fiberglass shower, nothing fancy). He can come in from working, put his dirty clothes in the washer and take a shower all without tracking any dirt through the house. It also will keep our master bath shower, and DS's shower from getting stained with red mud.

    Also, with the handheld, I can wash the dog in there if I need to.

  • PRO
    8 years ago
    last modified: 8 years ago

    Are you planning to build in a location where a Georgian Style is appropriate? A porch that large will render your second-floor bedrooms dark. IMO that would not be a desirable situation.

    https://www.architecturaldesigns.com/house-plans/58243sv

    https://www.architecturaldesigns.com/house-plans/southern-beauty-with-double-decker-porch-58202sv

  • PRO
    8 years ago

    George Washington's house at Mt. Vernon, Fairfax County, VA:

  • 8 years ago

    Agree with what others have said—nice looking house. A few practical things to consider. Do you want to carry groceries through 3 doors to get to the kitchen from the garage? Are all those doors necessary? Where are your appliances in the kitchen—can't tell from the plan. Is that a coat closet under the stairs (if not, you'll want to make sure you have one for guests)? I see your primary laundry room is on the first floor (and a closet W/D on the second floor). Since most of the bedrooms are on the second floor, you might consider moving your primary laundry room upstairs.

    Tommy Henry thanked smitrovich
  • 8 years ago

    The en suite bathroom looks to be done wheelchair accessible - I would suggest considering that for the kitchen as well. Maybe not fully accessible, but you definitely want to make sure your FIL can do basic tasks without help - getting a drink, a snack, a simple meal.

    Tommy Henry thanked KD
  • 8 years ago

    Hard to tell what's going on with the floorplan, so my only comment is the master bedroom upstairs -- it looks like you have a huge walk in closet that runs the back wall of the room. Is there a view of your yard/farm off the back of the house? If so, putting a closet there seems like a waste. I don't have any bright ideas for reconfiguring the space, but thought it is something you should consider.

    Tommy Henry thanked Julie B
  • 8 years ago

    Again - hard to read, but you should consider a direct egress in your FIL's suite in the case of an emergency - right now, in the event of a fire or medical event, the path to safety looks a little convoluted.

    The closet in that room looks odd - the door entry seems partially blocked by the hanging rod? Or is that a dry cleaning system where the clothes rotate around (I have no idea why I think that - but it would be really cool...)

    As others have noted, there is valuable real estate being take up but closets / bathrooms - esp if there is a decent view out the back.

    You'll have to be VERY specific on the excavation and foundation to get no steps from the garage into the house. Houses tend to get "built up" instead of being excavated down if you are using a crawl space. The garage usually gets plopped at ground level since it's a slab. And then you simply get the number of stairs to bridge the 2.

    Lastly - do the upstairs stairs encroach into the hall? That would drive me nuts.

    Tommy Henry thanked just_janni
  • 8 years ago

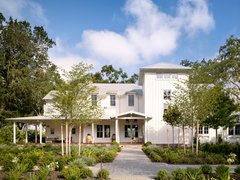
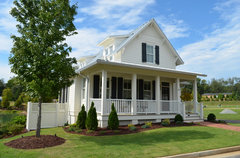
    Look forward to seeing better floorplans. Did note that the door and window in elevation right are very close together. If you're planning for drapery window treatments, that will be a complication. In fact, the home seems to be overloaded with windows on the facade. I think when you start pricing this out, you'll be reducing the amount of them. Are you absolutely set on the exterior style? I think more of a farmhouse look with a porch that only covers only the lower windows, and that allows for larger, but fewer, windows might be the ticket. Are there traditional farmhouses in your part of the country that could serve as a template? Please do help us with a better set of plans that are labeled.

    Farmhouse porches


    Tommy Henry thanked decoenthusiaste