Software
Houzz Logo Print
seashell456

Kitchen layout thoughts

8 years ago
last modified: 8 years ago

Hello,

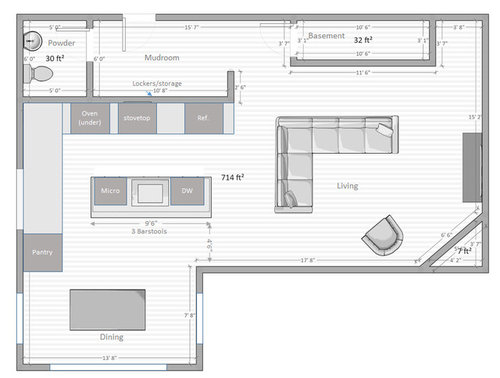
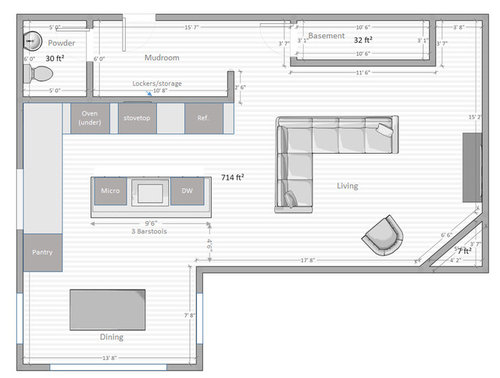
We are gutting and remodeling our kitchen area, and I'm just looking for any feedback I can get on our current plans. The remodel removes a wall between kitchen and living, where the refrigerator was on that wall, sink was along the left window, and island was perpendicular to the new layout with no space for barstools. Range was tucked into a narrow space on the mudroom wall.

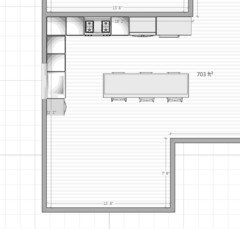
We chose to rotate the island so that you'd face the back windows, which have a nice view, as well as the dining area. Stovetop and sink would be located closer to each other. The kitchen is used often for cooking, especially the spaces around the sink and stovetop. The open countertop along the left window wall would be used for coffeemaker, other small appliances, mail/homework drop, serving area. 3 barstools would be at the island. This picture is roughly what our kitchen designer put together.

A concern I have is the island overlapping the bottom right living room wall by about 18". Do you think this would be awkward? We could shrink the island a bit if need be.

Any other thoughts or suggestions?

Thank you.


Comments (28)

  • 8 years ago

    Wow, that would be the least of my worries -- I mean it's still short of your fridge, etc., and you have plenty of clearance. But you can't have people sitting at the island while you're cooking (because the stools would be in the main aisle), you have to either push aside the stools or walk around the island just to wash a vegetable, and the island can't really be used as a prep surface, which you'll need if you're going to toss stuff all over the one long counter in the room (window wall). i think you would really hate this layout in practice.

    Most people find they get to enjoy the view most with the sink facing it. If you're really afraid you'll miss out, maybe have an overhang on the LR end of your counter for a stool there, and one person keeping the cook/washer upper company could see out while sitting. Otherwise, let your working aisle be usable and your island be functional space too. If your KD already tried to spell out these huge problems and you overrode the advice, then I don't know what possible help we can add.

  • 8 years ago
    Not a designer, but I don't "think" the overhang would be a big deal. I know I'd put tape on the floor and spend a couple of weeks "walking around" the tape before I made up my mind. That's what I did when we changed the shape and dimensions of our kitchen island.
    I did want to ask, where is your trash going to be located? If it was me, I'd have a sink in the island, but I'd still leave a main sink and the dishwasher along the original wall in order to keep the clean-up area distinct from the prep/cook area. My thought when looking at your floor plan there is at I'd go to take something out of the fridge and not have enough space to set it because there are bound to be some dishes sitting on the counter waiting to be placed in the dishwasher and people don't always put them in the sink like they're supposed to. (*ahem* hubby and kids, I'm looking at you! LOL!) I know there's space next to the fridge, but I'm thinking you'll be using the island as your main prep space?
  • 8 years ago

    oh! your text sounded like the stool position was intentional.

    so, uh, I guess ignore most of what I said. ;) not worried about lower corner of island.

  • 8 years ago

    My fault! I updated the photo :)

  • 8 years ago
    I think the island is a bit busy. Not sure how the individuals sitting at the stools will have enough space to have a plate from which to eat.
    Personally, I think islands are best as flat open spaces that you can use for prep, or buffet set up, or dining. Can you move the sink and dishwasher to the other wall? Although I don't like a low microwave, that's about the only thing that I think should be on the island.
  • 8 years ago
    I agree with njay. I would put the sink under the window with the Dish washer adjacent. The only thing I would recommend is to be sure to have an electrical outlet (or two) on the island. The one thing I miss most on my island especially when serving a buffet.
  • 8 years ago

    njay and Suzy T, the island will have an 18" overhang on the bottom side for those sitting there. The main issue with putting the sink at the window is that there is a tall pantry immediately next to it... so there would be just a few inches of space next to it on that side, and I'm thinking that would be a little odd. I do the majority of my prep next to the sink so I rather like the idea of it being more central. There should be plenty of space on either side of the sink for prep. Also yes for me a low microwave isn't ideal, but I'd rather it be out of the way, so we're ok with it being underneath the counter. There will will at least one outlet on the island (thank you).

  • 8 years ago

    You are smart to orient the sink toward the view. I didn't do that and regret it a bit. I always do my prep on the peninsula which faces the view. It is on the opposite end of the kitchen from the sink. I don't mind.

    What I'm trying to convey is that the view or the light of the big window calls me to do prep while facing that way. You seem to already have taken that into consideration.

    Are there two ovens? If only one, why a separate cook top and oven? A range is way less expensive and gives the same work options.

  • 8 years ago
    I have my microwave under the counter in the island. It's not a drawer type microwave, just a counter top model. The inconvenient part is it can be hard to see the buttons/display, however, we tend to use the same buttons all the time and they get memorized quickly. ;) I love it there because it's out of the way!
  • PRO
    8 years ago

    How exciting to have a new kitchen!!

    A few ideas which involve moving several key items to create better use of your space and to give you a "focal Point". The cooktop would work nicely under the window. The window wall of cabinetry has no working kitchen items. You have the cooktop, oven and refrigerator all bunched together on one wall. (I would also place the oven in the cabinet under the cooktop and surround the cooktop with large drawer bases for all of your pots and pans.) If moving the cooktop place the pantry next to the fridge, grouping the tall items next to each.

    The pantry next to the window not only blocks light towards the dining area but acts as a large barrier next to the window. The space around a window should be open, letting in light and allowing for a feeling of openness.


    You said you would use the window wall for small appliances, mail and homework... This is your focal point wall, the view into your kitchen from your living space. I do not think you want to "junk" it up. Make it pretty. Focus on making the window the feature. Place glass cabinets or wall cabinets on either side. Maybe some open shelves...

    Using this counter space as a drop off, you would need to walk through the kitchen. The island, because of its location will become your dropping space.

    I am not sure if your plan is to scale. If it is you need to increase the space on the left end of the island and the window wall. Either move the island down or shrink it.

    Just ideas based on the way we like to design kitchens. Whatever you decide your new kitchen will be great!

  • 8 years ago
    If you have small kids, I wouldn’t put the the microwave where they can reach. They like to push the buttons. If your kids are older, no problem.

    I would also put the sink by the window and eliminate the pantry cabinet. It blocks off your view from the whole left side of the kitchen. I would leave the island open so you can do prep there with the pretty view. My island is about your size with the sink in it and I never prep on it because it’s always got dishes drying on it. So I use the perimeter counters which I don’t like as much since I’m staring at a wall.

    I would put the oven and cooktop together and slide it left a little. Scoot the fridge over as well and put the pantry next to it. Move the sink to the left under the window. You could add a little prep sink to the island by the fridge.
  • 8 years ago

    Id just use a slide in range and slide the fridge over a bit and put the pantry beside it. Then I'd put the sink under window with the dishwasher on the left of it.

  • 8 years ago

    skmom, I'm with you... we will also just have a countertop model microwave, the cost of drawer and built-in models is just not worth it for us.

    Waterview Kitchens, no I'm sorry the drawing is not to scale. There is sufficient/recommended space around the island (I believe between 42-48").

    aunthelma, not we don't have a double oven but we already have a separate cooktop and range that we will be using, so it'll have to stay that way :) We did think of stacking them, but I like the idea of allowing someone to get something out of the oven if there's someone at the cooktop, and not being in each other's way - as well as pulling something hot out of the oven and having trivets right on top to set it.

    I would really rather not have the pantry in that spot, but for me having it next to the fridge poses one issue. It decreases the space around the cooktop, space here being something that's top of my list of priorities.

    Also, I know having the sink under the window and a wide-open island is a popular opinion, however I've had our current open island with sink under the window for a few years now, and I can say I rarely use the island for prep... I always find myself prepping in the small space between the window and range.


  • 8 years ago

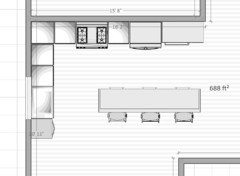
    Make sure you have 4' all the way around the island, especially having the stove and fridge along the pathway. Here's a quick mockup of Elizabeth B's and my idea. I think I got your dimensions right. I don't think you can fit an island the size of the one on your image. I'm not even sure the sink would fit into it.

  • 8 years ago
    There is an old thread floating around... I'm not super tech savvy and I don't know how to post the link here... but if you look up "ice fire stone water" on this site you should be able to easily find the post... it said something like "look here first" in the title too. I know it sounds odd, but it had EXCELLENT advice on optimal kitchen layout. The best I've ever read really.
    We finished our kitchen remodel just last month, it was a complete gut job and a DIY job and it took us over a year to finally complete... and I spent about 5 years planning it. I hadn't read that advice on this site until after my kitchen was nearly complete, but I had ended up following the advice to a tee without realizing it. I just had a lot of years to think about what had worked for me in other kitchens, what wasn't working in the current one, and how I liked working and how I wanted to optimize movements and logistics. Of course, every project has limitations and you have to make less than ideal choices along the way... but it was an excellent article and I highly recommend trying to find it before you settle on anything just yet.
  • 8 years ago

    @Emily Jowers I don't see it -- there's 54 inches shown between island and wall, so it looks like there must be 4 feet between island and stove without your making it into a pencil... (anyway, OP's mockup, so might not be to scale)

  • 8 years ago

    I could have the measurements wrong, but assuming they are right, it's not as spacious as it seems.

  • 8 years ago
    Skmom, thank you I’ll definitely check for that post.

    Emily Jowers, thanks for the input. I’m not sure what you mean by, not big enough for the sink? I did make a mistake, the space from right side back of island to living room wall is 46”, that is with 48” between island and cooktop wall and 42” island width (24” sink area + 18” overhang). Is that what you mean?

    I’m debating the pantry position. I do like a lot of space around the cooktop and don’t want to feel cramped there, but I’m not sold on the pantry by the window either.
  • 8 years ago
    Don't box in your refrigerator. Sizes change and you may not be able to get the size you need to fit in that space, Experience talking.
  • 8 years ago

    I would also check the space between the corner of the pantry and the corner of the dining table. It looks really really tight, and you would want guests to be able to get to the other side of the table from both ends.

  • 8 years ago

    Few quick observations--I would not want a dishwasher across from a fridge---you will create a major block and will not be able to open fridge if DW open and vice versa. You are lacking enough walkway between window/pantry and island. I would read and educate yourself on kitchen design, solid advice from Waterview Kitchens; I would move clean up sink/DW to current pantry wall, move the pantry and consider prep sink in island.

    Could strive to create a desk/drop zone at mudroom if room would be helpful w/layout. Ensure you have enough dining space for access to table etc. DW on current pantry wall will ease loading dishes from table.

  • 8 years ago
    What’s the measurement of the left kitchen/dining room wall?
  • 8 years ago

    Precisely: the left wall is 253", and the dining area depth is 92", leaving 161" for the kitchen. So considering 25" for the stove wall counter, 48" clearance to the island, and a 42" deep island, that leaves 46" of space to the bottom living room wall.

    After some more thought on the changes suggested here, browsing the message thread that skmom suggested, and scouring for more kitchen photos (not that I haven't already looked at several hundreds... :) ), I leaning towards the advice provided. Move the pantry to the right of the fridge, keep a main sink/dishwasher under the window, and perhaps add a prep sink to the island?? I would still really like an island prep space. Although I have to say I'd be a bit disappointed to give up the left wall of counter/serving and drawer space.

    The upper wall will be approximately 189" (approximately because it will be extended from it's current length, and could be modified a couple of inches if need be). With a 36" pantry, 36" fridge, and 30" cooktop, this would give about 31" of space on either side of the cooktop, which I think is a good amount.

    Thoughts?

  • 8 years ago
    I have a prep sink in my island, I also have my microwave under that island counter, as well as my trash compactor in the island (so that means my trash is behind me when I'm standing at my main sink and dishwasher, but it's right next to me when I'm prepping at the island. I didn't have space to have trash next to the main sink if I also wanted to store my pots next to my range.) I like the set up very well, every design has some drawbacks but I feel like the drawbacks I have are pretty minor for how I use the kitchen.
  • 8 years ago
    I also have my pantry and fridge next to each other, and they're first in line when I'm coming into the house with groceries. That's extremely convenient! It looks like that's what will happen in your kitchen with the tweaked layout as I assume you come in from the mud room.
  • 8 years ago
    Actually, my kitchen is also an "L" with an island, and there's an area for the kitchen table off to the side as well. So I have cabinets that extend past my main sink and dishwasher, those cabinets hold everything we need to set and eat at the kitchen table, and just past that is my area for the kitchen table... so it's a pretty natural progression, all that stuff is close to where I unload the dishwasher and close to the table where we sit... AND close to the two barstools we have at the island. The only drawback is my glasses and refrigerator aren't close together but that's ok... I decided I'd rather have them close to the dishwasher for unloading than close to the fridge.
  • 8 years ago

    My measurements were slightly off.

    The island is 2'10" deep and there is 4' above the island and 4'6" below the island. If you only want 4' below the island, the island would max out at 3'4". I made all the appliances flush with the counter. If they are not going to be flush with the counter, then you have to measure from whatever sticks out the furthest, which will narrow your walkway. The typical stove and fridge stick out a few inches from the counter.

    You'll want at least 4' on the backside of the island. It's your passage to the dining room and when people are sitting at the island it might get tight there. If your house is anything like mine, it's likely to be a popular (and therefore crowded) spot.