

IKEA tall pantries -- sweet spot for width/depth?
I'm fiddling around with a kitchen design that includes an IKEA tall pantry. I believe the two-pullout/three drawer version would work best for me.
I have really limited space and I'm wondering if there's a good, functional, "best" width for these pantries, or if it's one of those situations where you should go as wide as you reasonably can (much like the recommendation often seen here for base cabinets.)
And on that note, is there a preferred depth? My thinking was 24 inches deep because it will be next to a counter-depth fridge. But maybe it's easier to get things out of a shallower pantry? But would that look weird next to a fridge?
Comments (48)
 8 years agolast modified: 8 years ago
I will have a 30" wide, 24" deep Ikea pantry to the left of my counter depth fridge. There is a wall on the other side. I'm hoping it gives a built-in look to the fridge.
The 30" fit into my plan better. I am getting the unit which can accept a microwave. It's somewhat of a waste of space for the microwave. I have to get a wider trim kit. 2 doors with pullouts above and 2 drawers below. I think if you don't have pullouts, the 24 inch is pretty deep to reach and find things.
cs929 thanked czarinalex 8 years ago
I'm going with the 15" pull-out tall pantries flanking a fridge because of space limitations, otherwise I'd go with the 18". JMHO but I figure 24" is too wide for best functionality, but I guess it'll depend what you plan to store in it - I'm going to have canned goods and dried goods, and I want to be able to see what's there.
cs929 thanked bubblyjockRelated Professionals
Palm Bay Kitchen & Bathroom Designers · Branson Kitchen & Bathroom Designers · Bartlesville Kitchen & Bathroom Designers · Kenosha Kitchen & Bathroom Designers · Orlando Kitchen Remodelers · Terre Haute Kitchen Remodelers · Saint Joseph Kitchen Remodelers · Anderson Kitchen Remodelers · Spartanburg Custom Countertops · Clarksville Custom Countertops · Binghamton Custom Countertops · La Crosse Custom Countertops · Yuba City Custom Countertops · Las Cruces Custom Countertops · Reno Custom Countertopscs929
Original Author8 years agoI'm going back and forth between 18 and 24. I'm thinking that at 24 wide, the three lower drawers would be more useful. But maybe the thing to do is to get a pantry that is all pullouts...? When I'm in the store, it's a little hard for me to mentally translate my stuff into the empty display in front of me.
 8 years ago
When space is available I like shallow pantries along one wall. My kitchen is a pay as you go remodel. Early rains and illnesses delayed things somewhat again. I will be buying Ikea tall pantries in a 15" depth for the remaining wall. I will be getting custom doors and panels to match the Kraftmaid. If I didn't want drawers a I would just go with a 12 inch depth there. But I want drawers at the bottom this time so Ikea shallow pantries fit my needs.
But next to a fridge I would want the 24" depth. I would put drawers on the bottom, a few pulls-outs (Ikea calls them inside drawers) at eye level and leave plain shelving at the top for larger items.
Oh my rule of thumb is to avoid any cabinet 18" wide like the plague. It is too wide for most single items (wasted space) and too narrow for multiple ones (side by side dishes). Either real narrow for skinny times or at least 21" wide for anything else. But that's my personal take on how I use things. I would put a twelve or 15" cabinet before I would use an 18" unless it was strictly for pantry foods and nothing else.cs929 thanked wildchild2x2 8 years ago
I have a 24” deep pantry cabinet in my mud room as there was no space in the actual kitchen. For the first few years it drove me crazy as you can’t see or reach anything beyond the halfway point on the shelves. Finally I bought a few lazy Susans and added those to the shelves and it made a huge difference in functionality. If I were doing it all over again I’d do drawers on the lower section for overflow appliances and pull out uppers.
In my small cabin kitchen I only have about 14” to the side of the fridge for storage so I’m stacking two of the Ike 12” pullout cabinets with a standard upper above that.

cs929
Original Author8 years agolast modified: 8 years agoThanks so much for sharing your thoughts, everyone! Good point about the 18 inch cab and how it is an awkward width.
I wish there were a way I could make the top shelves on that deep pantry more accessible. I can put little-used appliances up there, that's no problem. But, could one or both of the fixed shelves in this tall pantry be replaced with, for example, a pullout wire basket? Or is a fixed shelf required for stability?

 8 years agoHi - we have a counter-depth fridge and next to it, a foot-wide pullout pantry (narrow, but that’s the only space we had). I’m not sure how deep it is, but probably 24” as it is flush with the fridge. We keep a ton of stuff in there, it’s very useful. Yes, it does tend to get “disorganized” on a regular basis (especially the shelves with loose items), but overall I’m happy with it.cs929 thanked Marta
- 8 years agoCs - to answer your question, my pantry has two drawers that pull out with the door and two fixed shelves with “independent” drawers that can be pulled out. That way, when you open the pantry, it’s easier to access items in the back - especially on the shelves that are connected to the door. Not sure if I explained it clear - I would take a picture but the pantry is currently in its “disorganized” state :Dcs929 thanked Marta
- 8 years ago
If you do a shallow pantry, shelves are fine, but if you do 24" deep you want drawers.
Do drawers and a door instead of the pullout, if you can. It's sooo much easier to see what's in each drawer without that front panel in the way.
cs929 thanked writersblock (9b/10a) - 8 years ago
Just keep in mind that the 15" deep pantry drawers are not very useful. I have some in our summer home, so I cant measure, but not really good for storing larger items. I have the 18" wide/24" deep pantry and it's great. I don't know if I'd like the 24" width because I think that needs 2-12" doors. A PITA to have to open both and seems like the narrower doors would look funny on a tall cabinet next to wide refrigerator. And a 24" wide tall door would be pretty heavy. On mine, I originally ordered the tall door and drawers for the bottom. Due to a bulkhead running perpendicular to the cabinet, I realized the door would hit the bulkhead unless it was opened carefully (not likley). I switched out to 2 doors - a 40" tall door and a 20" door on top that lines up perfectly with the over refrigerator cabinets (and they are all 18" wide doors so it looks great). That high section will not be used except for storage of infrequently used items so banging the side wall/bulkhead won't be as much of a concern.
cs929 thanked numbersjunkie cs929
Original Author8 years agoThe IKEA 24-inch tall pantry comes standard with one door (I linked to a pic above.) At 30 inches two doors are standard. (This is in Sektion, it may have been different with Akurum).
I think they get around the awkward door issue by either having two doors, one tall and one shorter (if you have pullouts or fixed shelves) or by having a shorter door if you have drawers on the bottom, which is my preference.
But you're making me think of another idea...how about three drawers on the bottom and TWO doors on the top? Hm...have to think that one through.
cs929
Original Author8 years agolast modified: 8 years agoThese pix are so helpful, bbtrix, thank you! (it also helps me visualize what the over-the-fridge cabinet will look like; I'm considering one that is 24 inches deep as well, to give that "built in" look)
You have a ton of stuff in that 15! Now that's making me wonder if I could go in another direction - downsize the pantry so that I could have a wider base cab on the other side of the fride. (The place where I'm putting this all is arranged like so: wall-->pantry cab-->fridge->-base cabinet-->doorway)
 8 years ago
Your welcome! Here’s a pic of a Sektion kitchen I did that has a better fit for the above fridge cabinet. My fridge was too tall so I had to use filler.
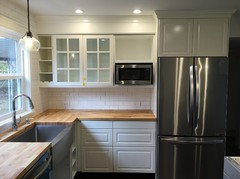
cs929
Original Author8 years agoCan I ask a quick question on a tangent? What's the size of the cab that has the microwave, and what kind of microwave is that? (it looks 24 inches wide) That's another issue I"m puzzling out; where to put the microwave.
- 8 years ago
It’s a 24x30. The microwave is a Samsung MG11H2020CT. It’s a countertop unit so is easily replaceable. I wanted to install a flip-up door above it but my daughter wanted an open shelf.
- 8 years ago
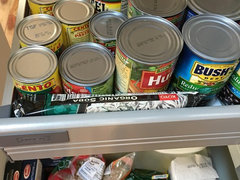
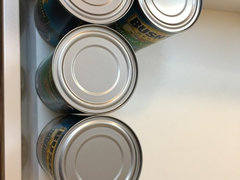
bbtrix - your picture is worth a thousand words! Thanks for posting. I'm wondering about how the bottoms of the maximera drawers curve on the sides - does that make your cans and such on the sides of the drawers lean over?
- 8 years ago
We just put in a 15" deep Ikea pantry, 36" wide and I like the shallow depth. We technically did 3 stacked 15" deep cabinets so we could get 36" wide and for transport purposes. We were able to do without pullouts because the shelves are shallow. The pullouts make you lose a couple inches in depth. We did 2 drawers, one with another shallow drawer, on the bottom.
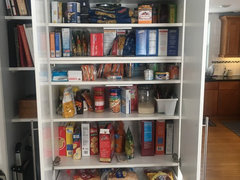

- 8 years ago
cs929-Do you have your plan posted in another thread? If not, can you post it?
Katie-the cans do not lean at all. In fact, I stack short cans like water chestnuts, tuna, chile’s, etc. You are able to stuff small packages in the slight curve if space is short. I put some noodles in to show you an example. Usable space in a 15x24 drawer is approximately 10-11” width and 20” depth. I love that everything is visible and easy to grab.
Here is a closeup of a sektion drawer showing the curve.
- 8 years ago

I have 24"x24" IKEA pantry cab, next to a 30" oven cab. I have 2 drawers on each, with shallow interior doors inside for spices (pantry) and potholders (oven). I added the Utrusta partitions on the pantry cab top shelf to store baking sheets -- I love that, it is a great use of space. In the two top compartment drawers, I have one drawers with canned goods, and the other with the weird assortment of other pantry staples. I have two additional shelves. The first shelf has removable bins containing nuts, grains, and dried beans. I eventually added another shelf just below that with just enough space to store my parchment paper. I. LOVE. THIS. I buy parchment 200 sheets at a time, and this is the perfect solution.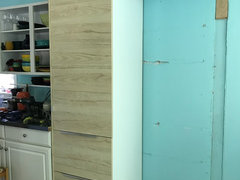
I keep high turnover baking goods in the oven drawer. Sistema containers fit well, and store flours, sugars, oats and other grains, chips, and then a removable bin laden with baking soda, powder, cocoa, salt, cream of tartar, etc. Those two sizes work great for me,and exactly fit where a former closet-style pantry was. These cabs are a million times better.
cs929
Original Author8 years agolast modified: 8 years agobbtrix, my kitchen was the subject of a long thread late last year, where folks offered tons of great suggestions -- I'd be glad to hear yours if you'd like to offer any:
[https://www.houzz.com/discussions/need-help-making-tiny-kitchen-more-functional-dsvw-vd~4906421[(https://www.houzz.com/discussions/need-help-making-tiny-kitchen-more-functional-dsvw-vd~4906421)
I'm building off the excellent foundation offered by benjesbride; her renderings are in the comment that starts "Here's the Ikea drawing with the pantry change. It's almost exactly cluelessincolorado's. IMO you just can't beat a galley layout in a small space."
She drew a fairly narrow cab to the left of the fridge, but I have more space available on that wall, and that's why I was asking about pantry width there. But maybe it's more functional to have more traditional base storage on the right of the fridge? So many choices!
Since you're also an expert on fridge cabs, though, I have a question there too! My fridge is actually 31 inches wide, and it needs about an inch on either side for ventilation, so, 33 inches. Can I do that with a 30-inch wide fridge cab plus filler? Or do I just have to go up to the 36 inch wide fridge cab?
- 8 years ago
We currently (in our soon to be remodeled kitchen) have a pantry closet with fixed shelves that are about 30” wide and 24” deep and a pantry cabinet with roll out trays that is 18” wide and 24” deep. For me the 24” deep fixed shelves are good only for large items (cereal, flour, sugar, crock pot storage, etc). Anything smaller like cans, jars, small boxes would end up lost and rarely used. Yes, you can cram a lot in it but good luck finding what you want easily. For smaller items the roll out treys are much more usable, you can pull it out and see exactly what is there..
- 8 years ago
You've received lots of great help! Further down the thread, Benjesbride suggested several configurations with lots of options. It really depends on how much pantry storage vs counter space you want. I also agree with her that a passage to the living room would be beneficial but I’d do a barn door style. It makes sense to me that you’d have better access and flow but can close it off.
I used the room measurements that Buehl posted and drew up a few with the fridge surround. I do have a few questions. Are you keeping the soffit on the window wall? What are the exact measurements and required clearances for your fridge? Is this a diy or will you have a carpenter do the work?
I would go with a 30 inch fridge cab with filler. It won't be ideal but I think it would look better than filler on both sides of the fridge. You will need some blocking on each side to secure the cabs to each other. I drew in a 33" wide fridge to allow 2" ventilation. There is a cover panel on the right side of the pantry, 1.5" filler on each side of the fridge cab, and a cover panel on the right side of the fridge. Here are several options depending on where you want your MW. In each of the examples, I’ve put in stacked doors. The MW can be kept on the bottom shelf in either configuration, allowing you to either omit the door or keep it, depending if you want it hidden. Have you figured what will go where? If you think you need more uppers,a 30” glass would work over the DW. Would be nice for dishware and glasses.

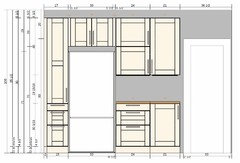
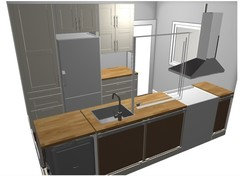
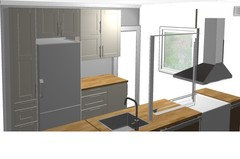
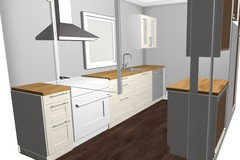
cs929
Original Author8 years agolast modified: 8 years agobbtrix, thank you! Yes, that was a great thread and I got so many ideas I'd never have thought of on my own -- and you're offering me some more!
To answer your questions:
1. I'd like to remove the soffit on the window wall, but I don't know what's in there yet -- if I poke around too much, all the blown-in insulation in my attic will fall down in the kitchen! Since I'm not ready to do demo yet, I haven't investigated further. But removing it would be my first choice.
2. The EXACT width of my fridge is 31 3/32 inches, and the EXACT clearance needed on both sides is 13/16 of an inch, and two inches on top. I'm rounding up.
3. I'd be having a carpenter do the work.
I'd like to keep the microwave to the right of the fridge, for a couple of reasons -- I don't want it in the pantry because that's taking up a lot of needed storage space. It also keeps all the cooking tools sort of in the same "zone," and it allows counter space for me to put down hot things quickly.
I think I only have room for a small microwave, I've been looking one of the GE Spacesavers that is approx 18x14x10.5. It'd be nice to have a bigger one, but I use a microwave almost exclusively to warm food. I think a small one will be fine for that purpose. I don't want it behind a door, though, because I use it a LOT.
I agree with you about a 30 inch cab on the window wall. I was thinking of that setup plus some 18 inch wide floating shelves to the left that could hold frequently used items -- pretty mixing bowls, measuring cups, for ex.
I never thought about stacked cabs like that! Neat idea. I'll have to see if the interior height works for the microwave I'm thinking of.
I also never thought about how to use the 21 inch base cab -- I've been so fixated on drawers. I'm actually thinking of keeping dishes in the base cabs to the right of the fridge -- it'll make it easier for my kiddo to reach them and start setting the table! I'm all about delegating chores. :-) Right now that's where I keep my pots, which can move to the base cab on the window wall.
- 8 years ago
I understand about the soffit. The reason I asked is because I had to keep the soffit in my daughter's kitchen that I referenced above. It's an example of how to treat one and disguise with crown. My daughter is also a single parent with a three year old. I totally get the "helper with a step stool". He does that in both our kitchens. He's my sous chef in training.
Have you checked outside to see where the exhaust vent comes out? That's rather important as you want to not have bends if at all possible.
How tall is the fridge? Im wondering if filler will be needed between it and the cab. I love having the microwave next to the fridge. That's where I have it in my house too.

I have a GE Spacemaker. The problem with mine is that it is only 800 watts. It takes longer to thaw and cannot do popcorn. Hopefully the one you’re looking at us more powerful. I love the Samsung we put in my daughters house. Once you decide on a model it will be easier to configure. I just did those doors as an idea. You can further configure cabs in the planner by selecting a cabinet then choose customize.
I also thought floating shelves would work and possibly some matching to the left of the hood. Would be nice for oils, and other quick grab cooking items.
I want to reinforce having the trash under the sink. I've done it in two of my Ikea kitchens. I didn't use their setup but did my own hacks.
30” fridge cab during installation.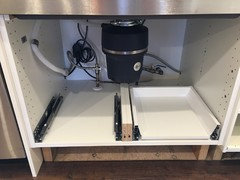 36” sink cab. Cleaning supplies in left pullout.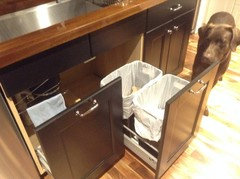
What's the timeframe for your remodel? cs929
Original Author8 years agolast modified: 8 years agoHm, sorry to hear that GE microwave isn't working out so well for you; I think that's the same one I have been considering. It's just that I have limited places to put a microwave, and I'd really like to avoid having it over the range again. It's hard for me to figure out how to have a larger microwave to the right of the fridge, when I only have 30 or 36 inches to play with.
My fridge is 67.5 inches tall. (it's this model; I've only had it a month or so, but I really like it. Got it at a scratch-and-dent place near me: https://www.ajmadison.com/cgi-bin/ajmadison/RF170ADUSX4.html)
My current OTR microwave doesn't have an exhaust vent. It's just recirculating.
My timeframe -- well, here's an embarrassing confession. Maybe 2019? I know, it's crazy to ask all these questions about something that is so far in the future. But realistically, that's probably the soonest I could start on something like this; I don't want to go into a lot of debt doing it. In the meantime, I'm doing a lot of daydreaming! And I'm slowly replacing old appliances, starting with the fridge. Next will likely be the dishwasher, or rather the dish"rinser" since my current one barely washes anything.
- 8 years ago
Nothing to be embarrassed about! It takes time to plan properly and so much fun to dream. This way you'll have a plan ready when an IKEA kitchen sale comes up close to your planned start!
Don't be discouraged about the microwave. You can definitely find one to fit on a shelf. I don't really dislike mine, I just love being able to do microwave popcorn and this one burns it or leaves tons of widows. At 800 watts, it took a half hour to thaw and warm our frozen turkey soup for dinner last night. It works fine for warming and I just need to plan ahead with thawing. I purchased both the microwaves I mentioned at AJMadison. Their search tool enables you to drill down to the dimensions and wattage you need. 1000 watts makes a big difference. The Samsung MG11H2020CT I put in my daughters kitchen is 20 3/8 x 15 13/16 x 11 11/16. I did a quick search and found 14 less than 24" wide and 16" depth. MW Search
Since you don't have exhaust going outside, your contractor can either go through the wall or roof and you aren't limited on range location unless you keep the gas. Don't even consider an OTR MW! You can have a built-in look with whatever one you choose, we can just change the cabinetry to accommodate it. If you come along a scratch and dent for an Advantium or MW drawer, and that's what you want, I'm sure things can be adapted. Here are a few examples of how you can do a built-in look with one that ranges from 18-24" wide. The top door would be 20" H and the width of the cabinet is controlled by the width of the MW you choose.This one uses two 18" uppers and should fit the Spacesaver you specified above. It would not have to be mounted and could sit on the shelf. A 5" drawer below fits the space nicely. I would have loved to have that drawer rather than the huge filler I ended up with.
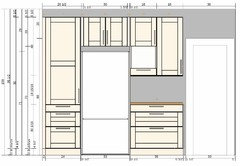
This one is the same idea but with a 24" cabinet. Again, you can have it sit on the shelf and choose a drawer if you like.
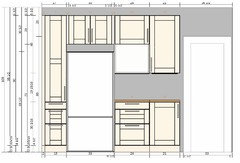
If you want one attached to the underside of a cabinet, you'd end up with pretty much filler below it. In my next kitchen, I won't mount mine under a cabinet as it's more work to change out and limiting with choices. I'll do a MW drawer preferably and second choice is one in a cabinet on a shelf.
Let me know if you have any more questions as you go through this process. I've done four DIY IKEA kitchens now, and quite a few of their other products: vanities, shelving units, dressers, and pax system. I've done almost all of the assembly myself so I've become familiar with their systems. I'm not on Houzz like I used to be and only pop in occasionally. Feel free to message me.
Have fun with your project!!
cs929 thanked bbtrix - 8 years ago
bbtrix: sorry to hijack the thread... but
I am trying to do the same 18" pullouts in a 36" sink cabinet. I want 2 trash pails on one side and cleaning supplies on the other. I'm looking at the kohler prolific sink which has a centered drain. Looks like the first pic, the sink has a center drain, but how about the second pic? That pic shows exactly what we want to do. Does the sink have a off center drain? Trying to figure out if everything will fit.
- 8 years ago
It's problematic with a center drain as you noted. Yes, the 36" cab with two 18" drawers works great with an offset like mine. I have the Kohler Stages 45. The first pic with the centered drain is a 30" fridge cab that I hacked for an apron sink with a center drain. I used two low 15x14.75” drawers which have 12 inches usable depth. The 24 inch deep drawer has 20 inches usable depth. We couldn’t use the 24 inch deep drawer because the plumbing was in the way. She could’ve put one bin in each drawer and purchased a hanging organizer for the side of the cabinet but she chose not to. Two pails may very well work for you since you will have three more inches to work with and choose smaller pails. You’ll have to do your calculations very carefully. The height of the sink and disposal (I chose a compact), plus the location of plumbing will determine your success. We moved the plumbing to the island for my 36 inch sink install so I had the luxury of putting the plumbing exactly where I wanted it.
Here’s a close-up of the 30 inch sink with the center drain.
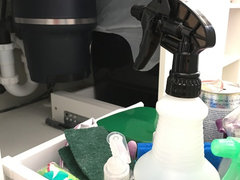
cs929
Original Author8 years agolast modified: 8 years agobbtrix -- so, it seems that if I were to hack under-sink storage for a 30 inch sink cab, it would be better to get a sink with a drain offset to the right (or left)? My hope would be to have two bins, one for trash and one for recyclables.
(I'm sorry, I know this thread is going all over the place, but this is all so helpful! I think l've bookmarked a trash-under-sink thread before; I feel sure I've seen a picture of your cute doggo before)
That drawer cab is brill -- I would never have thought of that. Ikea is only showing wall cabs with two drawers, though -- am I missing something?
- 8 years ago
Yes, for a 30 inch sink it would be best to have it offset to the right or left. Additionally, all of the plumbing should be on that same side to give you full access on half the cabinet. A disposal with the shortest body also is best. I’m sure you’ve seen lots of pics of my kitchen and pup over the years!
To change any cabinet configuration you first position then highlight (select) that cabinet and choose “Customize” from the menu on the right side. It allows you to drill down into door, drawer, and lighting specifics. I think you are looking on the left side. For the snips I did above, I selected a single door 18 and 24, then customized .
Not all choices are listed though so it’s good to work with their buying guide right next to you. I usually print screenshots and draw notes and item numbers I’m adding right on my paper. When I get close to ordering I print out my item sheet crossing out items I’m eliminating like doors and add my additions. Then I have an Ikea designer check my work. I’ve been lucky with very knowledgeable designers in this last kitchen I did. They understood my hacks.
- 8 years ago
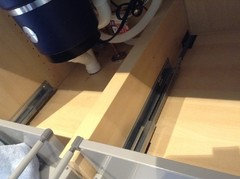
Here is the inside closeup of mine with the offset drain.
And here is how to customize a cabinet.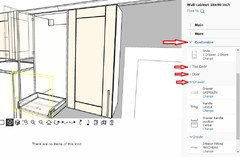
cs929 thanked bbtrix  8 years ago
This thread is very helpful! Would you indulge me with quick feedback about my particular design?
In our kitchen we can either have :a) 24 inch pantry with a 24 inch cabinet to the right of the stove
b) 18 inch pantry with a 30 inch cabinet to the right of the stove.
In both scenarios 50 inches of counter on the left side of the stove.
I am hoping to store most of my non-perishable food in the pantry. The pantry will be on the far edge of the kitchen between the wall and refrigerator.
This kitchen will be a huge improvement from our present layout, so I am not going to go crazy over this last detail.
cs929
Original Author8 years agoHi Sonyala -- congrats on being close to the finish line with your design!
I am far from an expert on this but I'll answer, and that'll bump the thread up so that hopefully the other IKEA experts on the board will see and respond as well. Posting your kitchen layout might help, too.
So, my thought is, it really depends. I think you have to take a close look at what you want to put in your pantry and your storage needs overall.
In my case, I'm considering getting the tall pantry with three drawers (probably the 5-10-15 drawers and two doors.) My kitchen is so starved for storage space that I'm going to aim for a larger pantry, because I can always use it for items other than food. If you get a narrow pantry, you're pretty much only going to be able to use it for for food.
But a narrow pantry may be fine for YOUR layout, especially if you have good storage elsewhere. I'd just encourage you to think hard about what you want to put in the cabinets in this part of your kitchen, and then let that guide your decision. Good luck!!- 7 years ago
Apologies for reviving an old thread, but @Annette Holbrook(z6b-7a), you mentioned above that: "In my small cabin kitchen I only have about 14” to the side of the fridge for storage so I’m stacking two of the Ikea 12” pullout cabinets with a standard upper above that."
Have you completed this project yet? I have a tiny kitchen and don't think I have room for a 15" pantry; I'm very interested to see how your stacked 12" IKEA pullouts worked out if you're willing to share!
- 7 years ago
AMS, no, I haven’t :(. I have bought the cabinets(not the doors yet) as there was a sale and I was worried they were going to discontinue this cabinet. Then we got hit with some big bills(replace a/c, water heater, roof) so am building up the budget to get started again.
- 7 years ago
Thanks for the reply! Hope your kitchen gets started soon! I know the feeling, I'm on year 2 of planning/waiting/saving...
- 7 years ago
AMS, since the cabs rail mount, you shouldn’t have a problem stacking them. Just be very careful measuring for the rail locations. Have you decided on a layout yet
- 7 years agolast modified: 7 years ago
Hi bbtrix! I'm getting there :) My newish thought is, from left to right on my 8'10" interior wall: 12" base pull out (not stacked), 30" range, 24" drawer base, 30" Liebherr fridge (requires no side clearance), then in the remaining ~6-7 inches, some kind of fridge-height custom broom closet (I'm thinking an open space with one of these SUPER fancy ;) broom holders in it and where i can stash my step ladder, and a custom door. Then wine cubbies above the 'broom closet'. ETA: I totally got this idea from Renov8or's broom closet!
- 7 years ago
6-7" ? Inside is like 4" and with a finished end panel (if there's one) even less. You might want to see if you can borrow a little from somewhere else.
- 7 years ago
Thanks jdesign - I had considered that in my math. Perhaps more detail than anyone actually wants, my math is: 106"-1" filler on left - 12" cabinet - 30" range - 24" base cabinet - 0.75" fridge side panel - 30" fridge - that leaves 8.25". So - that's where I got my rough ~6" space. I've seen an aftermarket 4.5" wide broom pullouts, but it seems overly elaborate.
- 7 years ago
IDK, Id prefer the 6” in the cabs to the left of your range. Storage is so tight in your kitchen, I’d search for another broom and step stool location even if it meant a few more steps. How wide is the hallway between the back door and basement door? I’d hang a broom thing on the wall on the other side of the basement door (on the basement side. You could hang the step stool there also.
- 7 years agolast modified: 7 years ago
That's a great point bbtrix - I will reexamine. The 'hallway' between the back door and basement stairs is only about 4 feet long. I had experimented with putting my step stool there, and it is possible. Also, currently I hang my broom on a hook on the wall down the basement steps. I think I'm just enamored with fancy kitchen doo hickeys (like skinny storage). But you're right, the 6 inches could be better used elsewhere - either by having 18" to the left of the stove, or instead having 30" between stove and fridge...
I also need to figure out if I can actually get away with NO space to the right of the fridge (recall fridge is against a deep wall, not counter depth wall) - I think the Liebherr can do this, but it makes me nervous, hence trying to figure out a skinny useful space next to fridge. Or, I could swap the location of my fridge and range (which would put the fridge against a counter depth wall (no problem), but the stove in a corner.
back to thinking (I've got time!) :)  6 years ago
What did you decide? I am looking at doing an 18" ikea pantry with our bodbyn kitchen. I think it will be very functional and will still give me some counter space. I am looking for any pictures of an 18" pantry with pull-outs with food inside as I can't find any on the internet. Thanks!
- 6 years ago
For people who have purchased the pantry with the drawers (5-10-15) on the bottom, are you happy with this? I know that this would look better in my new kitchen, but, I prefer the idea of the 2 doors with 5 interior pull-outs. Thoughts? Photos?
 6 years ago
@Nicole hi there, i love the way your cabinets look. Is there anyway i could get more info on what you used? im trying to find 15 deep cabinets at ikea to make a wall of cabinets for pantry and storage.. your pictures look great.
- 6 years ago
@Leslie Party of Six - maybe Nicole will respond, but in the meantime, she mentioned she used stacked 36" wide, 15" deep cabinets. All of IKEA's wall/upper cabinets are 15" deep. Here is an example of one of the 36" wide wall cabinets that has two small drawers:
- 6 years ago
@Leslie Party of Six They are the Sektion wall cabinet boxes which are 15” deep. We stacked 3 30” boxes to make as tall as possible for our ceilings. By stacking you will have to have some sort of end panel installed if they aren’t up to a wall so you don’t see where the cabinet boxes meet each other. We did two 60” doors for shelves on the upper 2 boxes and 2 15” deep drawers, one of which has a shallow drawer inside too, on the bottom box.










bbtrix