Software
Houzz Logo Print
kalenangel

Freestanding bathtub in the shower - pros/cons

8 years ago

Backstory - my husband takes a bath daily. Full tub with aromatherapy oils, the works. He never showers; I only shower. So we don't exactly see eye to eye on designing the master bath. He would like a "wet area" where he is not dripping water as he exits the tub. We currently have the standard builder grade tub/shower combo in our home and I like the ease of cleaning the shower and tub in one space.

Enters the idea of putting the tub in the shower. Does anyone have any big positives and negatives? Is it anymore of a PIA then cleaning behind a freestanding tub that is separately located?

Comments (26)

  • PRO
    8 years ago
    last modified: 8 years ago


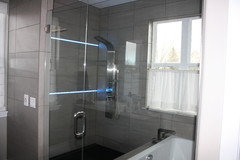
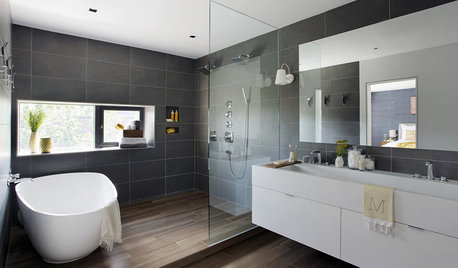
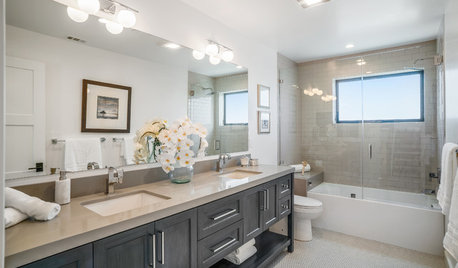
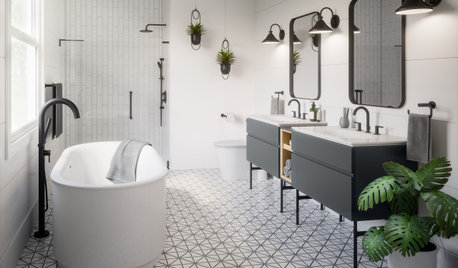
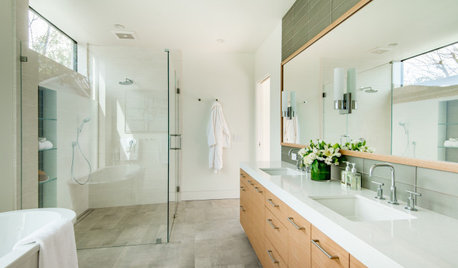
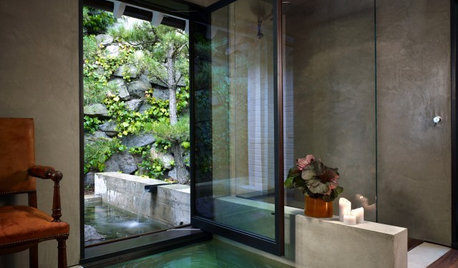
    We've had them in a couple of houses. They work great! We love that you can take a bath and rinse off in the shower. It makes for a luxurious shower in a relatively small space by sharing the shower space with the tub.

    180 Game Trail · More Info

    Edited to say that these are not free-standing but the principle would be similar though free-standing would likely be a little harder to keep clean behind and around the tub in a small space.

    kalenangel thanked Summit Studio Architects
  • 8 years ago
    last modified: 8 years ago

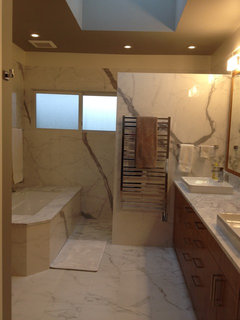
    Just personal preference: I do not like it - and if I have to design something that works, probably I'll do a walk in shower and place the tub right by the splash area so a person can go from tub to shower so dripping is not an issue.

    Cons: I'd hate to wipe that tub everyday

    kalenangel thanked Naf_Naf
  • PRO
    8 years ago

    The first thing that came to mind is installing one of those high volume air dryers they have at the end of a drive through car wash.

    Other than the cleaning issues and extra space it could demand, design it the way you see fit.

  • 8 years ago

    Thanks Summit for the additional photos.

    Naf - is the con wiping the tub in general? Or because of it being located in the area within the shower? He's gonna bathe daily in the tub, so we'll both be cleaning it no matter where its located. Does being in the shower stall make it harder to clean?

  • 8 years ago
    last modified: 8 years ago

    Kale, I clarified: Is personal preference. I hate the concept.

    I can see my husband liking something like this. Most be a guy thing :)

    kalenangel thanked Naf_Naf
  • 8 years ago

    Thank you for the visual. That idea may satisfy us both.

  • 8 years ago

    I am a shower-taker, and would FREEZE in an enclosed area of that size. Naf_naf's design would work better to keep the showering person warm. Obviously, this is a personal opinion thing.

    kalenangel thanked lexma90
  • 8 years ago

    What Lexma said. I think that it would make for really, really cold showers to have it open enough to house a bathtub. I’d vote for just getting a really nice, large bathmat for him.

    kalenangel thanked jemimabean
  • 8 years ago

    Have you seen this thread? [Why to Put Your Tub in the Shower[(https://www.houzz.com/magazine/why-you-might-want-to-put-your-tub-in-the-shower-stsetivw-vs~3149263)

    The comments are interesting. It seems that people that haven't had experience with this setup have lots of objections, but those who have experience (often in Japan) love this type of wet area.

    kalenangel thanked Cheryl Hewitt
  • PRO
    8 years ago

    Yep. We have a very similar setup. It is not at all cold.

    kalenangel thanked Summit Studio Architects
  • 8 years ago

    I have a friend with a setup similar to Summit's 2nd picture. She and her husband love the setup. It's basically their wet room. Their tub is not freestanding but a drop in like the one pictured. I think a freestanding one would be a nightmare to clean behind. I'm picturing the standing moisture that would be under and behind daily and mold would become an issue.

    kalenangel thanked gthigpen
  • 8 years ago
    last modified: 8 years ago

    I like the concept of wet rooms, especially when there is a "serial soaker" in the house. My husband is one of them! We have freestanding, though, with a shower that is perfectly engineered for NO GLASS DOORS. Sure, there's a lot of tile, but big blocks, very little grout. Easier to keep very clean for me. And my husband gets to enjoy his soaks, his way, in a way that wouldn't be very practical for a wet room:

    1. He likes to read in the tub

    2. He likes candles. Mood lighting, easy- candles are a wreck in a wet room.

    3. I like to take long showers, yet I don't dig keeping glass used every day like this sparkling clean.

    Consider, if you don't do the wet room, installing a great warming station, for towels and a robe. That was our compromise, and man, does that man sleep well at night!

    kalenangel thanked Laurie Schrader
  • 8 years ago

    Thank you all for giving me so much to think about.

    Cheryl -that thread is very helpful. Definitely would prefer the drop in tub versus the free standing after seeing some of those pictures.

    Laurie - would love to see pics of your set up! I would LOVE no glass doors!

  • 8 years ago
    last modified: 8 years ago

    House build · More Info

    we have a set up like Naf Naf showed only the tub is a drop in. And no wall between tub and shower. Great set up.

  • 8 years ago

    We lived in Japan for a few years and one of the bathrooms in our apartment was set up as a wet room. I wouldn't want that set up in my own house, but the kids LOVED it! They were young and still took baths and the wet room allowed them to use bubble soap and splash all over the place, with no worries of getting anything wet.

  • 8 years ago
    last modified: 8 years ago

    They were young and still took baths and the wet room allowed them to use bubble soap and splash all over the place, with no worries of getting anything wet.

    Brilliant! So THAT'S what I've needed all these years!!!

  • 8 years ago
    last modified: 8 years ago

    ODD, yeah, it was like a pool party in the tub, bubbles and water everywhere! Youngest was 5 when we moved there so he really enjoyed his baths!

  • 8 years ago

    Did you have the floor drain and fire hose available to wash everything down at the end? Or did it all have to be hand mopped with towels? Locating a specific towel washer and dryer in the bath would seem to be the way to go for all of the additional cleaning needed.

  • 8 years ago

    My friends have this set up in their home in Kyoto. You take a shower first so you are clean then you get inside the soaking tub. The soaking tub is not drained for days and has a heater inside so the water stays hot, similar to a hot tub but without the jets. Toilet and sink are in a separate closet nearby.

    It's been awhile since I've visited but I recall the "shower" part was a wall with multiple hand sprayers (so multiple people could wash up at same time). It included stools you could sit on while you washed up. The soaking tub was quite large with a deck around it and could fit multiple people.

    I don't remember the floor being slippery. I do remember feeling icked out when I learned the tub was drained infrequently -- until I realized everyone took a shower before soaking.

    Basically to answer your question, in such an arrangement, you aren't wiping it out everyday. It stays wet and gets drained and cleaned once a week.

  • 8 years ago

    Ours was an "American" style apartment in Tokyo, so it was basically a large waterproof shower room with a regular tub in it. It was rinsed out with a handheld. Drain in the tub and the shower/floor area.

    Why would it be hand mopped? I don't hand mop my large shower after I use it.

    It was cleaned weekly just like you would clean any other bathroom.

  • 8 years ago

    Naf - What are the dimensions of this space. I have a small area and would like to know the minimum space that I could make this work.

  • 8 years ago

    Alpha,

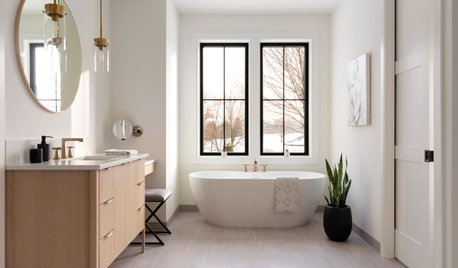
    Say you select a freestanding tub that is 60"x30" (Max). The shower can be 60"x30" (standard shower size). The space in between: 30" (Min).

    Total minimum area that you should allow for this to work is 7'-6"x5'-0".

    Of course, if the tub that you select is bigger or if you want a bigger shower, space needs to be larger. If this were for me, I'd go 9'x6" so shower can be 6'x3'-6" and have more space for tub, and in between.

    If you need this area to be accessible to wheel chairs let me know and I can give you the dimensions. Hope this helps

  • 6 years ago

    Hi Naf - I'm getting a custom bath done. My wet bath will be 7'x8'6". I will have a freestanding tub (60"x30"). To enter the wet bath, there will be a low stepover with a width of 2' ft - 8" wide (no door). This stepover will control water from flowing outside the wetbath; the bathroom is 11x12'; the bathroom will have an exhaust fan 4-1/2 feet away from the wet bath. My question to you: Is it necessary to have a vent-light inside the wet bath?

  • 4 years ago

    I'm getting ready for a new home build and love this idea. Can anyone who has this combo of the soaking tub/shower combo let me know how they like it? Would you do it again? Thank you!!!!

  • 3 years ago

    Laura, I am about to do an addition with a master suite. I am also looking at something like this.