Software
Houzz Logo Print
morgan_price82

Critique this plan.....please :)

8 years ago
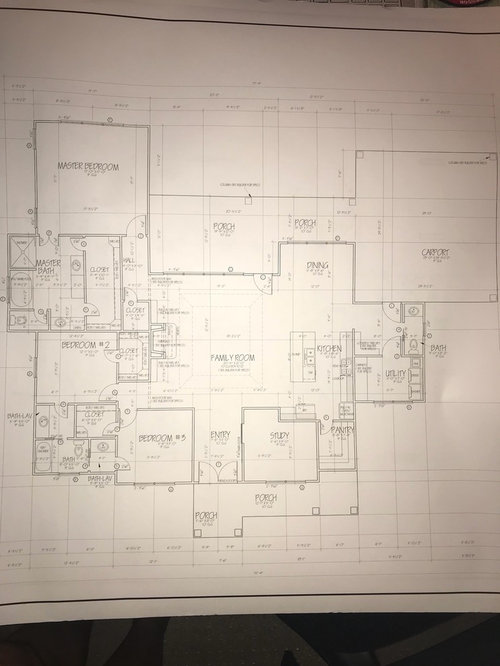
Please help critique our current house plans! This is our forever home so I want to get it as right as possible!

Comments (19)

  • 8 years ago

    What is your lot like? Which way will the house face? How many people will live here? Where abouts will it be built? Do you have elevations?

  • 8 years ago
    We are on two acres, for now it’s just me and my husband but this is our forever home so hopefully we will eventually have two kids. The house is facing NW!
  • 8 years ago
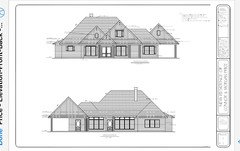
    Here is exterior
  • 8 years ago
    last modified: 8 years ago

    The pantry is taking up prime window space, and far from where you might be coming in with groceries. It could be moved between the kitchen and the laundry giving the kitchen more light in the corner that was pantry.

    The powder room is awfully close to the kitchen and DR if you are having a dinner gathering. Master is far from laundry. The secondary bedrooms will be noisy especially bedroom 3 with 2 walls to the living space, especially if someone is in the main room watching tv and someone is trying to sleep. Master closet, I would put one door in the middle with each person having a half. Then vanities can be on either side of that one door.

    There is a lot of wasted space in the jack and jill bath. No need for a door between bedroom and sink area. I would try to use the bedroom closet as a buffer to the main living area and move that bathroom so it is accessible from the hall if that makes sense. A jack and jill is not as usable as a bath accessible from the hall that anyone could use without going through a bedroom. But that is my personal taste. The closet as a buffer is a noise thing, and seems important. Imagine a teen playing music while you have guests in the living room or a child trying to sleep while others are watching tv.

    Do you need a coat closet or area for guests to put things down by the front door? It is a long way to the master toilet in the dark :) Door to bedroom 2 could be moved so it is more private and not visible from the kitchen and living room. The closet can be moved and swapped with the door area.

    What is the large area between the laundry/kitchen/bath room? It seems overly big for what ends up being a hallway with multiple doors.

    Imagine being in the master shower or bath, where do you hang your towels to grab when done? Where do you hang to dry.

    These are my nitpicky comments. Ignore if they do not appeal to you.

    Lafdr

  • 8 years ago
    Thanks for the input! We have tried to figure out another space for the pantry but to have the drop zone which is what you were referring to in between the kitchen and laundry. (We will have built in lockers for kids to put backpacks etc) great point about having a more convenient powder room. Will try to keep that in mind! For now this was the only space that fit. Again, thanks for the feedback!
  • 8 years ago
    I’d probably want large sliders leading out of my main area to enjoy the porch not a single door.
  • 8 years ago

    I'm sorry but it's too small to see. Can you post a better and larger photo?

  • PRO
    8 years ago

    Most people have had more than one "forever home", plan accordingly.

  • 8 years ago

    Apologies to the regulars on this forum, lol, but I'm about to repeat myself a la broken record.... :-D

    The best houses are 1-1.5, no more than 2, rooms deep, including garages and covered porches. Once you reach 2.5+ rooms deep, interior spaces run the very real risk of being devoid of natural light. Skinny houses offer opportunities for windows on more than one side of a room, cross breezes, and a less expensive/complicated/overbearing roof.

    Since you're on acreage, please consider a long rectangular house, or any other shape inspired by letters -- L, T, U, C, H, I, or even E -- my personal favorites are U/C and H because they give awesome courtyards. :-) Also consider detaching the garage, either completely or partially (with a connected breezeway).

    Get Your House Right is an awesome resource that breaks down various architectural elements and details of a home, describing what to avoid, what is best, and what to do if you can't afford the best. It's a very good read.

  • 8 years ago
    If the main door is used with any frequency, there is no landing place for coats, backpacks, packages. Consider making the dining area an entrance area and just move the dining table to the great room.

    Walking into a house into a great room can be awe inspiring, but even better is taking a few steps to get there.
  • 8 years ago
    Whoops, read the plan upside down so ignore my comment re: entry.

    I would make the door to the back porch a double door.
  • 8 years ago
    Onobed I think you are still right! There is no closet etc by the front door.
  • 8 years ago
    We are building on family land so when I say forever home it’s forever. Great point on the closer near the front door. I never thought about that due to us probably always using the door from the car port and we do have storage there for coats bags etc.
  • 8 years ago
    last modified: 8 years ago

    That's a huge, expensive roof for a one-story house ... bloated, out of proportion with the house.

    The pantry is taking up prime window space, and far from where you might
    be coming in with groceries. It could be moved between the kitchen and
    the laundry giving the kitchen more light in the corner that was pantry.

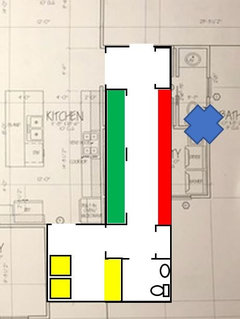
    Yes, the garage entry area could be improved ... how about something like this:

    - Make it longer /more narrow

    - You'd have a little entry area by the back door ... could have a coat closet or a space for a hutch of some sort ... or a desk, though the chair could be problematic.

    - The long red rectangle would be a loooong cabinet (with windows and/or shelves above) as a drop-space /general storage area. Could incorporate a bench into this area ... or a desk.

    - The long red rectangle is a loooong reach-in pantry. It's now more convenient to the back door, and it has no window (which is better for keeping food good).

    - Another small transition space ... and another closet ... linens?

    - Bathroom is now a better shape and can have windows on two sides. It's convenient from two different directions, yet still tucked away.

    - Finally the laundry room with a good-sized cabinet for folding /keeping waiting loads underneath. I'd put a pocket door on this room ... it could go next to the kitchen or right by the machines.

    - Circulation is good throughout this work area.

    - Hmmm, if we flipped the washer/dryer with the folding cabinet, might we get some light into the kitchen through the window in the utility room?

    - I suspect the square footage would be roughly the same.

    Other thoughts:

    - I'd want a double-sized door opening between the foyer and the study ... and I'd center it in the study.

    - I'd make that bump in the study into a closet.

    - Bedrooms look fine.

    - The master closet is looooong, but it only has storage on one side ... I'd give it another 2' so it could be more functional.

    - Getting furniture through the master hallway will be tough. An exterior door in the master could help this AND be good for fire safety.

    - I'd move the master bedroom's door to the middle of the little hallway ... that way the door will "park" in the hallway.

    - Dining looks small, but I can't actually read the numbers.

  • 8 years ago
    Could you place the 2 bedrooms on opposite side and laundry room by master.

    I like the one story but I would tweak it a bit more to add windows esp. near kitchen .
  • 8 years ago

    I'm sorry but it looks like a house was attached to a roof. Meaning the roof is overpowering the house. It is double the height of the house!

    I do like that all the bedrooms are on one wing of the house. It then creates a private versus public areas. However, I wouldn't want to shlep laundry clear across the house from where the majority of it was generated. I would want the laundry on the same side of the house as the bedrooms, especially if this is really your forever home. Yes you're young now, but as you age, you'll be glad having laundry near where it's generated.

    As stated, the pantry location is bad. It means walking through your kitchen work zone to put away groceries when you come in from the carport. Ideally too you want the pantry near the fridge for when cooking which you have but also the fridge is far from where it will get the most use which is the dining area.

    If it were me, I'd move bedroom 3 to the bottom below bedroom 2 to create a sideways T shaped house. I'd also make those two bedroom closets into reach ins. With closet systems, you'll actually get more usable space with a reach in than a too small walk in.

    I'd put the laundry somewhere along that line.

    I'd put the study where bedroom 3 is now.

    I'd move the mudroom and pantry to the side, and bring the kitchen down to the front of the house so it gets natural light. This way the kitchen will get natural light from the front of the house and the rear where the dining area is.

    It will spread the house out a bit more, but it will also help by getting rid of the top hat roof which will actually save you money in the long run.

    You have a good start, but it can be even better.

  • 8 years ago

    PPF, do you have time to try my idea? I'm swamped or I'd do it.

  • 8 years ago

    cp's idea would make the right front similar to the left :)