

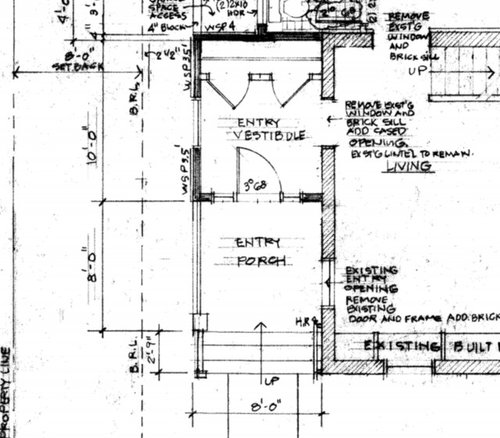
Small entry vestibule/foyer - need help with layout
8 years ago
Sort by:Oldest
Comment (1)

Related Stories

MORE ROOMSWeekend Decorating: 8 Ideas for a Small Entry
See How to Create a Warm Welcome in a Not-So-Big Space
Full Story

ENTRYWAYSHow to Make the Most of Your Entry (No Coat Closet Required)
A well-designed foyer offers storage, seating and other features to help you get out the door on time and looking good
Full Story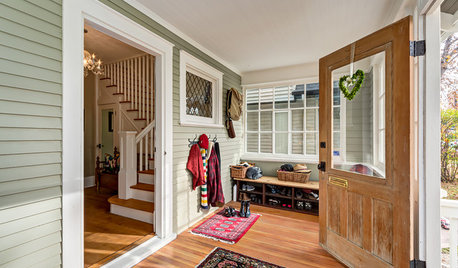
ENTRYWAYSReconsidering the Old-Fashioned Vestibule
This classic entry room, sometimes called a mudroom, offers energy-saving and comfort-inducing perks
Full Story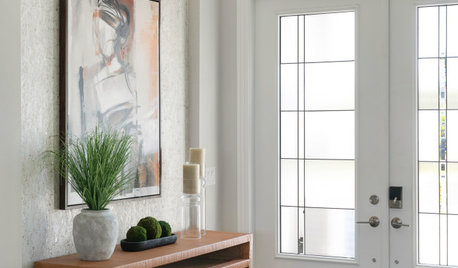
ENTRYWAYSKey Entryway Dimensions for Homes Large and Small
Find out what makes a foyer important, how much space it needs and how to scale its elements
Full Story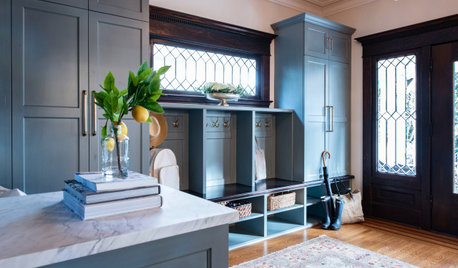
ENTRYWAYSDesigner Makes a 1906 Home’s Gracious Entry More Functional
A new landing zone and storage for coats, bags and shoes helps a Seattle family keep things tidy
Full Story
ENTRYWAYSSensible Style for Your Holiday Foyer
Help your guests in and out with a handy console table, coat hook, mirror and artful ambiance
Full Story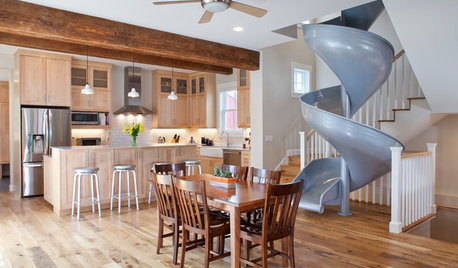
DINING ROOMSNew This Week: 6 Modern Dining Zones in Homes Big and Small
Look to splashy accent walls, right-sized tables and indoor slides to make the most of your open layout
Full Story
ENTRYWAYSRoom of the Day: The Most Flexible Foyer Ever
With zones for a bicycle, meditation and storage, and a hand-painted concrete floor, this entry mixes practicality and cool good looks
Full Story
LIVING ROOMSLay Out Your Living Room: Floor Plan Ideas for Rooms Small to Large
Take the guesswork — and backbreaking experimenting — out of furniture arranging with these living room layout concepts
Full Story




Nancy Ingram
Related Professionals
Baltimore Interior Designers & Decorators · Winston-Salem Interior Designers & Decorators · Danville Architects & Building Designers · London Architects & Building Designers · Alpena Interior Designers & Decorators · Magnolia Furniture & Accessories · Lawrence General Contractors · Pittsburgh General Contractors · Crestview Custom Closet Designers · Salinas Custom Closet Designers · Philadelphia Interior Designers & Decorators · Mesquite Interior Designers & Decorators · El Paso Interior Designers & Decorators · McAllen Cabinets & Cabinetry · Everett Cabinets & Cabinetry