Software
Houzz Logo Print
dovechaser

first draft kitchen design

8 years ago
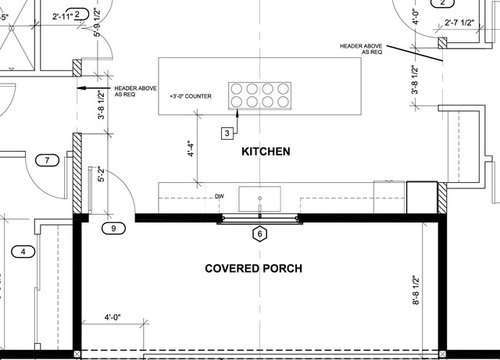
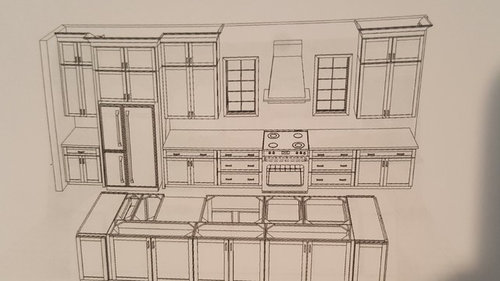
I posted a general kitchen floorplan and got some feedback. Put together this layout today. It is definitely a first draft - so be gentle. I completely forgot to put in the microwave. Also- the hood will be beefier - built in place by my husband or dad. The two pullouts on the island - 9" pantry (for spices) and 12" (for cutting boards and cookie sheets need to be rearranged - not sure the best way for that. The structure is pretty set, but the windows are flexible in exact location and size.


Here is the general kitchen floorplan (Ignore appliance and window placement)


View from above (Island counter was being uncooperative, so I took it off. ) There will be a 12" overhang and seating along the back of the island. To the very right of the wall cabinets is the "front" door and porch access (rare use). The island is 13' (ish). I need to get the sheet with exact dimensions... Storage for seldom used items in cabinets on backside of the island.


Counter to the left of the fridge is for me to leave the appliances I use daily out on the counter (blender, coffee grinder, instant pot- when in use). So they can be "out" but not front and center as this is open to dining and living. The wall to the left of the kitchen has a 52" wide, 24" deep Pantry that I am going to put interior doors instead of cabinetry (Wish I had an unlimited budget).


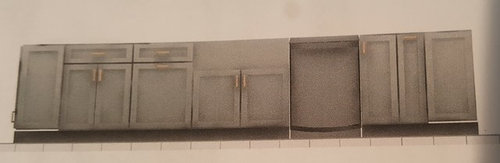
This is the front of the island. I have a stainless apron sink. Left most cabinet is bookcase end, then but door cabinet, trash pullout, sink, DW, 12" cutting board/cookie sheet cabinet, 9" spice pullout and then another bookcase end. this needs some work.


Any ideas- thoughts? Want to burn it down before I start?!

Comments (15)

  • PRO
    8 years ago

    Nine times out of ten, early kitchen plans are shown with a counter-depth, 24" built-in refrigerator and freezer. Is that what you will really use.

    The "plain vanilla", everyday refrigerator/freezers are 29' deep and require a minimum of 1" clearance in back (plus recessed water connection) and 1/2" clearance on sides and top.

    These dimensions make a major impact on kitchen planning...

  • PRO
    8 years ago

    Two things,

    1- Where is your pantry located? If you don't have one I'd turn that little area between the wall and fridge into one.

    2- Make sure your sink and stove aren't right across from one another. If they are it becomes really difficult for two people to work in the kitchen at the same time.

  • 8 years ago

    Move the fridge all the way to the left. A little sliver of countertop by itself that you’ve got one specific use for is, well, useless. ;)

  • 8 years ago

    Virgil - That is a standard refrigerator - not a built in. I plan to install my 24" deep cabinets a few inches from the wall, since I have 15" uppers and I prefer more usable counter space. Maybe that's why it looks like it doesn't stick out too much?

    I appreciate your looking at the project.

  • 8 years ago

    Sina - I mentioned the pantry is opposite the short side of the left side of the island. 24" deep. 52"wide. the sink and stove are not opposite.

  • 8 years ago

    If you’d be so kind as to flip the floor plan so that it relates to the elevation drawings beneath it I think it would make it easier to process.

  • 8 years ago
    last modified: 8 years ago

    Do yourself a huge favor and post your plan in the Kitchen forum.

    What I don't understand is the 2D version shows the cooktop on the island but the 3D version shows it on the perimeter. Which is correct?

    I would make all my lower cabinets drawers as they give you so much more storage.

  • 8 years ago

    Sammy - So you must be anti coffee bar??! I cook 90% from scratch (garden and fridge) - I have appliances that I use every day that I want out. I thought I was pretty clever to tuck them away on the other side of the fridge?! Also- serious question - I thought it was not recommended to put refrigerators in a corner. It would hit the pantry doors, right?


    Appreciate you taking the time to comment.


  • 8 years ago
    last modified: 8 years ago

    CPartist -When I look at the top of the page, it lists Kitchens, Design Dilemma and Building a home. Does that not mean it is in the kitchen forum?

  • PRO
    8 years ago

    You could have a nice gradual arc at the front edge of the island top (for seating). Also if you are planning on a natural stone or quartz top, make sure the floor will support the added weight of the island. Have fun with the project, looking good!

  • PRO
    8 years ago

    What is the island countertop made out of? Keep in mind standard sizes of materials, you don't want to be 6" over a standard slab of something.

    Derek Hurd

    Gravitas, Inc.

    112 E 33rd St.

    Garden City, ID 83714

    208.367.1184

    www.gravitaslc.com

  • 8 years ago

    CPArtist - thank you. I think I finally started one over there. I haven't really used houzz much - once upon a time was active on gardenweb.


    I want a few cabinets for things like my mixer, canning equipment, mechanical juicer etc. We are trying to eat mostly what we grow or trade for locally, so I end up processing a LOT of produce. If I changed the cabinet under the glass cabinet to drawers, would that look weird with three sets of drawers in a row? My eye is drawn to symmetry.

  • 8 years ago

    Gravitas - haven't chosen a material yet. Any suggestions? We have a dozen citrus trees and I can tomatoes. I need something STURDY. If it really comes down to it I will lose the 12" deep cabinets on the back side of the island and have it be narrower. It would stink to lose that much storage though.

  • 8 years ago

    I would put in mostly drawers in the bottom cabinets. A cutting board over the pull out trash. A drawer for the mixer if your always /baking, unless its out already. Maybe a built in coffee center with piped in h20, to the left of the fridge. Although for big cookers, having book cases for cookbooks etc , seems ideal, personally Id use some of the pantry for that and use the ends for more storage. imo.