

Cabinet folks don't have a solution for oven under cooktop
I see the oven under cooktop almost everywhere yet I've found that neither my cabinet designer, nor the cabinetry company can accommodate the cutout.
This is Bosch, but I've found Thermador, Jenn-air and others are very similar.

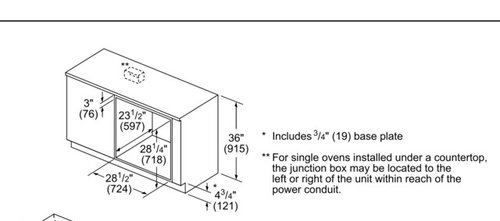
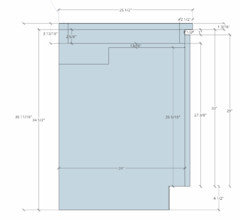
Bosch says the oven should be sitting 4 3/4" off the floor to allow for clearance between countertop and also between cooktop.
The cabinetry toe kicks are 4 1/2" and the base of the cabinet is just under 6" off floor, so way too high and no amount of contractor modification is going to solve that. The cabinetry co. can lower the toe kick all around but that adds cost and not sure I want a 3 1/4" toe kick.
One idea is for no cabinet. Have the contractor build a platform at 4 3/4 H x 30 W. None of the platform will be visible since it would be covered by the toe kick. The oven will slide in and just need a few strips of cabinet filler on the left and right sides and top for the reveal. Oven is 29 3/4" W so only 1/8" reveal on each side. The oven is 29" H so will come to 33 3/4" high and there will be just 1 1/4" between top of oven and bottom of countertop, so a filler strip there too.
One downside is the oven will sit 1/4" higher than the adjacent toe kick but probably not very noticeable. Maybe the platform can be at toe kick height and then there is just 1 1/2" between oven and countertop, not bad
I'm wondering if anyone has had the same difficulty as I have in dealing with what seems like a fairly basic appliance configuration.
Cutout
Comments (63)
 8 years ago
Better ergonomics- which in your link to your actual kitchen floorplan layout choices show micro/wall oven at eye level in a wall oven cabinet you comment is a big plus-yes it certainly is. The 13" counter to left of cooktop IS still useful and Much better than no counter which some people live with. This was the preferred layout of at least one of the Pros and I certainly agree. You like the more expensive look of separate cooktop and wall oven which will cost more BUT that is only true IMO in an eye level mounting. Where I live oven under cooktop is done by builders for an upscale look but who are then too cheap to allocate the space and money for a proper wall cabinet. Bad ergonomics-undercounter oven racks even lower than a range, you will have to bend/stoop down even to see and use the controls. Since modern ovens have fan forced cooling venting out the front you will be heated standing using cooktop and your clothing will pick up the smells and fine grease particles of whatever is cooking in the oven. I have both a front venting range and an eye level wall oven so know the venting/ smells issue first hand and you can guess which is the go to oven of choice. If you are still unsure of your first preferred layout in your linked thread, do as many of the Pros here have suggested and seek help from a Certified Kitchen Designer, which is an accredited professional program as you alluded that your cabinet person may just be a kitchen cabinet company salesperson with much less building experience than the Pros here who have freely shared their knowledge and advice. Wall ovens are great in their proper place, good luck in your final renovation decisions.
andrewrxxx thanked venmarandrewrxxx
Original Author8 years agoA lot of people are saying the range is cheaper, but are we sure?
Thermador dual fuel 30" Harmony Range list is $5,749.00 (USD) : http://www.thermador.com/cooking/ranges/prd304ghu-30-inch-professional-series-pro-harmony-standard-depth-dual-fuel-range30" Masterpiece cooktop SGS305FS is $1,649.00 (USD)
30" Oven is Masterpiece oven is ME301JS $2,999.00
So the range is over $1000 more than cooktop/oven combo. It may be cheaper for a range with lower cost brands.
As for the two layouts I'm considering, I think both will work, and I see many examples on houzz of wall oven under cooktop. Presumably these kitchens were designed by Pros, or at least some were.Related Professionals
Calgary Interior Designers & Decorators · Lawrence Architects & Building Designers · Bemidji Architects & Building Designers · Panama City Kitchen & Bathroom Designers · Greenville Kitchen & Bathroom Designers · Anderson Kitchen & Bathroom Designers · Beaumont Kitchen & Bathroom Designers · Potsdam Kitchen & Bathroom Designers · Dodge City Kitchen & Bathroom Designers · Fayetteville Kitchen & Bathroom Designers · Raleigh Kitchen & Bathroom Designers · Modesto Bathroom Remodelers · San Luis Obispo Bathroom Remodelers · Albuquerque Bathroom Remodelers · Pittsfield Kitchen Remodelers 8 years ago
“Well I do have a layout where I can do wall ovens and it's what I really wanted but the consensus was an overwhelming no on that”
Forget the consensus. (You know what they say about opinions, right?)
- 8 years ago
I am not a fan of the oven under cooktop because it defeats the ergonomic advantages of having a wall oven.
That said, I looked at your original post and I would probably opt for the layout with the wall ovens in the wall :-) I should disclaim that I have a relatively small kitchen with limited counter space and yet I am giving up 30" of counter space in order to have a wall oven with a microwave drawer below. I am opting for the Bosch side opening model because it is not only at a good height but I can access it from the front since there is no door blocking me.
You have an island which gives you counter space as well as landing pads.
In my situation I opted for a kitchen sink with a ledge so that my sink is an extension of the counter since I will be able to prep and use much of the "air rights" above the sink basin for what would a counter would otherwise be used.
- 8 years ago
If your only problem with a range is the gap between it and the countertop, then why don't you ask your contractor to caulk it. I have been doing this for all my stoves. The caulk starts looking ugly after about four years, but it only takes a few minutes to remove and reapply. Just make sure you find caulk that is rated for high-temperature applications.
andrewrxxx
Original Author8 years ago@Helen I put some tape on my counter to simulate how much counter space I'd have with wall ovens. It was awkward to make pancakes without spinning. Turns out we use the cooktop way more than the oven so thinking the oven will be under the counter. It is frustrating making compromises when spending so much money.
@M Thanks for the suggestion but I don't think caulk would look good. It would need to be silicone and that is a bear to remove. I'd sooner get a range on wheels on just pull it out, but I don't see the point in a range to get an inch higher on the oven door. The oven is still under the counter.
@Sammy agreed consensus isn't always best
@Sophie you didn't list the price of the electrolux cooktop + oven so all we get from your post is electrolux is cheaper than thermador. But, I would not be surprised if for the cheaper brands the range option is less.
- 8 years ago
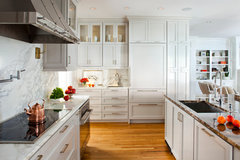
I don't like standing in front of an oven. We have a secondary kitchen in our house with an Electrolux slide in gas range which I used during our remodel. With others working in the kitchen with me, I always found myself having to move aside. In our main kitchen, I went from Miele double ovens to two Miele ovens below the countertop, (toe kick drawer beneath each oven) They are separated from my range top by 15" pullouts on either side so others can use the ovens without getting in my way and I can easily look into the ovens while at the range top. My island runs parallel to my cooking zone like the photo below, so there is landing/work space above each oven and across on the island. I'd consider drawers under your cooktop and placing the oven under the counter. Our MW is not used often so it is hidden in an upper cabinet behind an Aventos lift up door.
 Interiors · More Info
andrewrxxx
Original Author8 years agolast modified: 8 years ago@wilson853 Agreed that drawers under the cooktop is preferable and you can install it (in theory) a little higher. I see the arguments against this as a lack of symmetry with the oven offset and not venting under a hood. I can't put the oven in the island since it will collide with fridge/dishwasher. I might be able to place it to the left of the cooktop. Reality is my kitchen is smaller than 90% of what I see on Houzz so compromises to be made
- PRO8 years ago
You mention in your original post that your cabinet kick height is 4 1/2" and that the base to the floor is just under 6". That's a 1 1/2" difference, are your cabinets face framed? I have looked at the Thermador appliance specs, the sizing is based upon a frameless type cabinet. They have the toe kick at 4"( 4 3/4" less 3/4" base bottom partition), your kicks are 4 1/2" which I theory means you need to find 1/2" providing your cabinets are based upon a counter top height of 36" and the counter tops are 1 1/2" in thickness.
- 8 years agolast modified: 8 years ago
Not to belabor the point but I don't understand why spinning when making pancakes would be required by the layout nor do I understand why making pancakes is the driving force behind getting a layout which places an oven at an uncomfortably low height.
I do understand compromises unless one has both a huge kitchen space and a budget to match :-) and that we all choose our compromises based on our individual preferences for function as well as design.
ETA - I think one of the factors in the decision regarding pricing is the cost for cabinetry. I do know that my Bosch wall oven and Bosch induction cooktop cost $5800 plus additional cost for the cabinet and new electrical required since each appliance must be on a different breaker plus theoretically the cost of installation - which is generally free for a stove but charged for separate cooktop and wall ovens although my installation was thrown in at no cost because of the number of appliances ordered. An equivalent Bosch induction slide in range would have been about $2000 I estimate.
- 8 years ago
Zalco, I would like to take credit for that beautiful kitchen, but it's not mine. It was one of my favorite inspiration photos. I haven't posted a reveal yet, as I am still trying to pick a backsplash.
- 8 years ago
I'm neither that bright nor talented, but I think I could knock out a platform like that with 2x3's and plywood in about an hour.
I personally don't care for wall ovens at knee level since I can't see to operate the controls and have to get down on the floor to clean it (bad knees).
But its not my kitchen.
andrewrxxx
Original Author8 years agoI'm seeing some misinformation spread on this website by what I assume are well intentioned folks:
1. Ranges are cheaper than cooktop + oven.
Sometimes, but not always as in the case of Thermador, which is $1100 more for the range. MORE! Of course there are lower cost brands. Sure it needs a base and power, but it's probably still less and also it's not a significant cost when we're talking about a $60K kitchen, so I don't get why people get hung up on pennies. It could be that perhaps some range owners are defending their choice and that's fine as long as we don't represent opinion as fact.
2. Wall ovens under a cooktop are much lower than a range.
Actually we're talking inches so not really on your knees, right? From the specs I just showed above it's 2 3/4" lower for the jenn-air wall oven vs range and I chose that at random because they list door height and others don't. I don't think a few inches lower is going to cause back pain. Let's just accept that a range oven is also low and inconvenient and a prime reason why people may choose wall ovens at a reasonable height. Also, if you look on at photos of wall ovens, you'll see some wall ovens tucked right up to the counter top, so no, not really low.
- PRO8 years ago
Looks as if this is based upon the base cabinet not having a bottom.
- PRO8 years ago
Also, you show the height of the oven's carcass as being 26 9/16". The Thermador model you posted shows 27" as it's height.
- 8 years agolast modified: 8 years ago

We have a shorter toe kick. There is no cabinet there, a shelf with panel that has a cut out hole for the oven (and a little extra piece on the bottom due to limited panel size, ikea). Gas cooktop and electric oven, obviously not fancy and combined price less than a dual fuel range. I am short and don’t mind the low oven. ETA I did select cooktop and oven that were designed to be used together like that.
 andrewrxxx thanked H B
 andrewrxxx
Original Author8 years ago@The Kitchen Abode Correct, there is no cabinet in that space. It's a custom plywood platform for the oven to sit on at exactly toe kick height.
Also good catch on the height. I've haven't decided on either the Thermador or Bosch. Drawing was for Bosch. The Thermador will still fit just fine. The Thermador calls for 24" depth in the cutout which seems odd given that a standard base cabinet is 24" deep and more like 23 5/16" with the plywood back. In my case I would not have a cabinet in the space so it would work but I'm just curious how that typically works unless you just cut the entire back out of the cabinet.
@H B looks nice!- PRO8 years ago
Having a bit more depth towards the back is a bonus, as you can see things get tight very fast, and there are times when we remove the back just to be sure. When we do these types of setups we always have the main gas feed/shutoff valve and the power feed/junction box for the oven located at the back of the adjacent right base cabinet. That way every thing is accessible without having to pull the appliances out, you need quick access to the gas shut-off just incase something goes wrong. The gas will need to be hooked up and tested before placing the oven.
Sounds like you have a workable plan in place. Best of luck and enjoy!
andrewrxxx thanked The Kitchen Abode Ltd. - 8 years ago
I do have to add that if you ever anticipate having to replace the cooktop or oven in that setup, it can be very challenging to work with the existing cutouts, clearances, electrical and gas connection, as they are unlikely to be exactly the same from model to model. I don’t know if a range would be easier in the event a replacement is needed. We did (replace) but it was a squeaker to fit the cooktop in the existing counter cutout.
- 8 years ago
The prevailing thought around here is that you don't have to worry about symmetry on your lowers, but if that is a concern, place the oven on the short end of the island. With 113" on the cooktop wall, I would eliminate the lazy Susan and install a cooktop flanked by drawer bases. This gives you a larger drawer base to the left of your sink resulting in a tremendous amount of easily accessible, customizable storage. I eliminated the only corner in my kitchen and flanked it with drawers. My other kitchen has a Susan next to the range and I am not a huge fan.
From my experience, I can tell you that some of the perceived issues of having an oven under the counter are just not a problem. You bend over for a second to turn it on, put your item in, (my oven light stays on so I can see in without opening the door) and then you take the item out. With rollout racks, its super easy. Quite frankly it's a lot less demanding than loading and unloading a DW. I use the self-clean feature frequently and never had a problem. By purchasing my ovens during the model changeover I saved about $3K over a 48" pro range. It wasn't important to me to have the latest and greatest. These work superbly and have the same interface as my old Miele double ovens. I purchased my 48" Capital range top from Designer Home Surplus and my ovens from two different sources. To get two 30" ovens, I would have had to purchase a 60" range, but I did not need such a big cooking surface and did not want to deal with moving something that large and heavy in and out on my hardwood floors, nor do I want to stand in front of an oven while cooking. Here's a couple of photos of one of my ovens. Because I have flush inset cabinets, my oven base is a little deeper to absorb the face of the oven. There is a toe kick drawer under the oven with a touch latch - foot tap and it opens. The oven door does not have to go down all the way to move the middle oven rack out and retrieve a baking sheet.
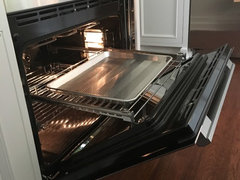
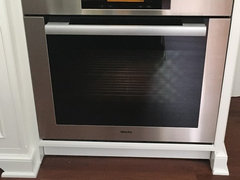 andrewrxxx thanked wilson853
 andrewrxxx
Original Author8 years ago@ wilson853 good point about dishwashers. People love to complain about ovens under counters but no one is installing dishwashers above the counter. I'm bending over to load unload the dishes way more than I ever use an oven. I don't care much for lazy susans but with a small kitchen it does seem to maximize space. I've seen the drawers the pull out from the corner. I'll look into that more. I like the idea of the oven in the island but it may interfere with the dishwasher. I'll have to check.
- 8 years agolast modified: 8 years ago
Sure, but when I'm emptying a dishwasher, I'm taking much lighter things out that are at room temperature (and usually dry). I don't want to be pulling out a 20 pound turkey or full lasagna pan or pot roast in a dutch oven from off of the floor, especially when it's just been in a 375-degree oven, and may or may not be brimming with sauce. For me (and my surprisingly sensitive back), it's not the bending over that I have an issue with, it's lifting heavier things from that position up to counter height.
- 8 years ago
Since your island is 4'6" x 8', I would put the oven on the short end of the island facing the cooktop with a pullout for baking sheets, a chefs drawer or even a mixer lift next to the oven. That still leaves you six feet on the side facing your sink for additional storage.
- 8 years ago
wiscokid, I know that ovens under the counter aren't right for everyone, but at only 5'3" I have found that I have much more control and leverage with lifting and moving from that angle versus my old double ovens where the upper oven was at my chest height and my arms were barely able to reach over the hot oven door. Unless it's a turkey, my rack is usually at mid height in the oven and not on the floor. I like being able to easily pull the rack out and see/stir from above. I may only make a 20 pound turkey once a year so it's not an issue - there's always someone around to lift for me if I can't handle it. On an everyday basis I am liking this setup better than my double ovens.
- 8 years ago
I understand preferring a cooktop/oven combo like you describe to a range. I think it's much more attractive and sleek. I find ranges to be ugly (well, except those crazy expensive French ones).
- 8 years ago
The ergonomics of not being able to lean over a wall oven door are the reason why I am having a side opening wall oven which will be installed at the optimum height for me and I will be installed a microwave drawer under that with a tilt out drawer.
 PRO8 years agolast modified: 8 years ago
There are DRAWER microwaves, ( Sharp) and microwaves that open "down door style", just like an oven door ( Kitchen Aid has a nice one) . There is no "tilt out" unless you can show me that?
- 8 years ago
Tilt out controls - I am sure you realized what I meant since drawers can't tilt out :-) Is there some reason you needed to post the obvious? :-)
However, my point is that when I tested controls (especially the digital type controls) at a lower level, I found them very difficult as I had to stoop and squint. I am ensuring that my kitchen functions as ergonomically as possible - I am also installing toe kick steps under all cabinets which have uppers which will enable me to reach the top shelves without having to get out a step stool.
- 8 years agolast modified: 8 years ago
You need a drop in stove rather than separate cook top and oven.
http://www.strangetowne.com/making-octagon-window-shutters/rustic-octagon-window-shutters/
A drop in has a ledge that rests atop the countertop (or at least the gas three burner one I had briefly did) and there no crack or hole on either side for anything to drop down.
andrewrxxx
Original Author7 years agoFollowing up on this for the benefit of anyone contemplating the cooktop/oven option. I had to give up on this and go with a range because my toe-kick height was too high (4 1/2") and so the oven would have had to be placed lower, with the door slightly below toe-kick and I didn't care for that look.
Confounding factors include:
1. toe-kick height. I think around 4" is the max for this option in order to align the door with the toekick and have room to clear the bottom of the cooktop. Some brands have thinner cooktops (I think Jenn-air is one).
2. They don't show the flange in the drawing but the door hangs a little below the oven platform (so the door hides the cavity).
3. Although I'm going with custom cabinetry, it's not custom enough that they will provide a cabinet to house a wall oven under the counter. The lowest floor they could produce is 6", which would work for just an oven under the counter but not an oven + cooktop. Some have suggested building a platform base for the oven which is probably ok as long as your toe-kick is low enough.
4. It seems the industry still operates on the assumption of 36" countertops although these days with granite and quartz you get 35 3/4" with standard 34 1/2" base cabinets. You can go higher and that will help with clearance issues but is more costly.
I went to a high end appliance store and two of their lead appliance guys couldn't figure it out, so that was kind of comical. Also, they said they won't even install a 36" cooktop over a 30" oven with 30" cabinet, even if your carpenter/cabinet mfg. notches the cabinet, scoops the drawer to allow the cooktop to clear. Also the gas line on a 36" typically lands at the walls of the 30" cabinet.
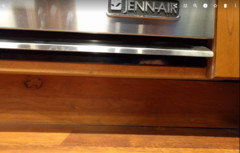
Here's a photo of a wall oven/cooktop in a custom cabinet, showing just the detail above the toe-kick. Looks nice and good luck to anyone who chooses to pursue this! Not only does it look sleek, you also end up getting a duel-fuel for less than a duel fuel range (as least for Thermador)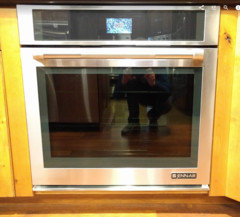
- 6 years ago
I know this is an old post, but.....why not just get a range? The look ends up being the same for crying out loud.
 PRO
PRO- 6 years ago
Houzz isn't at any fault. The years-old history of posts on GardenWeb are indexed by search engines. It's not unusual someone will find an old discussion via search and add a comment, and not notice the old dates.
 6 years ago
Exactly, which overall is helpful because some problems are perennial. :-) as for built ins, they are much more aesthetically pleasing than ranges, allow for more flexibility, and don’t have that disgusting seem. Better overall IMHO
- PRO6 years ago
But I've been checking an there are NO CURRENT COMMENTS POSTED !!!!! All the comments are from 5 years ago.
- 6 years ago
Houzz is just really broken. For some reason, it has recently decided that it'll show me all the comments in order of "priority" or maybe it is just randomly shuffled. I no longer see comments in chronological order, which makes the site pretty much unusable.
- 6 years ago
Exactly, which overall is helpful because some problems are perennial. :-) as for built ins, they are much more aesthetically pleasing than ranges, allow for more flexibility, and don’t have that disgusting seem. Better overall IMHO
- 6 years ago
Yes broken it made me post again the same comment in order to comment again. Sorry about that. Mine is sorted by oldest to newest...
- 6 years ago
BeverlyFLADesigner, I see two new posts immediately above yours. One by LesNLA and one by Tara. Yours and those two are all tagged as "10 hours ago." You're not seeing those two posts? The next-oldest above LesNLA is tagged October 24, 2018.
- 6 years ago
No weird! I see duplicates of mine, split by another comment but the dates are the same- no 2018 is listed
- 5 years agolast modified: 5 years ago
we just cut the face frame on the bottom of our base cabinet to be level with the bottom of the interior of the cabinet and shoved it in there. the oven overhangs slightly so none of that was visible. Oven fit the cooktop fit between stove and countertop. we purchased two decorative pillar looking facings to but against the oven sides to cover any gap and bought some fake feet to place under the pillar facings. It came out really nice. The oven was regular sized and so was the cooktop and toekick had no problem.
- 5 years ago
I think the more recent comments are regarding...commenting, but in case it's helpful I will offer this: I have a cooktop over an oven. They are the same brand and manufacturer, and manufacturer-provided information states (and instructions indicate how) they can be placed one on top of the other. At least in my research, not all cooktops, could be placed over any oven.
I did this nearly 20 years ago as a dual fuel 36" was (much) more expensive than installing two separate pieces.
The top of my counter is at 36". And yes, the cabinet for the oven, that toekick area is about 2" shorter than the rest of my cabinets in order to accommodate the oven, and the distance required (by the manufacturer) from the bottom of the (gas) cooktop to the top of the installed (electric) oven. Our cabinet installer had to generate a custom piece of wood to accommodate this.
So if your eye is running along the toekick, there is a clear and definite "hiccup" where the oven sits. Yes, the oven is low, and I am very short, so I have never been bothered by the lack of height in the oven placement.
The biggest downside so far is 15 years in, when I needed to replace the cooktop. Challenge #1 and 2 was to find another compatible cooktop and oven combination that I could afford and liked, and more importantly, the cooktop had to fit in the existing hole in the quartz countertop. The new cooktop *just* squeezed in. Finding someone who would come out and enlarge the hole: 1) would have been probably nearly impossible given how busy everyone is these days; 2) they would have not been able to guarantee that they would have not broken the counter; and 3) it would have been a total mess to grind down two sides of a quartz counter in an existing kitchen.
So I hope that story helps...someone. If I had it to do over again, I'd get a range, because it would have been easier to replace and there would have been many more choices. Good luck to anyone pondering this situation.
- 5 years ago
That’s very helpful. I think this issue is American primarily, because it’s just so much more common in Europe to have a drop in range and separate oven. Double ovens to do under a cooktop are quite common as well- here there are only 2 brands. Bosch makes lots of models for EU- we get none here. My GE Profile double oven says not to place it under a stove. I could not find anyone with GE or otherwise to tell me why I couldn’t, so I put it in anyway in the cabinet, added insulation foam board above it, and then dropped in a stove. I have a slotted piece for air circulation between the countertop and the oven. So far everything has worked fine over past year.
 5 years ago
Thank you, @H B! This is all super helpful. I'm going to make my own butcherblock countertops so I certainly have more flexibility there in terms of customizing the fit, and do also have lower toekicks. I'm also very short and share the same sentiment as those saying that dishwashing takes more effort. I found a Wolf cooktop and wall oven on Facebook Marketplace and according to Subzero's website, they can certainly be "stacked" (they only need 1/4" space between the appliances) so I think this could overall be a successful job -- and hopefully will never have to replace. I obviously don't want to move forward with it unless I'm absolutely certain of the measurements. Anything else I'm missing here? Thanks in advance for everyone's help!








User