Software
Houzz Logo Print
michelle_lofaroduncan

What to do with this kitchen and cost estimate?

8 years ago
last modified: 8 years ago
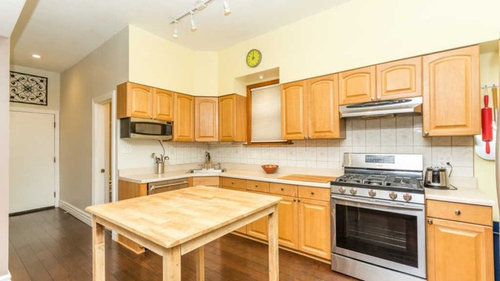
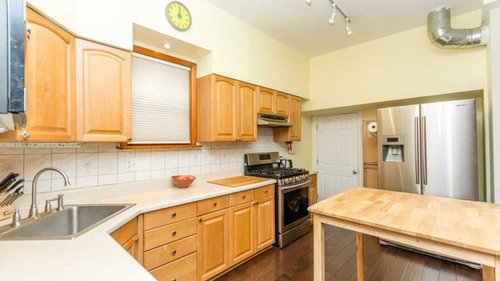
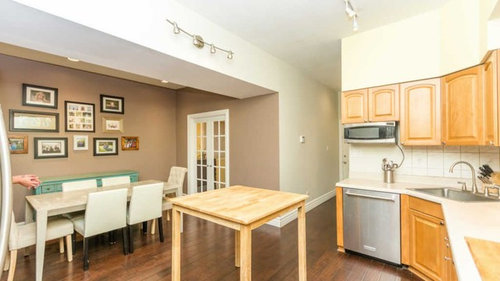
We're looking at purchasing this house, I don't love the kitchen but think there might be something we can do to modernize it more, just not sure what. I believe they will be taking that wheel-in island with them, which I don't love anyway. We would want to put in a large fixed island because I need more counter space than what is there. My husband also hates the cabinets, I'm okay with them but maybe they can be painted? I also don't love the backsplash.

Any thoughts on what we should estimate for a remodel budget? I'd like to consider that when deciding what offer price to put in. Thank you!

Also we are in downtown Chicago if that makes a difference to cost or design elements!


Comments (33)

  • PRO
    8 years ago

    A fixed island would close in this space.

    To properly improve the function you would need to demo and create more of a galley style with long island and cabinets along the back wall only.

    I would budget anywhere from 20-50K depending on selection and local labor rates.

  • 8 years ago

    I was thinking a long rectangular island to replace the wooden one they have there now.

  • PRO
    8 years ago

    That one works because it can be moved out of the way. I could be wrong but it looks like the fridge would not fit out the door shown left of it, meaning it would need to fit past the island and down the hall in order to be replaced.

    Michelle Lofaro Duncan thanked Sativa McGee Designs
  • 8 years ago
    last modified: 8 years ago
    You’re not getting bigger anything without taking over more space to the detriment of something else. There is no room to do a 900 sf island in a 1100 sf house. With the issues of downtown accessibility and working hours, the budget will need to increase. More like 50-70K. And that is if you keep it small, and just replace what exists.

    And the seller will laugh at you, throw the -50K offer in the trash, and move to the next offer. It’s a sellers market. And there is nothing unusable or unworkable about what exists, even if you have different personal preferences. You want something else, you’re going to have to pay for it out of pocket. And get a virtual zero increase in value. That’s another HGTV myth. Remodels lose money, not make money.

  • 8 years ago

    Unless the appliances don't work, or there is some damage, or the electric is not up to code, there is no a bargaining chip here to consider in your offer. If you want to remodel, then the onus is on you. If the house needed a new roof and new gutters, or the plumbing was old lead pipes, or all the windows needed to be replaced, that would be a different story. Maybe you should keep shopping.

  • 8 years ago
    last modified: 8 years ago
    There isn't much there to negotiate on.

  • 8 years ago

    I wasn't expecting such negative comments I never meant it as a bargaining chip. More just to figure how much the house was worth to me personally knowing I would need to invest some additional dollars on top of whatever we bought it for and then decide whether it was worth it to make an offer or not. I'm not unrealistic to the market right now. I'm also not willing to buy something I don't think I could enjoy for the next 7-10 years. Functionally, the only thing that bothers me is not having more counter space. I would need to add an island somehow. It looks to me like it could fit since the room opens up to the dining area. Aesthetically I would like it to be more modern, but that is not a must have right now.

  • 8 years ago

    I would look at getting a cart (with a drop leaf) that you can put on the wall next to the glass door in the dining area - you can wheel it over into the center space and open it up when you need additional counter space. I think an island in the middle as you're describing would impede traffic flow in both the kitchen and the rest of the space.

  • 8 years ago

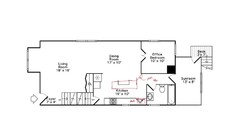
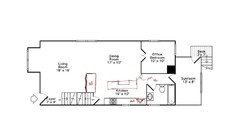
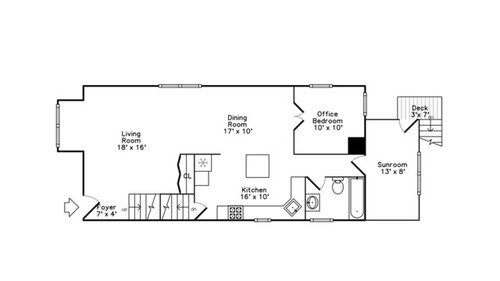
    Thanks. I added the floor plan with the dimensions, since I know it is hard to tell from a photo

  • 8 years ago

    I think you have gotten some good advice here regarding the kitchen.

    More just to figure how much the house was worth to me personally knowing I would need to invest some additional dollars on top of whatever we bought it for and then decide whether it was worth it to make an offer or not.

    Only you can decide how much the property is worth to you.

  • 8 years ago

    The math still doesn’t work. You need 42”-48” around all sides of an island. The one there currently doesn’t even technically work.

    Buy something 50-100K bigger. Because that’s where your wants are located. Not in that price range.

  • PRO
    8 years ago

    The only way to improve layout without major modification is a layout like attached.

  • PRO
    8 years ago

    You could recess fridge and pantry into the current coat closet to gain a larger island.

    But honestly this home layout has a lot of issues.

  • 8 years ago

    I think it is quite a nice kitchen - just a bit lacking in bench space. Changing the backsplash would be easy if you don't like it and depending on your choice, could really change the look of the kitchen. The white looking bench tops and timber doors give you quite a neutral scheme to work with. I would consider a custom made rectangular 'island' on castors for extra bench space. A solid timber top would work well with shelves underneath for extra storage. It can be a width and length which works in the space but can be moved if need be. Any extra bench space is a bonus.

  • 8 years ago

    ooh, I like the idea of recessing the fridge into the living room closet... interesting.

  • PRO
    8 years ago

    Not sure what you are used to having, but that looks like some pretty good counter space. While recessing the ref may seem like a good idea, I think that closet is your coat/catch all closet - I don't see any other storage. It looks like you may be able to do a 4 1/2 ft island ?

    I do have to agree with others about maybe keep looking.... especially if you are thinking of just being there 7 - 10 years. I would look for a place that is comfortable and you can enjoy with minimal changes instead of a bigger renovation


    Good luck with whatever home you buy!

  • 8 years ago
    I don’t know whether this is a deal breaker but the butterfly sink would drive me crazy. I had one in my kitchen until I remodeled my kitchen on what I call a shoestring budget (16 thou). The sink could not accommodate large pans. I got all new cabinets, quartz countertops and a backsplash. I had purchased new appliances prior to the remodel. I moved the sink from the corner to a long counter. I still have a bulkhead which everyone on this site told me to remove. I figured I couldn’t reach the cabinets that high. Good luck.
  • 8 years ago

    That's a pretty decent size kitchen for a one bedroom urban apartment.


    Why do you want more counter space - is it for work area or for storage of things you want to keep on the counter?


    I have always had small urban kitchens and cooked extensively.


    You can create more prep counter space by getting cutting boards and other prep stuff that fits over the sink - you can even trade in the sink for one that is specifically designed with a ledge.


    You can create more storage by storing stuff that you don't use every day in other areas. I kept things like the crock pot, Cuisinart, baking supplies etc in other areas. You have a lot of wall area in the dining area that could be used for storage of kitchen stuff. A moveable island makes sense - at one time people used those carts with two shelves on the bottom to house small appliances or whatever.


    if you want storage and counter space closer a moveable island would work because you would be able to shove it aside so that it didn't impede traffic patterns. What they have now seems completely dysfunctional as it's essentially only a table at greater height.

  • 8 years ago

    It's a 3br single family home, not a 1 br apartment. I just saw it in person for the first time, my husband went yesterday while I was out of town but I insisted on seeing it first before we put an offer in. It's a lot smaller than it seems from the photos. You guys are right a big island is not going to fit, a small one could work.

    It also has a pretty decent family room downstairs though, so my thought is maybe move the dining table into the living room and have that whole kitchen/dining area as a kitchen, with the living room downstairs.

  • PRO
    8 years ago

    Get an Ikea island cart. I have one https://www.ikea.com/us/en/catalog/products/80035920/

    It's small but very, very useful. It would work in this kitchen.

  • 8 years ago

    Michelle -- go for the best school district you can afford...take the train in to work... lots more to consider on a home purchase in my hometown...that will make your home valuable...

  • 8 years ago

    My island is movable and it is closer to the range then 42" - but this works fine for me. It is 36 x 50" - Amish made island. You have to think about how much space you personally need to get around in your kitchen - some people are bigger than others.

    Do not invest in countertops unless you have a good layout and the cabinets are in good shape. In the first pic the sink look small, but it looks bigger in other pics. See if it works to load the dishwasher. Also, it is best not to put a backsplash on top of a 4" splash, so I would not change the backsplash unless you remove it and just drywall and paint or do something like beadboard - that might be too country a look for you, but there is nothing wrong with a pretty painted wall over a short splash.

    I have similar cabinets - but a different layout. I have an L shaped kitchen about 12.5" x 12.5". Here is my island:

    https://www.houzz.com/photos/my-pics-work-in-progress-phvw-vp~110720042

    https://www.houzz.com/photos/my-pics-work-in-progress-phvw-vp~109854052

  • 8 years ago

    Island can go where table is now. What is the duct exposed for? I woulf paint walls a gray to match.

  • 8 years ago

    We decided to pass on this one. It was just a little too small for me, the upstairs too, not just the kitchen. Thanks everyone for your feedback, helped in our decision.

  • 8 years ago
    I have a floating island in my home. Maybe that's an option? We have granite counters and we have lots of felt on the bottom of the island so we just slide it out of the way when we need to. For every day living the island stays put. When we entertain for the holidays we push the island into another room so that we can extend the table to accommodate more guests.
  • 8 years ago
    Sand down and paint cabinets white, maybe change the handles if not that’s ok if it’s a cost issue. Paint window trim white as well. If cost is an issue and trying to save money do a white subway tile with dark grout like a dark charcoal or black and then plain white quarts counter. Possibly 4 grand maybe 5 if that.
  • PRO
    8 years ago
    Just changing out the backsplash and counters would make a big impact. I think another movable island is the simplest solution. If you get rid of the LR closet where will you put coats? This is Chicago and there doesn't seem to be any other main floor storage. It's seems like a very typical/livable floor plan especially for Chicago. Is it a row house?
  • 8 years ago
    If you don't get all fancy, you can redo the kitchen, changing a few appliances, keeping the cabinets, for $25K or so. Quality painting is not cheap, and you would have to have an island with storage built. You can change the counters and backsplash, or just the backsplash. That duct thing needs to be hidden inside cabinetry, if possible.
    If you love everything else about the house and have the money available, go ahead.
  • 8 years ago


    OP, I think you were wise to see it in person first (!) (buying sight unseen would have been a big mistake, though I know things can sell very quickly this is not a good plan). The way photos are taken now in RE listings, spaces look much bigger than they really are (on purpose).

  • 8 years ago

    OP has decided NOT to buy.

  • PRO
    8 years ago

    Congrats on your decision and hope you'll find a home you'll like soon. Just for the record and when looking in the future, kitchen cabinets are always the most expensive investment, but if you don't like them, you should change them. You can change the countertop and the backsplash, and get a new island, but cabinets will always create the most powerful impact. When replacing cabinets, you have a chance to make your new kitchen more functional, easier to use and create more storage space. The investment will be worth every cent you spent if you choose what you really like and what really works in a given space. Good luck with your future projects!

    Michelle Lofaro Duncan thanked Aqua Kitchen & Stone Gallery
  • 8 years ago
    last modified: 8 years ago
    Glad you're passing on that house. Often Houzz Dilemma posters who've already bought a house ask how they can turn it into something it's not. "How can I make the ranch house I bought more like a modern farmhouse?" The best answer is: "Learn a lot about ranch houses." Or: "Sell it and buy a modern farmhouse." The TV home shows make it look easy to do major structural changes. In real life, not so much. If you have a busy life, it's wise to buy a house that has basics you can live with--neighborhood, style, layout--and not to try to turn a house with a lot of limitations into something else.