Software
Houzz Logo Print
locacoyote

Rafter sag. Incorrect usage of knee wall?

8 years ago

Going to pull the trigger on a new roof, but wanted to level the structure out first. My original intent was to chop it off and re-rafter/re-sheet (sheeting... It's 1x8 ship lap that has shrunk to the point of a gap between each board) . House is 1964, 26 foot wide, 2x4 rafters and knee walls. County requirements to replace lumber are ridiculous, What serves as a framing permit is 9 pages long and requires such things as blueprints for water run off among other things.


So I decided to repair. Main part of house (read original construction) is so so. There was however a single car garage (10 foot W) and two car shop (24 feet W) added on. Ceiling joists were run front to back of house on original construction (ranch style house) as you would suspect, but run left to right in garage shop area due no doubt to the lack of load bearing walls for support.


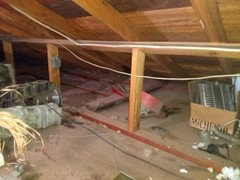
Where it goes pear shaped is that the knee walls in the shop/garage area are sitting on one joist (parallel) atop some plywood that makes up the attic floor. This I believe is the cause of the sag over the shop area.


So the question is, how to get the roof back up and supported. I have most every tool known to man (save the tools! collect the whole set) much to the chagrin of the X, including saws, all nail guns, and jacks. At 64 if I don't have it, I probably don't need it. But hey I will die knowing my friends are salivating over the estate sale!

Comments (17)

  • PRO
    8 years ago

    Have you considered contacting a local structural engineer or architect?

  • 8 years ago

    Sophie: Not sure what you mean? Did you mean to suggest it was not Internet able? Suggesting the vast differences in codes from here to there would make it not plausible to offer suggestions with any way to know if they would pass?


    Mark: I was looking for possible input of "no, that's not right" and go on from there. And the reality is that what was passable in 1964.has certainly changed since then.

  • 8 years ago

    What Sophie and Mark are saying is you need someone with engineering knowledge to look at the situation and design the correct structure. Not really something that can be done on the forum or Internet.

    I'd say the answer is No, that may not be right, but we cannot tell what would be right.

  • PRO
    8 years ago

    You need some to determine if it is in fact pear shaped or avocado shaped and define what "so so" is; and gather all the facts to determine your solution.

  • 8 years ago

    Thanks people. I studied mechanical engineering in college then went sideways to aeronautical. Resting the middle (lengthwise) of a 24 X 13 roof section consisting of 2X4 rafters on a single joist just does not seem right.

  • PRO
    8 years ago
    last modified: 8 years ago

    No offense, but the last person you want on this job is an engineer. They will give you the math, but that's it. You need much more than math. You need cost effective solutions. That means you need a general contractor with experience with this type of job and a good working relationship with the division of inspection. He'll get a nerd if he needs one; he may tell you to forget the whole thing. It hasn't fallen down in 45 years.

  • PRO
    8 years ago

    You need someone that sees the problem and has a solution not a bunch of people on a design forum.That is what not internettable means. Just because it hasn’t fallen down does not mean you can just fiddle around and do more damage than good get a pro and do it right with all the permits that are required.

  • 8 years ago

    A few photos would be handy. But let me take a stab at this. If I understand you correctly your knee wall is sagging along with the roof because years ago some one placed the knee wall on top of a single joist beneath the plywood in your garage attic. If you have good access to this knee wall from both sides you can turn it into a box beam and take care of your problem. Jacking off the garage floor bring everything back to where it should be, take it slow and jack on multiple points over several days.

    I may get in trouble for making an assumption here so I will ask, does your knee wall have top and bottom plates ? If it does proceed as follows. Cut diagonal 2x4 pieces to go between each pair of studs, fitting them in opposite corners between each pair of studs. Angle this diagonal bracing with the top angled towards the center of the wall. You should end up with about half angled to the left and half to the right.

    Purchase a good quality 5/8" plywood sheathing, you will need enough to cover the knee wall on both sides. Rip the sheets to run length wise on both sides of the wall. Mark where all vertical and diagonal framing is located. Purchase sufficient PL-400 construction adhesive to lay a bead on all framing where the plywood will contact it. Now sandwich the knee wall fastening 4" on center with 10 penny nails, you will use a lot of nails. After covering both sides allow to set for 3 days and remove your jacking material.

    I have used this technique on much greater spans in the past with great success.

  • 8 years ago

    Thank you roseguy. That sounds like a great idea. Your first paragraph is spot on as to the construction. Knee wall is about 18-20 inches high (picture included). I'll bounce this off an architect and see what he says. My area does not have many structural engineers and they lean toward commercial gigs from what I'm experiencing.

  • 8 years ago
    last modified: 8 years ago

    If I understand your dilemma correctly, it is ceiling beneath this attic knee wall that is sagging -- the roof below it that is sagging -- because it is sitting on and only supported by one attic floor joist, aka one ceiling joists for the room below?

    If so, the support(s) you add will likely need to go beneath the ceiling and knee wall in the room below this attic floor -- and I'd be surprised if there is anything you can do above the ceiling alone that would fix the problem. Would NOT add plywood to the sides of the knee wall with the sagging or you'll be further hardening the fixed position of the lumber as is -- and that "as is" would be sagging. Fix the problem first and then you can add plywood to the knee wall as a part of creating usable storage behind it.

    You may need to need to remove at least part of the weight of the ceiling where it is sagging and so you can get a clear line of sight from the room below the knee wall -- you need to be able to actually see the bottom plate of the knee wall from the room below because you need to see the place/weight for which what you're creating a weight bearing support wall.

    Once you can see the base board of the knee wall from the room below, you may then be able to lift the sagging knee wall by putting temporary posts beneath the knee wall on each side of the sagging place -- put them where it doesn't sag (where they fit tightly at the appropriate ceiling height). You'll need one on each side of the sagging place. Then, carefully, try slowly tapping the temporary posts along the underside of the bottom plate of the knee wall until you reach where it does sag and the temporary posts are able to lift the knee wall so it no longer sags. You'd then need to create a permanent post (or posts) to support the weight of the knee wall by nailing in place the temporary posts and, perhaps, wrapping them with boards and/or even connecting them to create a short weight bearing wall.

    Note: not a pro; watched similar fix for a tool shed that worked.

  • 8 years ago

    Thanks suezbell. It unfortunately is not possible. The area below the knee walls and roof (and sag) is a 2 car garage. The knee wall is going in the same direction on top of a single joist so the only way to accomplish what you suggest would be two beams spanning the room supporting the two joists the knee walls are on.

    Imagine standing at the garage door looking in. The ceiling joists are running left to right with the two knee walls about four feet off of roof peak (8 feet between them also running left to right) each on a single joist. It would not surprise me given the age of the house that 2X8 joists was considered sufficient for this.

  • 8 years ago

    Is that an engine block in the attic space sitting on 2x8's that span 24 feet?!!! I would remove everything from the attic space if you haven't already done so.

  • 8 years ago

    ;-) That is an engine block, for a 1965 Sunbeam Imp. Weighs about 15lbs. But you're right, time to clean the attic.

  • 8 years ago

    Ok, lol. So it's smaller than it appears. After I posted that I was thinking about the unrealistic logistics of getting an actual automobile engine block up there. :D


  • 8 years ago

    Have you looked at miracle trusses?

  • 8 years ago

    Yea zmith, it's a 990 cc engine.


    suzyq53: Interesting thought and I had considered standard trusses, but since the joists are at a right angle to the roof I would have to strip off the roof and ceiling joists to put anything on the outer wall (the support point for the trusses) Unless I turned the garage/shop roof to a right angle to the rest of the house and gabled the main house roof to it.