

Glass Door Ideas for Curbless Shower
8 years ago
Featured Answer
Sort by:Oldest
Comments (12)
 8 years ago
- 8 years ago
Related Professionals
Willmar Interior Designers & Decorators · Denver Interior Designers & Decorators · Montréal Interior Designers & Decorators · Bartlesville Architects & Building Designers · Danbury Architects & Building Designers · Boston Architects & Building Designers · Kalamazoo Architects & Building Designers · Port Saint Lucie Kitchen & Bathroom Designers · Norfolk Kitchen & Bathroom Designers · McComb Kitchen & Bathroom Designers · Hilo Kitchen & Bathroom Designers · Port Saint Lucie Bathroom Remodelers · Richmond Bathroom Remodelers · Odessa Tile and Stone Contractors · Everett Tile and Stone Contractors PRO8 years ago
- 8 years ago
- 8 years ago
- 8 years ago
- 8 years ago
- 8 years ago
 PRO8 years agolast modified: 8 years agoClimb On thanked Dragonfly Tile & Stone Works, Inc.
- 8 years ago

Related Stories
HOUSEKEEPINGHow to Clean a Glass Shower Door
See which tools and methods will keep those glass shower walls and doors sparkling clean
Full Story
BATHROOM DESIGNShower Curtain or Shower Door: Which Is Right for You?
Find out which option is the ideal partner for your shower-bath combo
Full Story
GREAT HOME PROJECTSSay Goodbye to the Shower Curtain With a Glass Tub Enclosure
A glass screen or door can make a bathroom look modern and airy, and can be easy to clean if you don’t have hard water
Full Story
SHOWERS10 Reasons to Go for Black-Framed Shower Doors
Add drama, elegance or industrial chic to your bathroom with these metal-framed glass doors and windows
Full Story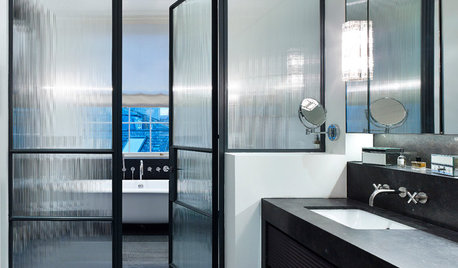
SHOWERS10 Chic Ways to Use Black-Framed Shower Doors
Enclosing the shower in metal and glass gives bathrooms industrial oomph
Full Story
BATHROOM DESIGNNew This Week: 5 Bathrooms With a Curbless or Low-Curb Shower
Design pros, including one found on Houzz, share how they handled the shower entrances and other details in these rooms
Full Story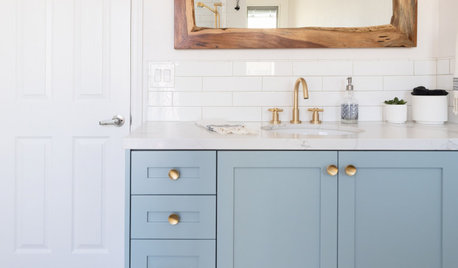
BATHROOM MAKEOVERSBathroom of the Week: Curbless Shower and an Aqua Vanity
A designer helps an Arizona couple update their 65-square-foot guest bathroom with brighter style and better function
Full Story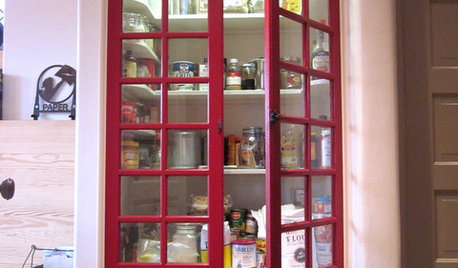
KITCHEN DESIGNStock Up on These Stylish Pantry Door Ideas
With this assortment of door options, a gorgeous pantry exterior is in the bag
Full Story
BATHROOM DESIGNThe Case for a Curbless Shower
A Streamlined, Open Look is a First Thing to Explore When Renovating a Bath
Full Story
SHOWERSModern Bathroom Essential: Know Your Options for Shower Glass
Clear is classic, but colored or textured glass can offer more privacy
Full StorySponsored

Columbus Design-Build, Kitchen & Bath Remodeling, Historic Renovations





Dragonfly Tile & Stone Works, Inc.