Software
Houzz Logo Print
webuser_437603879

Pocket Door Obstruction

8 years ago
last modified: 8 years ago

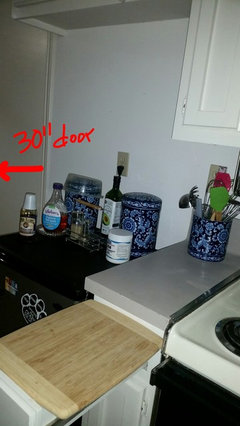
Status : Planning Stage, Galley Kitchen Remodel, 1978 Townhouse, Texas.Would like to install a 30" pocket door but there is a fridge oulet(?) and an electrical outlet on the only wall option I have. The fridge will not be relocated. (Currently there is a mini fridge there). Can I move those outlets to counter height under a concealed shelf? The outlets would be near a new cooktop of undetermined size; either 30" or 36". I am concerned that electrical and water don't mix, but this is my only idea thusfar. Thanks!

Comments (27)

  • 8 years ago
    last modified: 8 years ago

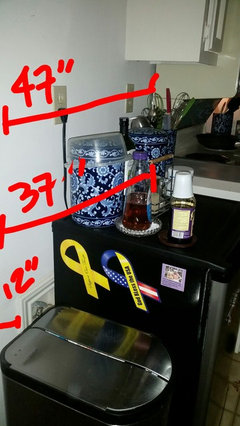
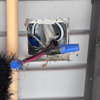
    Added photos of current area.

    Door jamb to stove : 47"

    Door jamb to counter: 37"

    Door jamb to start of plumbing outlet: 12"

  • 8 years ago

    It can be done if you're willing to furr out the fridge wall, and relocate the electric and water into the furr out. I see it done all the time.

    Unfinished Sentences thanked yankee4210
  • 8 years ago

    Thanks yankee. Not sure I can spare the depth, that's why I wanted to move it up and over closer to counter and cooktop but I sure do appreciate your input. :)

  • 8 years ago

    Skip the pocket door. It’s not appropriate there.

    Unfinished Sentences thanked User
  • 8 years ago

    Trying desperately to eliminate some door swing clusters so I need to try and make this happen. Thanks for the input Sophie! :)

  • 8 years ago

    You could surface mount the box behind the fridge if you can have the fridge stick out a little more.


    Unfinished Sentences thanked Ron Natalie
  • 8 years ago

    Thanks Ron but I'm not sure I have the depth for that. My current box recesses 5" inches and to project it out would reduce my clearance between counters to about 34". Not sure I would like that and I'm guessing that's probably a code violation in my town.

  • 8 years ago
    last modified: 8 years ago

    39” is insufficient aisle clearance to begin with. You need to post your whole plan.

    Unfinished Sentences thanked User
  • 8 years ago

    A surface mount box for one receptacle shouldn't be more than 2" total depth.


    Unfinished Sentences thanked Ron Natalie
  • 8 years ago

    Lol! I completely agree Sophie! :D But unless I knock out a load bearing wall or tunnel into my neighbors wall, it's just not going to happen. There simply is no place to widen my galley. Also, I should clarify, I am gathering ideas and info so no concrete decisions have been made yet. However, I will be doodling on some graph paper as soon as I pick some up. Thanks!

    Neighbor wall》12 x 7.5 Galley》load bearing wall》narrow entry hall 》narrow staircase. Galley flanked by garage entry and small dining room. And lots of door swings willy nilly all over the dang place!


  • 8 years ago

    Awesome info Ron! I was looking for dimensions for newer boxes and couldn't readily locate that info. Thanks so much. :)

  • 8 years ago

    Whoops! I kinda botched the dimensions. It's 7.5 (w) x 12 (l). ***exactly why you hire pros***

  • 8 years ago
    Is there any code that says that kitchen doors have to allow some air circulation? All the small kitchens I have seen have louver doors. I thought it's to prevent a buildup of gas fumes.
    Unfinished Sentences thanked blondelle
  • 8 years ago
    last modified: 8 years ago

    I'm not sure blondelle but I already do have a large slider window to the left of the door, in the little dining nook just off the garage entry. The dining nook will remain as is for now. Perhaps a additional pantry down the road, extending into the garage, but not now. Just not up for an addition at this time. ETA, I'm on electric, not gas.

  • 8 years ago

    Can you post your layout, including things that cannot be moved? I understand why you want a pocket door. If you provide overall dimensions, you will get more suggestions.

    Maybe classy bifolds?

    Unfinished Sentences thanked Fori
  • 8 years ago

    Thanks Fori. Working on some doodles now. I have bifolds at the other end of the kitchen that are definitely turning into pocket doors!

    Stay tuned, doodles comig soon. I hope.

  • 8 years ago
    last modified: 8 years ago

    Unfinished- I'm not sure where your concern comes from that "water and electrical don't mix" in this context. Plumbing and electrical can safely coexist and there are no code issues or increased risk with having them in close proximity if they are done to code.

    blondelle- To my knowledge there is no code that specifies louvered doors regardless of the size of a kitchen. You would only have a buildup of gas fumes if your gas plumbing was improperly installed or you had some kind of malfunction. The only place you need to worry about something like this is if you have say a gas-fired furnace or water heater or clothes dryer in a restricted place (like a closet) and you need to insure having enough combustion air by having a vent or louvered area in the door that provides this.

    Unfinished Sentences thanked kudzu9
  • 8 years ago

    Thanks Kudzu. I don’t know why I have that in my head. Perhaps my preconceptions come from old and outdated building standards? It was my understanding, from many moons ago, that electrical and plumbing had to be a specific distance from one another. I am glad to report that google and Houzz members are informing me otherwise. :)

  • 8 years ago

    Thanks to all those who have commented and made suggestions. I will be working on putting a current floorplan and my new plans to paper and up for critique in a new thread. I'm dealing with a sick dog right now so I hope to do this by next weekend. I hope everyone here will take a look at it when I finish. Thanks for all the great input!


  • 8 years ago
    This might be a too simple question but do you need all the doors? My galley had doors on both ends going to hallways that we removed and wrapped the jambs with drywall. On one side I would still like a little privacy as the master bathroom and bedroom connect to that hall and I’m thinking of putting a barn door on the hall side because a pocket door can’t work there.
    Unfinished Sentences thanked Chris S
  • 8 years ago

    Hi Chris, great question! Part of the door-swing madness is appliance placement. There are actually 3 entry doors to the kitchen. 1) from Garage to kitchen @ 36" 2) from Front door to kitchen @ 30" (which is also the door in question) and 3) from Kitchen to dining room @ 36, bifold. To answer your question, yes, I could conceivably elimate problem child #2 altogether and convert to a wall. However, that is not my preference because the adjoining dining nook would make the overall length of kitch+dining nook = 19'. That's in an 8' wide kitchen. Noooo. That's like The Shining hallway minus the twins.

  • 8 years ago

    ...from Front door to kitchen @ 30" (which is also the door in question)

    Wait, what? You're proposing changing your front door to a pocket door? Or is this a hallway door and the hallway leads to the front door?

    If the latter, is your desire to keep a door so that you are able to hide kitchen mess from front door view? Ya might have to get over that. =) Seriously, though, I'd rather have my kitchen visible from the front door if it meant that I could eliminate a door swing issues and make my kitchen function better.

    How big is your townhome?

    (That's like The Shining hallway minus the twins. lol!)

    Unfinished Sentences thanked lisa_a
  • 8 years ago

    Can you close up the door to the front entry altogether? Think of the additional wall space!!

    Unfinished Sentences thanked Fori
  • 8 years ago
    last modified: 8 years ago

    Lisa, it is the latter you describe. Front door, then immediately adjacent is door #2. Overall 2 story TH @ around 1650 sqft.

  • 8 years ago

    Fori, as Lisa more accurately described, this door is butted up to my front door. I thought about walling it up, but I realized I actually use it as frequently as the other doors. I love all my doors equally. I just don't love how they swing. :(

  • 8 years ago

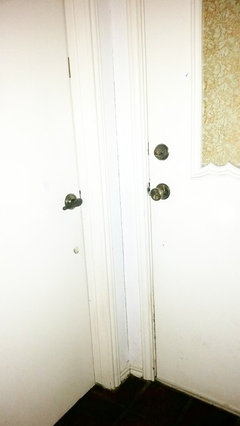
    The other side of the door. Kitchen door on L, Front entry on R.

    (Ignore the cucumber. Once they stick to a door they're on for life!)