

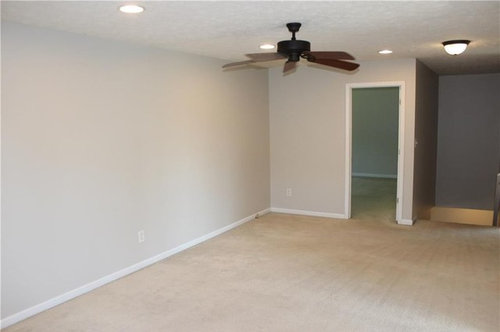
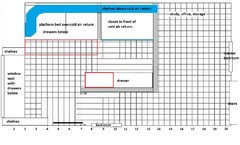
Help! Can this loft be converted to a 4th bedroom?
8 years ago

Featured Answer
Sort by:Oldest
Comments (8)
 8 years ago
- 8 years ago
Related Professionals
Lewiston Home Remodeling · Janesville Home Remodeling · Las Cruces Kitchen Remodelers · Omaha Interior Designers & Decorators · Watertown Architects & Building Designers · Wausau Architects & Building Designers · Santa Rosa Architects & Building Designers · Lubbock Architects & Building Designers · Tuscaloosa Kitchen & Bathroom Designers · Enfield Kitchen & Bathroom Designers · Greenville Interior Designers & Decorators · Albany Furniture & Accessories · Coldwater Furniture & Accessories · Montréal Furniture & Accessories · Panama City Custom Closet Designers- 8 years ago
 8 years agolast modified: 8 years ago
- 8 years ago
- 8 years ago
Related Stories
BATHROOM DESIGNBath of the Week: Converting a 19th-Century Bedroom in Texas
Bygone details merge with modern-day amenities and materials for beautiful contrast in a master bathroom
Full Story
FARMHOUSESMy Houzz: Charming Converted Barn Loft Outside Nashville
A one-bedroom apartment in a former Tennessee horse stable sports chic equestrian style
Full Story
ORGANIZING4 Questions to Help You Organize Your Favorite Photos
Organize your keeper photos with a system that's just right for you, whether it's in the cloud or you can hold it in your hand
Full Story
FEEL-GOOD HOMEHow Your Home Can Help You Get 8 Hours of Sleep
A long and undisturbed night’s sleep is good for your health, research shows. Check out these ways to slumber better
Full Story
COLOR PALETTESSet the Mood: 4 Colors for a Romantic Bedroom
Bring your love of color — and the colors of love — into your master bedroom
Full Story
DECORATING GUIDES7 Bedroom Styling Tricks Anyone Can Do
Short on time or money? You can spruce up your bedroom quickly and easily with these tips
Full Story
LOFTSDesigner Helps a Couple Adjust to Loft Living
A careful balancing of refined and industrial touches creates an inviting home in downtown Milwaukee
Full Story
LOFTSIt’s a Wrap: Bookcase Walls Create Bedrooms in a Loft
In a Brussels warehouse loft, bedroom islands constructed for privacy are paneled in wood and bookcases
Full Story
SMALL SPACESIt Can Work: When Your Living Room Is Your Bedroom
Find out how dwellers in 5 studio apartments combine functions in a single room
Full Story
MOST POPULAR9 Real Ways You Can Help After a House Fire
Suggestions from someone who lost her home to fire — and experienced the staggering generosity of community
Full Story




Judy Mishkin