Software
Houzz Logo Print
bradison20

Site Plan - Attached Garage Narrow Lot

8 years ago

Hello!


I'm building a house in an urban area on a narrow 38' lot. The depth is 132'. We have our build plans and site plan completed but I can't stop wondering if there is a way to attach or semi-detach the garage at the back of the house. Per our city rules, the garage has to be placed behind the house. Right now we have the two car garage at 26ft deep x 28ft wide. We could reduce the depth down to as little as 20ft to accommodate attaching it. The driveway runs along the side of the house and is narrow, only 8 ft. (But this will be a big improvement over our current 6ft wide driveway!) So is it possible to turn the garage perpendicular and attach it? I'm open to any way of doing this including removing the deck.

Or any other way we could get a two car attached garage? Our builder says no, but I want to make absolutely sure! See attached site plan. Thanks!


Comments (17)

  • 8 years ago

    maybe if you only had 'smart cars'.


    Bethany Radloff thanked new-beginning
  • 8 years ago

    What is your climate? If you get snow that will be a pain to get cleared if you use a snowplowing service.

    Too bad they don't let you build a 3 story structure with parking on the ground floor ... you could then have a real yard with trees and grass.

    Bethany Radloff thanked chispa
  • PRO
    8 years ago



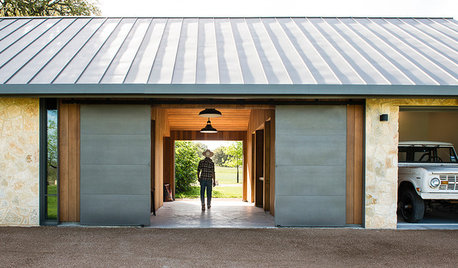
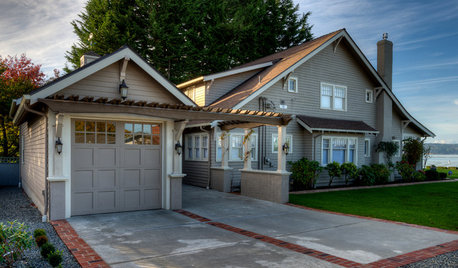
    Something along these lines, but in the rear?

    Bethany Radloff thanked Virgil Carter Fine Art
  • 8 years ago
    Do you have alley access in the back you could enter garage from?
    Bethany Radloff thanked Bri Bosh
  • 8 years ago

    If you have the money and if the city allows. I’d put the garage underground (use the driveway at the same location but let it slope down). That way you can have a real yard and you could create an underground connection to your house.

    Bethany Radloff thanked galore2112
  • PRO
    8 years ago


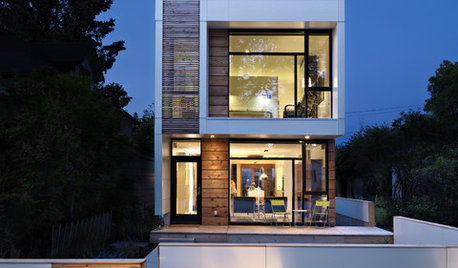
    Galore may be talking about something like this, if the city will allow:


    Galore may be talking about something like this, but the entry has to be at the front...

    Bethany Radloff thanked Virgil Carter Fine Art
  • 8 years ago

    Will you be building a two-story house? Perhaps you can do a take-off on a Sarah Susankah house, but the garage would attach to the second story, not the ground floor. I do like how the roof of the garage is used as a terrace.


    Sarah Susankah infill house

    or, can you do a C-shaped house with a tandem garage attached at the back? Then your outdoor space is a courtyard, with the 4th side being the driveway. Or a regular two-car garage, but you use the inaccessible bay for the bikes and trash cans, and park one car in the driveway.

    Bethany Radloff thanked bpath
  • 8 years ago
    So you have no alley? And as a result no useable yard? This concrete chaos would deter me from building a driveway at all. We used to live in a house with no driveway and a garage out back accessed via the lane. I was so happy to not have a driveway taking up all of our already small yard space. Do you need the driveway or just the garage?
    Bethany Radloff thanked User
  • 8 years ago

    wow, your site plan is nearly identical to mine! We couldn't make an attached happen either, not enough lot width and no alley. I would try to minimize the concrete in the back yard. Better a 5 point turn to back out of the garage than no yard at all. Thoughtful landscaping is needed to balance all the hardscape.

    Bethany Radloff thanked rainyseason
  • 8 years ago
    last modified: 8 years ago

    Another possibility:


    Motorized facade.

    But I suspect the rigid bureaucrats would say, "Nyet, citizen."

    ***


    Here's a 1928 home I owned with a rear garage. No five point turns. Head in, back out.

    Bethany Radloff thanked worthy
  • 8 years ago

    Worthy, we've got quite a few of the "head in, back out" properties here in LA, even some that were built recently.

    I think our town would allow a full underground garage, specially since many lots have slope and the entry could be disguised somewhat, but that is a BIG expense.

    Bethany Radloff thanked chispa
  • 8 years ago
    last modified: 8 years ago

    Another alternative.



    "Tower House," 157 Coxwell Avenue, Toronto. Arch: Spaces by Rohan, Inc.

    The house sits on four steel piers and is accessed at the front by a bridge to the sidewalk. Parking is underneath.


    After blandifying.

    Bethany Radloff thanked worthy
  • 8 years ago

    That is some crazy architecture! It seems no one is worried about the "look" of a neighborhood.

    Bethany Radloff thanked chispa
  • 8 years ago
    Is there any special reason you are not building all the way to the setback line on both sides and back of garage? I don't think a 6 foot strip will be any more useful than a 3 foot strip. Do you have a limitation on total amount of hard surface area? Otherwise, I would build the garage at 31 or 32 feet wide and reduce the depth by a couple of feet
    Bethany Radloff thanked Lyndee Lee
  • 8 years ago
    last modified: 8 years ago

    Thank you all for your thoughts! I think our current plan is probably the best option we've got but I'm glad I asked. To answer a few of your questions:

    1. We do not have an ally. That would make this so much easier!

    2. We are unable to do an underground garage per city rules

    3. We had to do a 6 foot setback in the back of the garage to meet our city's rule on pervious surfaces.

    4. Street parking is pretty impossible and it snows a lot here so we really need a garage

    5. We could do a 1 car garage bay at the front of the house but really need a way for 2 cars to fit and tandem would be tough. The city also doesn't like to approve front garages as we are building in a historic district.