Software
Houzz Logo Print
ltlwillie1280

Looking for kitchen layout advice

7 years ago
Hey everyone!


So i had another post going regarding our upcoming kitchen remodel initiative and after alot of great comments and more research on my part, i realized i might need to go back to step 1 of getting a good layout before proceeding any further. So here i am!


Based on my research of clearances, traffic patterns, work triangles, etc. i cannot come up with a good layout, so i need your help.


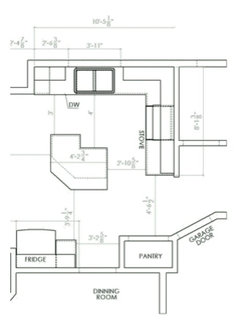
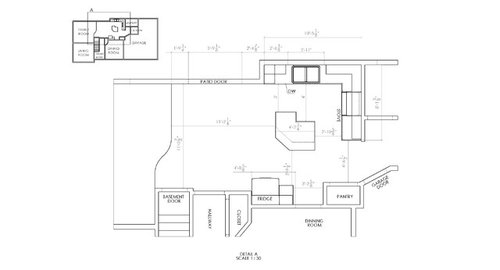
Here is our current layout:

Our 4 main goals, and what could be considered our dislikes, of this project are:

-Replace countertops and sink

-Improve pantry (poor organization due to deep shelves imo)

-Eliminate eat-in ("informal") kitchen

-Increase size of island (she really does not want to consider peninsula concepts)


Our family is just my wife, my 11yr son and myself.

My wife is the primary operator of the kitchen. She cooks a minimum of 1 full meal a day and on weekend sometimes additional meals or deserts, etc.

Right now the island seats only 2, so 3 would be ideal.

Our current storage within the kitchen is sufficient.


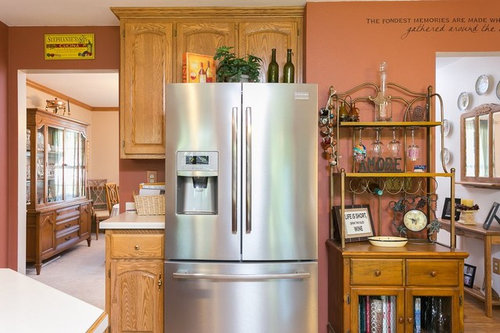
The door you see to the right of the fridge is our main entry to the house for us (not guest) every day as that leads to the garage.


I don't want to move windows, doors or walls if at all possible.


Well, i think that covers all the "requirements" for starting an "I need layout help..." post....on to the pictures!


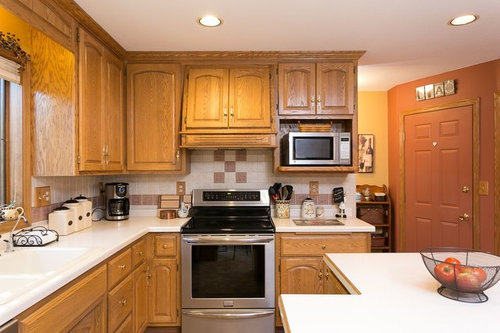
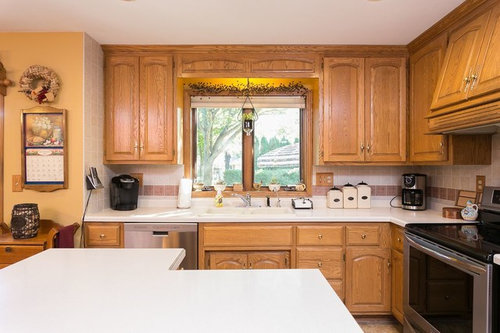
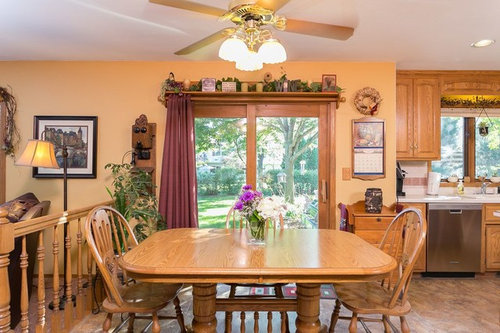
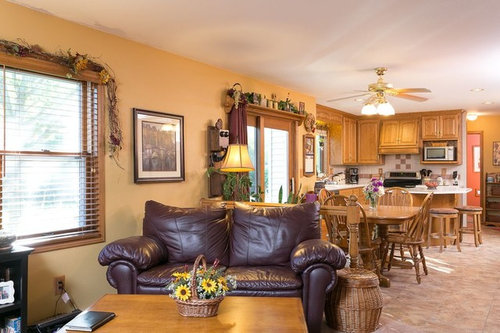
Some pictures from the realtors website when we bought the house (we've replaced their clutter with our own!) to help you visualize what we've got to work with:


Comments (12)

  • PRO
    7 years ago
    last modified: 7 years ago

    so, others can see layout better ;)


  • PRO
  • 7 years ago

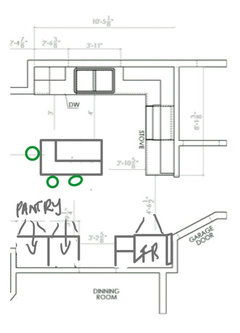
    notice that artistharonva has carefully put a SPACER between the fridge and side wall, something that non-kitchen-designers often forget, causing the door to not open quite right... (you could also embed the fridge in the pantry, but it might feel a bit tight that way)

  • 7 years ago
    last modified: 7 years ago

    the fridge shift to the garage side is good. I'd eliminate the pantry cabinetry as it won't match your perimeter which you are leaving intact. Instead, make a bigger island , that intentionally does not match perimeter, install drawers and rollouts, more seating. the 11 y old will come with friends....you will use the larger surface and find it becomes a better substitute for table.......if a selling time comes it will be a "feature" more than a small island. Maybe install a shallow counter over on pantry[dining room wall] for coffee/charging devices/landing/etc. When you change your perimeter, in the future, you can add shallow depth pantry cabinetry if you want it. My personal inclination would be a "leave alone" approach to the entire perimeter.. put in a stylish faucet, new hardware and focus on a bigger, better island, pendant lighting. You want new counters/backsplash on the older oak? that is a big debate that gives a lot of opinions. Your particular counters/backsplash can easily be left. Spend on an island: re-evaluate the entire perimeter down the road.

  • 7 years ago

    Artistsharonva....to confirm your illustration, are you suggesting we ditch the fridge for a counter depth and then make all the counters on that wall standard counter depth as well?

    Regardless, this is an interesting consideration!

    What if we did a narrow (12-15") cabinet by the garage door and then the fridge next to that with cabinets above it as well? This would just get it away from the swing of that garage door a bit more. Then i would also want to reduce those "pantry" cabinets to 15" deep vs. standard depth.

  • 7 years ago

    Here's another layout we did, this obviously requires all new cabinetry, appliances and countertops:

  • PRO
    7 years ago
    last modified: 7 years ago

    The last layout you posted is much better compared to the beginning. You're on the right track. ;)

    As for the earlier question, counter depth fridge if on other wall near door or recessed deeper fridge into wall to keep out of doorway.

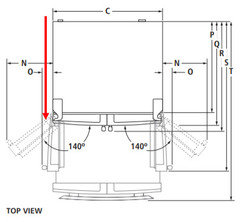
    When ever putting a fridge against a deeper wall it will need a filler in corner to allow for door swing. How wide of a filler depends on type of fridge. The installation manual will have pictures similar to this example.

  • 7 years ago

    As i think i mentioned in the original post, i would love to somehow not replace all the cabinets. My wife is uneasy about sinking $30k into a kitchen and not knowing if we will get that back if/when we would decide to sell.

    If the doors didn't have that goofy arc/curve to them, they wouldn't look so outdated in my opinion. But by the time i replace those i'm probably close to the cost of new cabinets. I do have the tools and knowledge to build them myself, so i guess that's always an option.

  • 7 years ago

    you can replace door fronts.Its probably standard honey oak. You'd have a few options with some glass doors on the wall cabinetry. I believe if you ship an existing drawer or door front to Scherrs or a place similar , they can match the stain. Or they supply the unstained new doors and have them finished locally. If it is just the style of the curve, you can leave the perimeter and go ahead with island ideas. I'd avoid the cooktop on the island. You are getting into a much different project.

  • 7 years ago

    Trying to find a list here on Houzz of replacement door companies that are good to work with....looking at Fast Cabinet Doors right now and i like the prices i'm seeing.


    The reason that layout has the cooktop on the island is because in our current layout the fridge sticks way out. So the thought was to move the fridge where the current range is which resulted in splitting the range to a cooktop + a built in. But if we do the a new counter depth fridge and put it in the pantry, that saves us ALOT!

  • 7 years ago

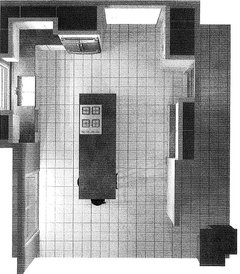
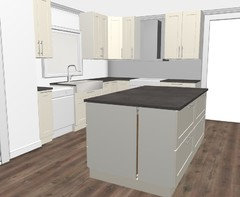
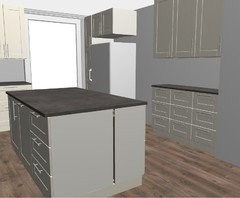
    Here is a layout i did on IKEA's program: