

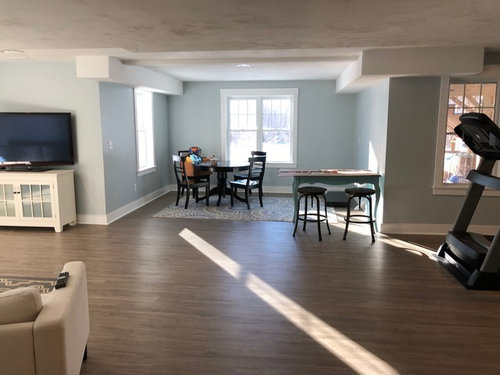
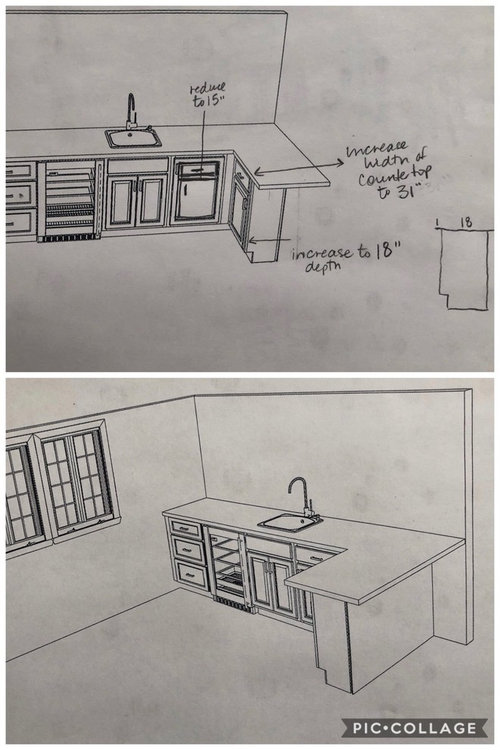
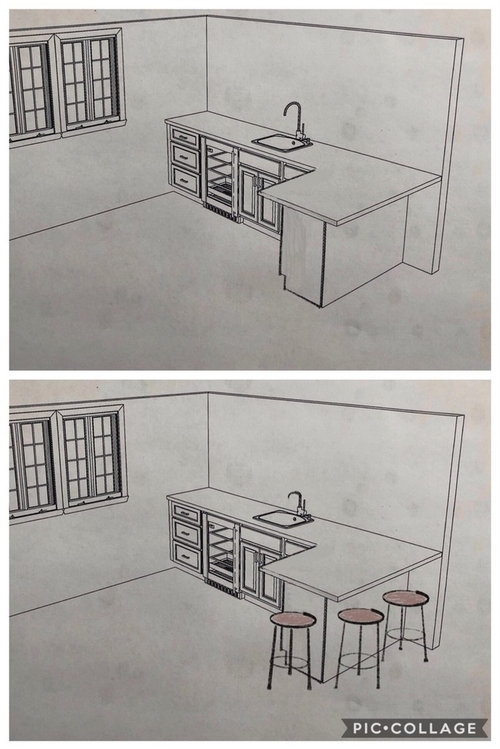
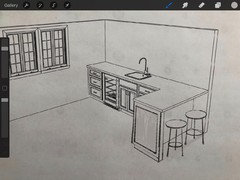
Does this counter-seating area look weird - need some feedback
7 years ago
last modified: 7 years ago
Featured Answer
Sort by:Oldest
Comments (8)
 PRO7 years ago
 PRO7 years ago
Related Professionals
Cumberland Interior Designers & Decorators · Jacksonville Interior Designers & Decorators · San Diego Interior Designers & Decorators · Saint Marys Architects & Building Designers · Logan Architects & Building Designers · Buffalo Kitchen & Bathroom Designers · Clarksdale Interior Designers & Decorators · Potsdam Interior Designers & Decorators · New London Cabinets & Cabinetry · Roanoke Kitchen & Bathroom Designers · Minneapolis Kitchen & Bathroom Designers · Chula Vista Kitchen & Bathroom Designers · Palm Desert Kitchen Remodelers · Virginia Beach Custom Countertops · Milwaukee Custom Countertops- 7 years ago
- 7 years ago
- 7 years agolast modified: 7 years ago
- 7 years ago
- 7 years ago
Related Stories

INSIDE HOUZZHow Much Does a Remodel Cost, and How Long Does It Take?
The 2016 Houzz & Home survey asked 120,000 Houzzers about their renovation projects. Here’s what they said
Full Story
KITCHEN DESIGN12 Items Worth a Spot on Your Kitchen Counter
Keep these useful tools and accessories out in the open to maintain high function without spoiling the view
Full Story
KITCHEN DESIGNHow Much Does a Kitchen Makeover Cost?
See what upgrades you can expect in 3 budget ranges, from basic swap-outs to full-on overhauls
Full Story
DECORATING GUIDESDitch the Rules but Keep Some Tools
Be fearless, but follow some basic decorating strategies to achieve the best results
Full Story
BATHROOM DESIGNTake a Seat at the Vanity
Get Ready for Your Day at One of These Dressing Tables
Full Story
REMODELING GUIDESBathroom Workbook: How Much Does a Bathroom Remodel Cost?
Learn what features to expect for $3,000 to $100,000-plus, to help you plan your bathroom remodel
Full Story
KITCHEN COUNTERTOPSKitchen Counters: Granite, Still a Go-to Surface Choice
Every slab of this natural stone is one of a kind — but there are things to watch for while you're admiring its unique beauty
Full Story
KITCHEN DESIGNSoapstone Counters: A Love Story
Love means accepting — maybe even celebrating — imperfections. See if soapstone’s assets and imperfections will work for you
Full Story
HOUSEKEEPINGGot a Disastrously Messy Area? Try Triage
Get your priorities straight when it comes to housekeeping by applying an emergency response system
Full Story
KITCHEN ISLANDSPlan Your Kitchen Island Seating to Suit Your Family’s Needs
In the debate over how to make this feature more functional, consider more than one side
Full StorySponsored

Columbus Design-Build, Kitchen & Bath Remodeling, Historic Renovations





User