

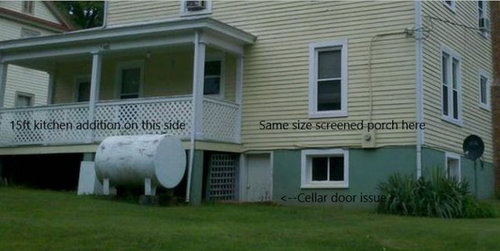
Planning an addition but basement access is an issue
7 years ago
Featured Answer
Sort by:Oldest
Comments (9)
- 7 years ago
 7 years ago
Related Professionals
Oxnard Decks, Patios & Outdoor Enclosures · Pensacola Home Builders · Quincy Home Builders · Roanoke Home Builders · Cookeville Home Additions · Sault Ste. Marie Home Additions · Newport Home Additions · Florence Interior Designers & Decorators · Mansfield Interior Designers & Decorators · Gillette Interior Designers & Decorators · Jacksonville Architects & Building Designers · Greenfield Architects & Building Designers · Sheboygan Architects & Building Designers · Dothan Interior Designers & Decorators · Missoula Cabinets & Cabinetry PRO7 years ago
- 7 years ago
 7 years ago
 7 years ago
- PRO7 years ago
- 7 years ago

Related Stories

ADDITIONSWhat an Open-Plan Addition Can Do for Your Old House
Don’t resort to demolition just yet. With a little imagination, older homes can easily be adapted for modern living
Full Story
ARCHITECTUREOpen Plan Not Your Thing? Try ‘Broken Plan’
This modern spin on open-plan living offers greater privacy while retaining a sense of flow
Full Story
BATHROOM DESIGNThe No-Threshold Shower: Accessibility With Style
Go curbless between main bath and shower for an elegant addition to any home
Full Story
GREAT HOME PROJECTSTake Your Cue: Planning a Pool Table Room
Table dimensions, clearances, room size and lighting are some of the things to consider when buying and installing a pool table
Full Story
HOUZZ TOURSUpside-Down Plan Brings Light Into a Home’s Living Spaces
An architect raises the roof and adds a third-story addition to an Edwardian house in San Francisco
Full Story
ARCHITECTURE5 Questions to Ask Before Committing to an Open Floor Plan
Wide-open spaces are wonderful, but there are important functional issues to consider before taking down the walls
Full Story
BEFORE AND AFTERSBasement of the Week: Surprises Around Every Corner
With a secret door, games galore and walk-out access to the yard, this Prairie-style basement in Minneapolis never fails to entertain
Full Story
HOUZZ TOURSMy Houzz: Architectural Elegance With the Addition of Built-Ins
Custom shelves solve a clutter issue, while travel mementos add personality to the home of a family of 5 in Ontario
Full Story
HOUZZ TOURSHouzz Tour: Dialing Back Awkward Additions in Denver
Lack of good flow once made this midcentury home a headache to live in. Now it’s in the clear
Full Story
KITCHEN DESIGNKitchen of the Week: Bright Addition for a Tudor-Style Home
An architect couple in Bend, Oregon, tie their new kitchen to their 1927 house with thoughtful details
Full Story



Susie .