Software
Houzz Logo Print
biondanonima

Master bath (and closet) layout help

7 years ago
last modified: 7 years ago

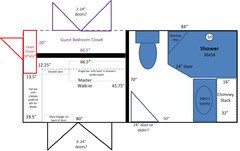
We are planning to gut our (tiny) master bath and closet this summer and I'm in the process of figuring out a layout. The current situation looks like this (SH indicates current position of showerhead):


The floorplan for the entire floor is below (accurate except that the notated bathroom window does not exist). I have considered bumping out into the guest bedroom to gain some space, but DH is not at all happy about this idea. I do plan to move the wall between the closet and bath over at least one foot.


Two potential new layouts are below. FYI, the ceilings are 100". Both involve moving the wall between closet and bath over one foot. We debated removing the chimney (the attached fireplace is not in use), but we have decided that it is not cost-effective given the small amount of space we would gain. We do plan to expose the brick, though, which will give us a couple of extra inches (the side that will be in the shower will be tiled or otherwise waterproofed).

Option 1: 48x36 angled shower. I really hate the size limitations of the current 36x36 angled shower, but I think a 48x36 will allow for enough room that the angled door is less of a problem. This layout would also allow us to keep the current shower plumbing in place.


Option 2: 42x36 rectangular shower. In a perfect world I would prefer a rectangular shower, but I fear that this layout creates a pinch point between toilet and shower that will simply be uncomfortable. Turning the toilet 90 degrees would help slightly, but then the space between vanity and toilet could be uncomfortably tight. This layout also requires moving the shower plumbing and creating a wet pony wall between vanity and shower or hiding the plumbing inside the vanity somehow.


As for the closet, I have marked potential layout ideas for the revamped space, but I am very open to ideas. The current layout gives me far more hanging space than I need, but NO drawers. There is no room in the bedroom for a dresser because the vast majority of our wall space is consumed by closet doors.

Feedback on these layouts (or something potentially better!) would be greatly appreciated. We have started researching contractors and even had one come out to take a look last week, but I think the process will be easier if we find the right layout first. Thanks!

Comments (21)

  • 7 years ago

    Here is another suggested layout - DH likes this because it would allow us to use a traditional toilet and keep everything basically in its current position.


  • 7 years ago
    last modified: 7 years ago

    I like your last suggested layout too. Have you considered pocket doors for your walkin closet too?

    biondanonima (Zone 7a Hudson Valley) thanked suzanne_m
  • 7 years ago

    We have talked about pocket doors for the closet as well but I'm not sure there's room - they take up most of the wall as is. I also gain a little extra depth for shoe storage by having them be traditional doors - I just keep the left one locked in place.

  • 7 years ago
    last modified: 7 years ago

    It seems that my last comment did not post or maybe it will take few minutes. Anyway, I apologize in advance if it is posted twice.

    Would you consider stealing 2 ft instead of one in your closet? This is one layout but I am not sure of the floor space you have. If possible, can you can post your floor plan with a grid (6 in. squares)?

    The regulations for the toilet is minimum 22 in. in front and 30 in. for the width (15 in. on each side from the center of the toilet -- I think I allowed just enough space for this). Of course if you can recess it , it would feel a lot more spacious.

    Also, I put the sink of the vanity on one side. This allows for more counter top and better storage below it:


  • 7 years ago

    I have considered moving the wall two feet, but that would REALLY reduce the size of my closet, to the point where I don't think it could truly be called a walk-in anymore. I do use the walk-in aspect quite a bit, to get dressed without disturbing DH when he sleeps in on weekends. It would also require replacing the doors and door framing on both the master and guest bedroom closet, which isn't the end of the world but would be an added expense.

  • 7 years ago

    What is the space behind the 2 double doors on the west wall of your bedroom? Could you place a chest there instead and remove it from your closet. You could then use that space for a single rod and shelves for shoes.

  • 7 years ago

    The double doors on the west (left) wall of the bedroom lead to my husband's closet. The room is 14' wide and we have a king bed in there, so there's really only 3.5' or so of space on either side of the bed, really just enough to walk. If we move the bathroom door to the left, there would be room on the top right corner for a small dresser.

  • 7 years ago

    BTW, here are the two contender floorplans with 6" grids overlaid, so you can better see how much space there really is. I did some more measuring this morning and it looks like the neoangles could buy me more inches than I thought, depending on the exact angle/dimensions we choose.


  • 7 years ago

    Thank you Suzanne! The major problem with the bath as it currently stands is floor space. DH and I are very tall, and there is not enough room in the bath for either of us to comfortably stretch our arms out to dry off when we get out of the shower (let alone for both of us to be in the bathroom at the same time, unless one of us is standing in the shower!). Option 1 as shown (or with a pocket door) would give us an additional three square feet of floor space, which I think would make a huge difference in our comfort in terms of getting out of the shower. There is plenty of room above the toilet and in the vanity for other storage needs so I wouldn't take up floor space with an additional cabinet, regardless of whether we use a pocket door or not.

    In Option 2, we would gain the same amount of square footage but due to the arrangement of the fixtures, that space would be sort of separated into two zones. Theoretically, this means that we could use the room at the same time - one person can be standing in the vanity zone while the other is using the shower/toilet zone for a quick pee or to dry off from a shower. The problem is that the shower/toilet zone is still quite small, so we wouldn't be gaining as much in the way of single-user comfort as we would in Option 1.

  • 7 years ago

    Option one seems to work best, plus it gives you wall space in your bedroom for the chest of drawers.

    Option two looks like the space for the toilet is too tight. (much too close to the bedroom wall. Center of toilet must be a minimum of 15 inches on center from the wall- and even that can be tight.)

    Even option one could use a couple more inches around the toilet.

    biondanonima (Zone 7a Hudson Valley) thanked Karenseb
  • 7 years ago

    Thanks Karen! The toilet in both layouts is meant to fit in the 30" space required, although it may not appear that way in the drawing. 30" is a bit tight but it's what we have now and it is enough space for us, especially since the neoangle of the shower cuts away from the toilet (the side panel comes out about 21" from the wall). Also, since the glass is set a couple of inches in from the edge of the curb, there is a bit more than 30" for your shoulders if you are sitting on the toilet. I would assume we will need to get a custom shower made to fit that space so we can always reduce it by an inch or two if we want more room for the toilet.

    In general, though, I agree with you that Option 1 is going to be our best bet. It should be significantly less expensive than Option 2 as well, since it will require less plumbing and electrical changes.

  • 7 years ago
    last modified: 7 years ago

    I still like no. 1 better but before you go ahead with this dimension of shower, for precautions, I would shop for vanities just to make sure you can find one that size. Also, for me, an 18x32 vanity would be too small. It may not for you but I suggest that you compare what you have right now and see if you would be satisfied with a vanity that size. The drawers might be very narrow. All of that may work for you but it does not hurt to check before you commit. If you find the vanity too small or you can't find any of that size, you might have to change the angle of the shower. You can also have a custom made vanity, but also check if you can find a sink the right size for that vanity.

    Also, if you find you have not enough storage you may want the cabinet I suggested in the bottom left corner. In that case, I would put a sliding door in the middle of the bathroom (not to the left.

    Your plan as you have it now might well work but there are precautions worth to checking before committing.

  • 7 years ago

    An 18x32 vanity is definitely smaller than I would like in a perfect world, but I think it's as big as we can go while gaining the needed floor space for drying off. The vanity that is in there now is 14x28 (one of those idiotic ones that has a very shallow cabinet with a sink that juts out a little farther), so 18x32 will feel luxurious in comparison. I'm fine with spending the money to get one custom made if necessary. We are very tall so I will probably have the counter at kitchen cabinet height, which will give us additional storage below. I would consider going as deep as 24", but I don't want to interfere with the opening of the shower door (which the current sink does).

  • 7 years ago
    last modified: 7 years ago

    A 18x32 vanity will certainly feel luxurious if you currently have a 14x28. But I really suggest a sliding door in the middle. Even when a door is fully opened, it takes room.

    Also while moving the wall of your closet, you may want to consider making your wall 6" thick and have recessed storage with shelves inside that wall with a door facing the bathroom. The shelves could be 5" deep x 12" wide. This way, you would use only 3/4" of your floor space (which is the thickness of the door) and you will get a full height shallow storage where you can store toilet paper, extra soap, shampoo bottles etc.

  • 7 years ago
    try to find a wsy for a 30 inch door, at least. Number one plan probably makes the most sense. how big is the guest room behind the closet and master bath?
    biondanonima (Zone 7a Hudson Valley) thanked Oliviag
  • 7 years ago
    id be very tempted to take the existing closet from the guest room, expand your closet and bath, and build a new small cliset in the guest room. even an ikea wardrobe would work there, if it is a guest room only.
    biondanonima (Zone 7a Hudson Valley) thanked Oliviag
  • 7 years ago

    The bedroom behind the closet/bath is 13x11'7, so not huge. I would be willing to bump out into it a bit, but DH HATES that idea. We'd be limited to bumping back no more than a foot or so due to the window, and only on the section behind the bath because the section behind the closet would interfere with the door to the guest BR.

    A 30" door is possible if we shrink the master closet doors, otherwise I don't think it will work. I don't love the 24" door we have now but I have grown used to it, so it won't be the end of the world for me if we have to stick with it.

  • 7 years ago

    I have considered building just a small closet in the guest room or even using a wardrobe, but I think there's something in our building codes that states you have to have an actual closet built into a room for it to be a legal bedroom. We actually use the closet in the guest room as a linen closet because the small one in my drawing is completely inadequate, so we really can't do away with it entirely.

  • 7 years ago
    last modified: 7 years ago

    It certainly creates a lot of storage but the one I am talking about is very handy especially for toilet paper or if you run out of shampoo while you are in the shower. But again, this is only a suggestion.

    I am really surprise about the ''must' of having a closet to make it an official bedroom. I think all you need really is a window. Maybe the information you got came from a real estate agent who said that because there is no closet, it is not as functional for a bedroom but she could say that it can make a spacious office or something else.

  • 7 years ago

    Now that you say it, I think it was the real estate agent who told me it needed a closet - I will have to check. I definitely love your idea of recessed niches in the wall between bath and closet for things like TP - we will definitely look into that!