Software
Houzz Logo Print
evantg

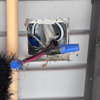
Receptacle under Peninsula overhang

7 years ago

During out kitchen remodel I was planning to put a plug mold strip under the peninsula overhang given that my wife and I use that space for our laptops and work while the other one preps/cooks/washes dishes.


But I found out about NEC's 210.52(c)(5) & exception and I'm confused so I'm asking opinions from people who have dealt with this before.


It says:

(5) Receptacle Outlet Location. Receptacle outlets shall be located above, but not more than 500 mm (20 inches) above, the countertop. Receptacle outlets rendered not readily accessible by appliances fastened in place, appliance garages, sinks, or rangetops as covered in 210.52(C)(1), Exception, or appliances occupying dedicated space shall not be considered as these required outlets


Exception to (5): To comply with the conditions specified in (1) or (2), receptacle outlets shall be permitted to be mounted not more than 300 mm (12 inches) below the countertop. Receptacles mounted below a countertop in accordance with this exception shall not be located where the countertop extends more than 150 mm (6 inches) beyond its support base. (1) Construction for the physically impaired (2) On island and peninsular countertops where the countertop is flat across its entire surface (no backsplashes, dividers, etc.) and there are no means to mount a receptacle within 500 mm (20 inches) above the countertop


My peninsula has the required receptacle, so I'm up to code with that.


My question is more on adding an "additional" receptacle under the 12in overhang in the peninsula, for convenience only. It would be directly below the countertop but attached to the cabinet (so 12in from the edge of the overhang)


Am I allowed to do that or not? I have read articles and forums and seems the most says I am but a few say I'm not.


For example, this guys here https://www.ecmag.com/section/codes-standards/article-210-branch-circuits-3

says " Receptacles mounted below countertops extending more than six inches beyond the support base are permitted but cannot be included as required receptacles. "


But in this thread some say most say yes, but others had inspectors not allow it.

https://www.electriciantalk.com/f2/countertop-overhang-18236/


" I agree with what the other members have said.

210.52(C)(5) Exception does not prohibit a receptacle from being installed below an overhang of more than 6", it just does not allow that receptacle to count as the required countertop receptacle for the island or peninsular countertop. "


Any suggestions


Comments (8)

  • 7 years ago
    last modified: 7 years ago

    I understand, I also have one at the end which makes the peninsula up to code, but that's a regular outlet. I want to add this "hidden" power strip with 2 usb and 2 regular outlets underneath. Every year we use more and more electronic gadgets and I think we'll find them useful.

    I prefer the laptop wire to hang under the overhang than on the front of the peninsula where there's much more traffic and it will be very visible

  • 7 years ago
    last modified: 7 years ago

    I agree with Mark_Rachel. For me, I've actually worked this way and hated it. When I was connected under the overhang, the power cord was constantly in my way -- I had to repeatedly move it out of the way and was annoyed each time.

    If you only use your laptop occasionally or for short stints, it might not bother you, but I suggest you try working that way for a couple of hours b/f you commit to it.

    As to charging things via USB, etc., what about creating a space on the perimeter somewhere or in a drawer and create a "charging station". Put in an outlet that accommodates both USB & regular wherever you do it. (I'd rather have it out in the open b/c I would forget about things if they were in a drawer (or think I lost them!), but some people prefer to hide their devices while charging them.)

  • 7 years ago

    We have a cabinet on one end of the seating space and I had an outlet put in the back of it, under the overhang, for just the reason you are saying, it alllows is to plug the laptop in without having to have it go over the counter to the front of the island (outlets on the end wouldn’t work for our configuration). I called and asked the village inspector ahead of time if I could do it, and my GC was still skeptical it would pass but was willing to try. I am not sure the inspector ever even noticed it at the final inspection because, as with yours, it was an extra outlet, not one of the “required” ones. The architect listed it on the plans as a “convenience outlet”. We still had all the required ones so no one was really looking for that one, although if it is noticed per my GC it is a toss up on if it would be allowed to stay (although again, I did call ahead of installing it). Ours works well for the laptop but because it is kind of on the side of the seating it is probably 6 inches or so under the overhang, not 15” to the back of the front cabinets. I will try to find a picture to explain it better.


    We do have a charging drawer like Buehl mentioned and we LOVE it. It is one of my favorite things with our remodel. We used the below company‘ product for safety as I was concerned about the cords getting caught or frayed. it wouldn’t work well for having a laptop plugged in while you work, but it is great for charging iPads, portable chargers, fit bits, kids handheld systems, etc.


    https://dockingdrawer.com/pages/charging-outlets


  • 7 years ago
    last modified: 7 years ago

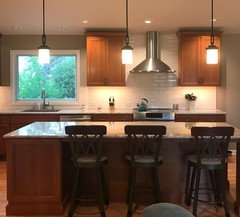
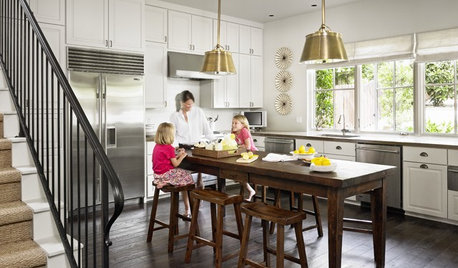
    If you look at the below picture you can see the cabinet beside the far left stool. Our convenience outlet is on the back of that cabinet, under the overhang. It works well for us. Our overhang Is deep enough (16”) that putting one on the back of the other cabinets would have meant crawling under the island to plug something in and we probably wouldn’t have done that. This one is easily accessible from the far left stool by just bending a bit.


  • 7 years ago

    Great, thank you. I agree, I might actually move it a bit forward (or towards one side) for it to be easier to access.


    But good to know that at least for you it worked that as long as you have the "required" outlets, you were able to add a convenience one.

    Mine will be easily removable given that is only screwed on the wood but wanted to make sure I'm not making a major mistake.


  • PRO
    7 years ago

    Consider using posts and table apron to create a generous overhang. Then any additional plugmold outlets can be placed just under the counter overhang.

  • 7 years ago

    Once you have the required receptacle you can put others wherever you want. It's not uncommon to have a few down in the toe kicks as well (though they wouldn't ever suffice for the countertop requirement).