Software
Houzz Logo Print
redbird2010

Another ARG home

7 years ago

We just finished with Doug and this is the home he created. We love the way it turned out. We weren't going to put it on here but we were urged by Doug to get any helpful suggestions we haven't thought of and advertising for Doug.lol
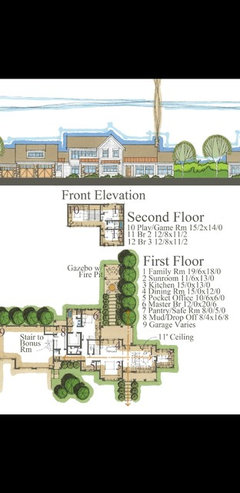
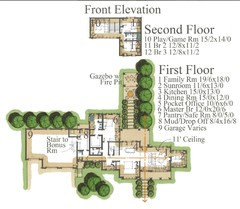
We wanted our home to look like it has been here forever and has just been added on over the years. We wanted it to be light filled and be able to enjoy our 5 acres from inside as well as out.
The house won't have a basement so there is a small storm shelter in the pantry.
The mechanicals and the laundry will be in the mudroom. Its not really shown.
The garage is quite large,( not without pushback from Doug.lol) we have 3 vehicles and many outdoor hobbies so the space was needed. The location was the only side without a view so it works for us.
Thanks for any suggestions

Comments (23)

  • 7 years ago


    Here it is.

  • 7 years ago


  • 7 years ago
    last modified: 7 years ago


    Tried uploading new 1 but it wont.

  • PRO
    7 years ago

    My only suggestion would be to have your major public spaces oriented south instead of east. You'd have natual light all day, instead of morning only.


    Good point Virgil. I was hunting for the North pointer ...


    Garage could turn 90 degrees so access could remain as drawn.

  • 7 years ago

    I love it. But waiting for someone to be all "omg it's such a long walk from garage to kitchen" :D

    redbird2010 thanked sprink1es
  • 7 years ago
    last modified: 7 years ago

    Alright I think this is better


  • 7 years ago

    So. Is the laundry and mechanicals somewhere in room 8, mudroom? In the back left corner?

  • 7 years ago

    Nice. Consider extending the stoop by the garage, over to the right side so you can have a service door between the kitchen and garage.

    Upstairs, well, I always think two sinks in a shared bath other than a master means one will go unused, and regaining the storage and counter space can only be a good thing.

    The pantry 5' wide is basically a reach-in, accessed from the side instead of in front. Have you laid it out? Such that you can still get to the safe room at the far end without tripping over the steam mop?

  • PRO
    7 years ago

    The front and all its windows facing west?

  • 7 years ago

    Room 8 is the mudroom laundry and mechanicals.

    Pantry is 8' wide should be room.


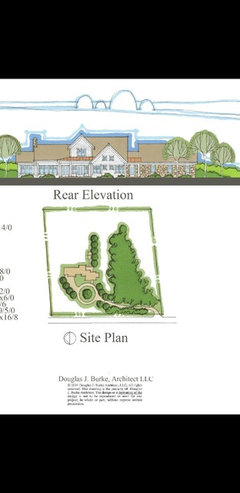
    The front does face the west but there wasn't many options with the layout of existing drivedriveway and layout of woods and the road.

    Hopefully the front porch and deep overhang will mitigate some sun.

  • 7 years ago

    ARG has done it again. I'm certain any unusual conditions were discussed with the owners and the best solution was adopted so I'm not going to offer uninformed advice, although, I am concerned about those ominous looking bumps in the sky.

    The path from the garage to the kitchen is shorter than mine and its INDOORS. If you don't want the garage to destroy the architecture of a house this is about as close as it should get.

  • 7 years ago
    last modified: 7 years ago

    A larger more detailed kitchen view could get suggestions. I'm not seeing much. Possibly post it in Kitchens too.

  • PRO
    7 years ago

    "...The front does face the west but there wasn't many options with the layout of existing drivedriveway and layout of woods and the road..."


    Well...from looking at the site plan, it looks like the garage could stay in place and the rest of the house could be oriented north-south, with the entry on the north side and the public spaces oriented to the south.


    This would greatly improve the passive solar and natural light strategies for the house.

  • 7 years ago

    In the master - not loving the bed up against the wall with toilet and sinks. Wouldn't want the shower there either. Not a good set up if you and spouse have different schedules or one is a very light sleeper.


  • 7 years ago

    Thanks Me and Doug talked about the bath wall and in the drawing with measurements he has a thicker wall for insulation and sound clips. Its a pretty short wall so we can spend a little extra to help with sound.

  • 7 years ago

    Love it! I can picture the sunlight streaming in :)

    I'm curious, how many square feet is this house?

  • 7 years ago

    It came in right at 3000 sq ft.

    Main and upstairs.

  • 7 years ago

    It's going to be a beautiful home.

  • 7 years ago

    This was a fun project for a fun couple. I know this forum looks for the perfect house (for another remote, a SINGULAR comment by one poster was "But where's the dog going to sleep?"....LOL) but orienting to the road is going to be ok. After all something has to face that way and I didn't want it to be a garage! Forgot to show it on the site plan but there's a substantial line of trees along the road as well as a stand of Norway Spruces across the road so those combined with the 8' porch roof will help. And we explored putting the sunroom to the east but it's location won out.

    I do find it interesting that I'm the only practicing professional here (I'm not counting RES and Virgil as they're either semi or fully retired) that routinely puts his ongoing design projects here. There's probably been 20 over the last two years. It's a little tough at times but we've taken away constructive comments for each one so its a positive thing.

    But a fun project that I enjoyed.

  • 7 years ago

    Doug - I am always impressed by your gracious interactions with people regarding your designs.

  • 7 years ago

    Nice plan. Good clouds, nice smoke from chimney.

    I would explore the idea of adding a door to the area by the garage and the half bath. A second, less formal entry would improve the function of the house. This is a long house. You will want some kind of access on the front besides garage doors and formal front door. The space is there, there is a covered porch. I would explore the opportunity. It would make things function better.

    As always, run the kitchen plan past the kitchen forum.

    This is a nice plan. I like it. Jealous.

  • 7 years ago

    My only change would be to have a pantry in the space of the pocket office and relocate the office. The pantry is far from the kitchen. I'm not seeing anything else sticking out to me really. It should be a beautiful home once built!