

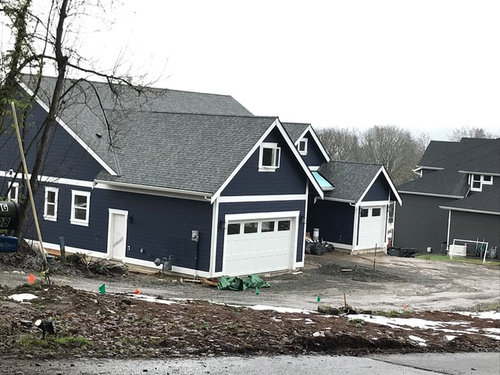
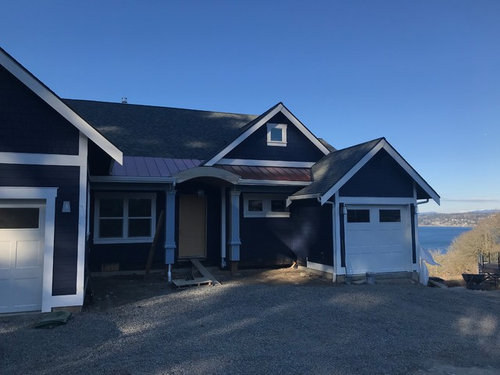
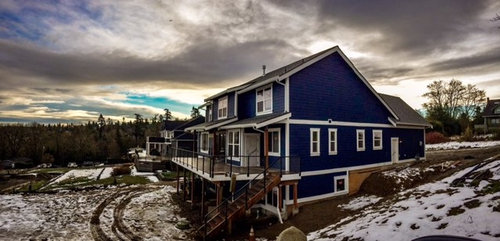
HELP! Driveway/Sidewalk Design - New Construction, Seattle, WA
7 years ago
last modified: 7 years ago
Featured Answer
Sort by:Oldest
Comments (9)
 7 years ago
- 7 years ago
Related Professionals
Rock Hill Landscape Architects & Landscape Designers · Terre Haute Landscape Contractors · Amherstburg Landscape Contractors · Salina Architects & Building Designers · Vineland Architects & Building Designers · Johnson City Architects & Building Designers · Sierra Vista Architects & Building Designers · Helena Architects & Building Designers · Pine Bluff Kitchen & Bathroom Designers · Albany Kitchen & Bathroom Designers · Salisbury Interior Designers & Decorators · Hilo Interior Designers & Decorators · Decatur Furniture & Accessories · Fort Worth Furniture & Accessories · Modesto General Contractors- 7 years ago
- 7 years ago
 7 years ago
 PRO7 years agolast modified: 7 years ago
- 7 years ago
- 7 years ago


Related Stories

BUDGETING YOUR PROJECTDesign Workshop: Is a Phased Construction Project Right for You?
Breaking up your remodel or custom home project has benefits and disadvantages. See if it’s right for you
Full Story
FRONT YARD IDEAS9 Gorgeous Sidewalk Garden Designs
These ideas for perimeter planting can boost your home’s curb appeal with more color, personality and seasonal interest
Full Story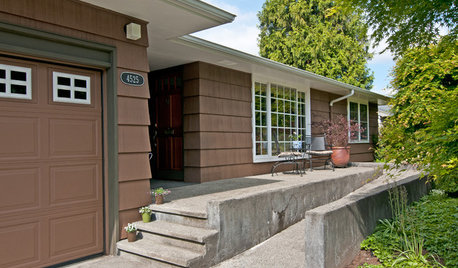
HOUZZ TOURSMy Houzz: A Seattle Remodel Offers Accessibility
Access for legs and wheels was the priority in this Washington state home's renovation, but universal design doesn't mean less style
Full Story
BUDGETING YOUR PROJECTConstruction Contracts: What to Know About Estimates vs. Bids
Understanding how contractors bill for services can help you keep costs down and your project on track
Full Story
WORKING WITH PROSUnderstand Your Site Plan for a Better Landscape Design
The site plan is critical for the design of a landscape, but most homeowners find it puzzling. This overview can help
Full Story
CONTEMPORARY HOMESHouzz Tour: Reading Shapes a Seattle Home
Written words drive the design of a house for aging in place, from a plethora of bookshelves to a personal word wall
Full Story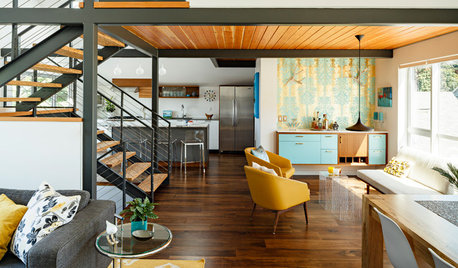
HOUZZ TOURSHouzz Tour: A Seattle Remodel Channels Palm Springs
Indoor and outdoor living merge atypically in this Pacific Northwest home, thanks to California-style updates
Full Story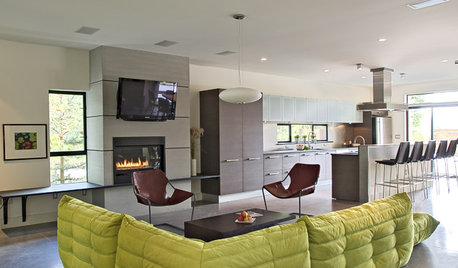
HOUZZ TOURSHouzz Tour: Modern, Ecofriendly Prefab in Seattle
Green materials and a connection with nature help this prefab house, and the family who lives there, tread lightly on the earth
Full Story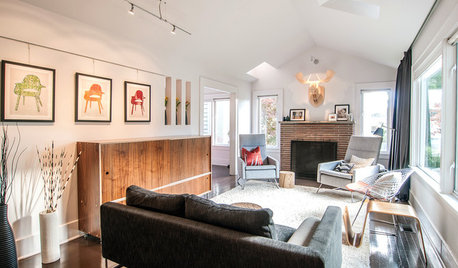
CONTEMPORARY HOMESHouzz Tour: Original Charm and New Light in Seattle
Balancing period features with a contemporary makeover, this 1918 bungalow has character to spare
Full Story
ARCHITECTURE15 Smart Design Choices for Cold Climates
Keep your home safe and comfortable in winter by choosing the right home features and systems
Full Story
MJ B