

Family Room Design Help
7 years ago
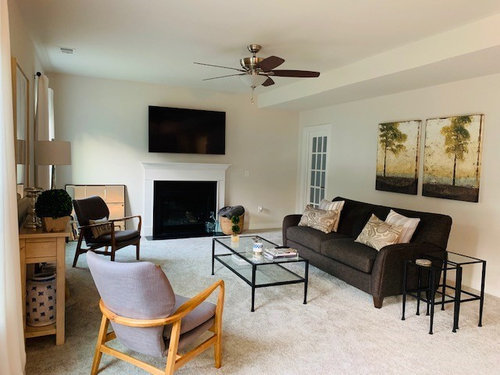
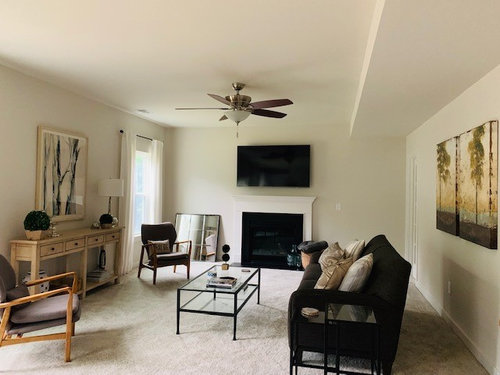
Featured Answer
Sort by:Oldest
Comments (13)
 7 years agolast modified: 7 years ago
 7 years ago
Related Professionals
La Crosse Interior Designers & Decorators · Tampa Kitchen & Bathroom Designers · Jackson Kitchen & Bathroom Designers · Bemidji Kitchen & Bathroom Designers · Bainbridge Furniture & Accessories · Kahului Interior Designers & Decorators · Sedalia Architects & Building Designers · Cincinnati Architects & Building Designers · Athens Kitchen & Bathroom Designers · New Haven Kitchen & Bathroom Designers · Yuba City Kitchen & Bathroom Designers · Columbia Furniture & Accessories · Florence Flooring Contractors · Pine Bluff Flooring Contractors · Grand Rapids Flooring Contractors PRO
PRO 7 years ago
 7 years ago
 7 years ago
- 7 years ago
- 7 years ago
- 7 years ago
- 7 years ago
- 7 years ago
- 7 years ago

Related Stories

UNIVERSAL DESIGNMy Houzz: Universal Design Helps an 8-Year-Old Feel at Home
An innovative sensory room, wide doors and hallways, and other thoughtful design moves make this Canadian home work for the whole family
Full Story
BATHROOM DESIGNKey Measurements to Help You Design a Powder Room
Clearances, codes and coordination are critical in small spaces such as a powder room. Here’s what you should know
Full Story
STANDARD MEASUREMENTSKey Measurements to Help You Design Your Home
Architect Steven Randel has taken the measure of each room of the house and its contents. You’ll find everything here
Full Story
REMODELING GUIDESKey Measurements for a Dream Bedroom
Learn the dimensions that will help your bed, nightstands and other furnishings fit neatly and comfortably in the space
Full Story

HOUZZ TOURSHouzz Tour: A Modern Loft Gets a Little Help From Some Friends
With DIY spirit and a talented network of designers and craftsmen, a family transforms their loft to prepare for a new arrival
Full Story
KITCHEN DESIGNKey Measurements for Your Kitchen Design
Get the ideal kitchen setup by understanding spatial relationships, dimensions and work zones
Full Story
BATHROOM WORKBOOKStandard Dimensions and Measurements for a Primary Bath
Create a luxe bathroom that functions well with these key fixture dimensions and layout tips
Full Story
MOST POPULAR7 Ways to Design Your Kitchen to Help You Lose Weight
In his new book, Slim by Design, eating-behavior expert Brian Wansink shows us how to get our kitchens working better
Full Story
STANDARD MEASUREMENTSThe Right Dimensions for Your Porch
Depth, width, proportion and detailing all contribute to the comfort and functionality of this transitional space
Full Story




BeverlyFLADeziner