Software
Houzz Logo Print
itsourcasa

Sink/window and range/hood on the same wall? Layout help please.

7 years ago
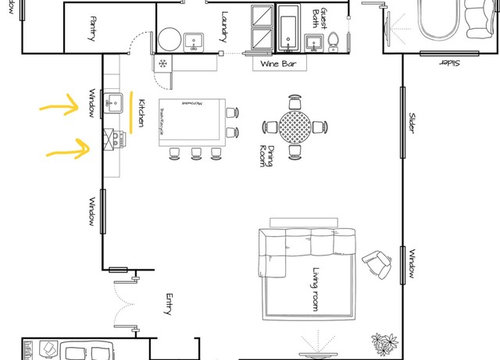
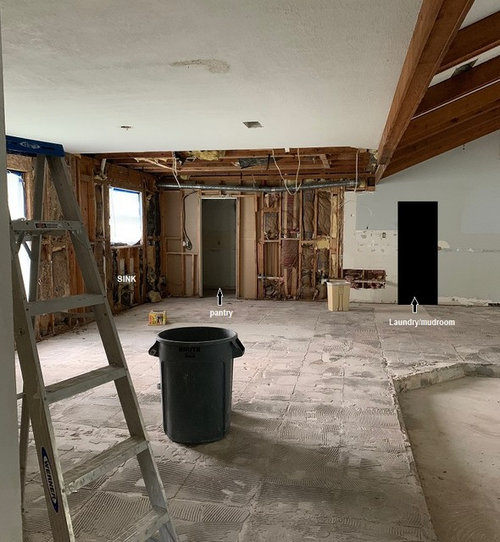
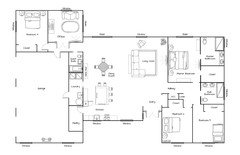
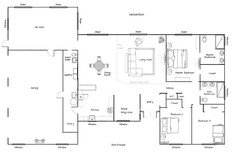
We will have an L shaped kitchen with a big island, open to the rest of the house. House is gutted right now, see pic. Working on layout still but it seems having the range/hood and sink (under window) and dishwasher all on same wall works best. Just hoping it looks best aesthetically as I usually see the range on a wall of its own in most pics. Does anyone have a layout like this? Pics would be helpful! Is this the best use of space? I'm open to any recommendations on layout.


Comments (42)

  • 7 years ago

    social space..open/flowing..... need two sinks....under window as shown and across from fridge on island/possibly at wine bar location. What is all the empty space by the big window..or undecided?? Might rotate and elongate island.....three stools to face window wall. Move range to left. Move fridge to right to allow even 12 in counter on left side...highly used spot.

  • 7 years ago

    herbflavor...


    Good idea about the fridge, we didn't want it to get to far away from the sink, but it could be good to have counter on either side.


    We had the island rotated the other way at first but it seemed to flow better this way, I'll definitely have our contractor do it both ways when he gives us his designs to make sure.


    Not a fan of the 2nd sink in island thing but the 1985 kitchen that used to be there had one in that area (it was a peninsula), something to think about, I'd do it in the wine bar location if anything I could see it being useful while making drinks, etc.


    Totally undecided about the big window closest to the entry! Thinking a window bench to continue next to the cabinets? We are undecided about the entry too if we should have that wall there, make it a bigger wall (even with other side) or open it up completely. First time with a kitchen at the front of the house this close to the entry.

  • 7 years ago

    Hi, Casamacho,

    I agree with Herbflavor that your island should be rotated so the long axis is parallel to your long range wall. This will allow your stool seating to not be in the path to the laundry room, and it will put your main prep space parallel to the sink/range versus the refrigerator. Plus it will help define the kitchen space better.


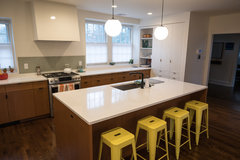


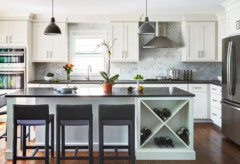
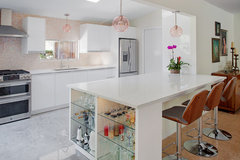
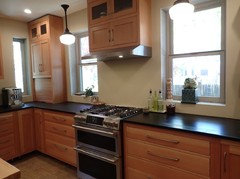


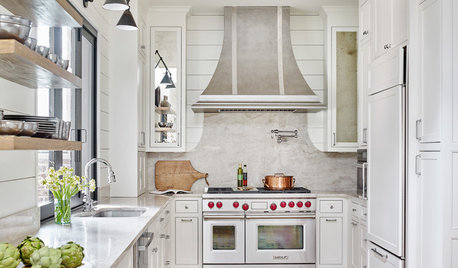
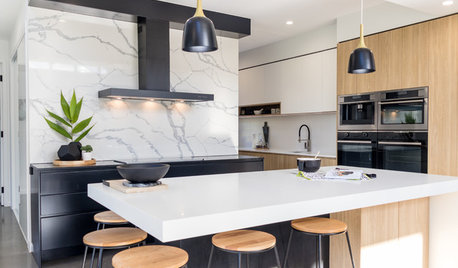
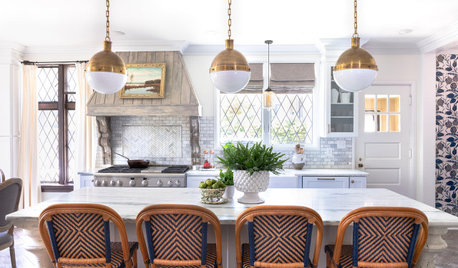
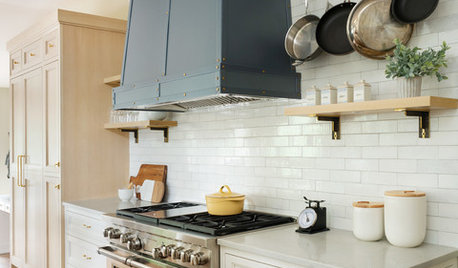
    Below are some pics of kitchens with ranges next to windows, maybe not with sinks under the window:


    West Mt Airy Whole house Renovation · More Info


    Kitchen · More Info


    Stonewall Farmhouse · More Info


  • 7 years ago

    have you considered the kitchen island to be more a working island running parallel with sink wall ….this creates a semi-galley kitchen with usable counter closer to sink wall . And the area in front of large window a seating island? You can have open underneath with legs only...a bookcase on one side and seating on three sides///different things . You would get the seated individuals away from in/out to pantry....laundry ….and visually away from appliances.

  • 7 years ago

    There are plenty of kitchens with the sink and range on the same side, like this


    The key is to create a long enough counter between the sink and stove, probably the more the better, like 3 or 4 feet.

  • 7 years ago

    girl_wonder... thank you I love that, but our range is on the end of the run, which I guess is what I'm most concerned about.

  • 7 years ago

    zsmith...

    I love that 2nd photo that is perfect! I'm thinking now for sure the island needs to be rotated.

  • 7 years ago

    herbflavor...

    I'm trying to picture that, wouldn't it be a super long island then? I didn't really want the eating space right near the front door like that, although it does seem to be perfect for a built in L bench. That space before was closed in and used as a formal living space so it's definitely hard to figure out what to do there.

  • 7 years ago

    You're welcome. Glad I had one that helped. :) As girl_wonder stated earlier, try to push the range as far to the left as possible to maximize the counter space between the range and the sink.

  • 7 years ago

    Thanks I'm going to have my husband mock it up that way tonight with the island turned too. We can even make that big window smaller for more counter on the other side of the range, meeting with the window guy tomorrow.

  • 7 years ago

    I was going to ask if you intended to make any changes to that window; if you can make it smaller or shorter, maybe match the one over the sink, that would help with the range/sink placement.

  • 7 years ago

    It's OK to have the sink the middle. I read that some kitchen designers prefer to have the sink in the middle of the fridge and stove since you use it more. BTW, there's an article on Houzz somewhere on kitchen design/flow, called something like fire-ice-water. (does anyone remember and/or have the link?). As zsmith stated, I'd consider putting the stove as far to the end as feasible, while still giving at least a little counter to the left too. If you flip the island orientation, you may want the end of the island and the end of the counter to line up. Make sure you have enough room between the fridge and island. Maybe go on the generous side, since kids/guests may be getting drinks while you are cooking. (right now it looks a little tight, but that may just be my eyes)

  • 7 years ago

    I'm not going to post a link to the "fire-ice-stone" or whatever it is thread because there are folks here to take it too literally. It's best to layout the appliances and sink based on how YOU cook. For example, I don't always need the sink except to wash my hands after handling meat or eggs or after kneading dough. So I prefer a sink near the range but I also prefer my refrigerator near the range. If I followed the "ice-water-fire" literally my refrigerator would be too far from the range for my liking. Everybody's different, and what works for me may not be the right layout for someone else.

  • 7 years ago

    girl_wonder.... the space around the island I'm definitely going to max out. It may look tight on the drawings but we have a ton of space and we didn't do anything exactly to scale with measurements, we just wanted to get a starting point and a general idea of kitchen/island layout in relation to entry and living room. I've never had a sink under a window and have always wanted it so I'm definitely doing that, but I did like having the sink in the island the last 2 homes we had. I found this regarding ice, water, stone, fire https://feelgoodfoodie.net/blog/5-steps-organized-efficient-kitchen/ I think the layout we have works with that!

  • 7 years ago

    zsmith... you're totally right. I am not a huge cook, no fancy gas range or anything lol but I love life hacks like that. Something to think about.

  • 7 years ago

    Casamacho, this is what girlwonder and zmith were referring to:

    https://www.houzz.com/discussions/2699918/looking-for-layout-help-memorize-this-first

    It's a helpful ideal for kitchen layout at best; it's entertaining at worst. It helped me a LOT in planning my layout. To paraphrase zmith (I think), it's not gospel and won't work in every situation - but it contains some worthwhile layout considerations IMO that are more helpful than the "kitchen triangle" concept.

  • PRO
    7 years ago


    Fairfax · More Info

    There is a matching cabinet to the left of the hood...

  • 7 years ago
    last modified: 7 years ago

    Here's a photo of the range flanked with windows in my kitchen-in-progress:

    I allowed 5-1/2" on each side for molding (though I ended up deciding to tile the entire wall and window jambs).

    My sink is not shown, but I think your plan is reasonable. I agree with the recommendation to push the range as far left as possible to maximize space between it and the sink. I also agree with the earlier suggestion to consider a second sink in the island or wine area. I have a small sink that serves as both prep and beverage sink, and it relieves a LOT of congestion near the big cleanup sink and DW.

  • 7 years ago

    We also have our sink under the window with a small (18") cabinet next to it (great for setting dishes to drain) - and then comes the range with hood overhead. It works well to go from stove to sink for draining pasta, and such. Also able to watch the stove while rinsing dishes. Sorry not able to post a pic - but my kitchen is currently filled to the rafters with furniture: contractors are doing the floors.

  • 7 years ago
    last modified: 7 years ago

    dvd94 makes a good point that this is an easy layout for draining pasta. FWIW, some people pay extra to include the "pot filler" faucet over the stove--you've got that with your sink. ;)


    mihelene I love your kitchen! Beautiful!

  • 7 years ago

    salex, dvd94 and HALLETT... thank you I appreciate your input.

    salex... definitely thinking of a prep sink now in the wine bar area.

    mihelene... gorgeous kitchen and helps me picture everything thank you!

    girl_wonder.... If I said I'm doing a pot filler too would you think that was silly? lol

    I just love the look of it and have always wanted one (two prior kitchen renovations were on a major budget so I didn't do it) I love the thought of how easy it will be to fill a big pot right on the stove.

  • 7 years ago

    I agree with rotating the island.

    Cape Cod Classic Kitchen · More Info


  • 7 years ago

    Just so I'm clear, is your laundry room going to be your entry point to the kitchen from the outside? Or will you use the front entry? You label it as mudroom. It might make sense to close that opening off, it would give you a nice run of cabinetry and allow you to shift an appliance over to that side or give the fridge some breathing room. I'm unclear as to what is on the other side.. garage?

  • 7 years ago

    wilson853.. that is gorgeous and pretty much our layout! thank you.

  • 7 years ago

    NYCish... sorry I cut that part off in the photo, it will act as a laundry and mudroom (for kids backpacks, shoes, etc), that doorway isn't there, we are adding it. Right now you have to walk through the bathroom or the pantry to get in the house from the garage, we are putting those walls up so the entry into the house from the garage will be that door. I like the separation it provides too for the wine bar area. But a good suggestion that I won't rule out. We will most likely use the mudroom entry 99% of the time, we are not front door users lol.

  • 7 years ago

    @casamacho gotcha. No I get it..definitely need space for all of that stuff to land. I wonder if there is a way to make that important space more efficient and not see the laundry all of the time. I know you have a pocket door but if people are in and out the tend to get annoying. Will that be enough space for all of your kids stuff? Perhaps post a floorplan from further out? It’s amazing the ingenious suggestions people will have since that part relates to the whole. I know this wasn’t the intention of your post, but that perimeter wall is an important one!

    I’m also intrigued by the dead space by your front door. It begs for an L banquette. I also get not wanting to see it first thing when guests enter. Do you do a lot of formal dining? I wonder if a built in could function as both while allowing you to have a longer island. If you are more casual...it could totally work.

  • 7 years ago

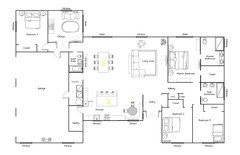
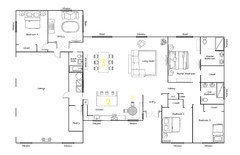
    NYCish... it's definitely something to think about. I can picture the banquette in that dead space but there is so much space where we have the dining table now in the layout so all that will be open. We are definitely casual in entertaining, we have never actually had a big dining area before. Here's the whole floorplan as is now and below what we plan to do with it (open to suggestions)!!


    Original


  • 7 years ago

    @casamacho ahh that is so helpful to see everything. I love the idea of a banquette here. But I’d probably build out your entry wall on the left, maybe ⅓ or a ½ of what it was. It gives you a little buffer for guests entering the space and would make a nice natural separation between the spaces so your guests don’t walk and and see your ENTIRE house at once. And your mudroom makes sense. I like the little weight icon in the garage. ;)

  • 7 years ago

    NYCish... it's funny because we had a wall there at the entry to make it a designated entry at first but our contractor and some others suggested we open it all up. Now i'm going back to wanting the wall there, or maybe half of what it was to create that separation. Meeting with contractor today, will talk about banquette in that area and what makes more sense, I don't want 3 seating areas though so the space with the dining table now will be completely open? I need to think on this for sure. And LOL at the weight icon... with 3 garages (which we don't really park in, we're in FL) it makes sense to make a little gym! :)

  • 7 years ago
    last modified: 7 years ago

    Casamacho, maybe that small area could make a nice kitchen lounge with a couple of comfy chairs and a cocktail table. I’ll see if I can dig up some pictures.

  • 7 years ago

    I was thinking the same as zmith. If you google 'keeping room' you will get a lot of ideas. Basically a spot to hang out and keep the cook company but far enough away that they aren't underfoot.

  • 7 years ago


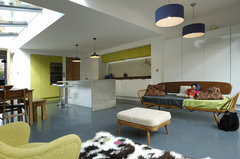
    These are just a few unsophisticated examples from a Houzz search of “kitchen lounge.”

  • 7 years ago

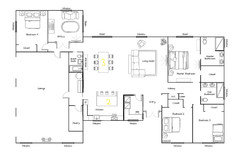
    Thank you! updated kitchen plan... are 3 eating areas overkill???


  • 7 years ago

    Look at them as three seating areas. :)

  • 7 years ago

    zsmith you're right! We could wait on a table there for a while and see if it's necessary, I love the L bench idea now though.

  • 7 years ago
    last modified: 7 years ago

    Can you do something like this?

    What this does is give you a direct path from the garage into the house.

    However I do wonder how you vent that dryer!

    Because you'll have lots more counter space than your old kitchen, I'm guessing you'll find that you won't be going into your pantry as much as in the past so it can be used more for storage.

    This would also allow two people to be prepping at the same time in the kitchen. One on either side of the sink.

    I also moved the stove down more so you have a longer prep space. Trust me, you can never have too much prep space. Well you can but you know what I mean.

    In my book I'd rather make the old dining room a small away space. A craft room, writing room, homework room, computer room? I'd put french doors in so it could be closed off or opened as needed.

    Actually on second thought, if it were me, I'd move the laundry into the old dining room space and make it a combined laundry/crafts room. I'd also put in extra storage there. Then I'd turn the laundry room into a functional mudroom!

    Unless you entertain constantly, I don't see the need for 3 spaces all within spitting room of one another.

  • 7 years ago
    last modified: 7 years ago

    Here's what I mean:

    You have plenty of room to extend that dining table to seat up to 20 folks easily.

    And on the right side of the island as we're looking at it, you only need 3' to the wall.

    The other advantage is you're not shlepping laundry as far and you're not walking into your house and immediately seeing laundry!

  • 7 years ago

    cpartist... thank you for the suggestions!! I do like the idea of that space by the entry but I'm not sure about putting a wall back up there. It seems to close in the kitchen. And what do I put on that wall? Something to think about though.


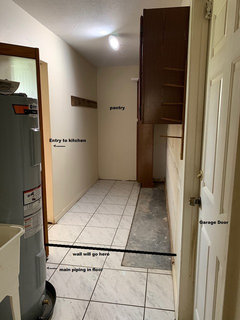
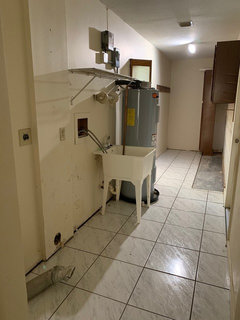
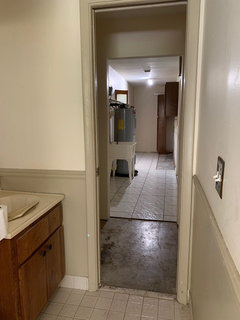
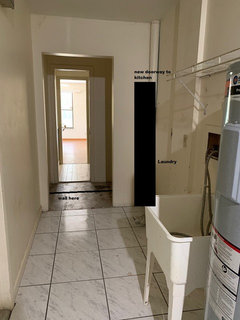
    As for the laundry/pantry area, here are some pics (before demo) that shows what we're working with. There is a water heater and all the main plumbing coming up from the ground right in that area where ideally the door should go so it's a straight shot. Unfortunately, we don't have the budget to move all that, well we're thinking of moving the water heater or getting tankless in the garage but the piping will have to stay (we'll enclose it in a closet or something).


    Looking from bathroom


    wider shot


    standing further back


    Looking from pantry towards laundry and bathroom


  • 7 years ago

    We use our banquette for jigsaw puzzles, working on our laptops or just sitting and reading. So I wouldn't think of it as a third eating area so much as an extra seating space.

  • 7 years ago

    cpartist... thank you for the suggestions!! I do like the idea of that space by the entry but I'm not sure about putting a wall back up there. It seems to close in the kitchen. And what do I put on that wall? Something to think about though.

    It won't really close off the kitchen because it will be open to your living dining room. You of course can make the new laundry room shorter which would keep it open.

    As to what to put on that wall? A fabulous wallpaper and fabulous painting? Some shelves with pottery?

    As for the laundry/pantry area, here are some pics (before demo) that shows what we're working with. There is a water heater and all the main plumbing coming up from the ground right in that area where ideally the door should go so it's a straight shot. Unfortunately, we don't have the budget to move all that, well we're thinking of moving the water heater or getting tankless in the garage but the piping will have to stay (we'll enclose it in a closet or something).

    There's that awful thing again. Budget! LOL.

    As for switching to tankless, I highly recommend doing so and then that means you remove that water tank. We changed to tankless in our old apartment and it removed a lot of those pipes you're worried about. Obviously I'm not a plumber but I'd guess it would be a lot smaller footprint.

    I just feel if you can get a good run of counter without having it divided by the pantry door, you'd be better off.

  • 7 years ago

    cpartist... doesn't it suck when the budget gets in the way?! LOL

    This is the biggest kitchen.. and biggest house!... I've ever had so it's definitely hard to be 100% sure on everything. I love the process but second guessing everything is definitely part of it.

    Also, we were told moving the hot water heater to the garage would run is 3-4k... getting tankless and keeping it in that spot would be cheaper... does that sound right? Hot water heater is brand new that's why we were originally going to keep it.