Software
Houzz Logo Print
laura_mclean

Powder Room Remodel Help

7 years ago
last modified: 7 years ago


After an unexpected leak, we're remodelling our main level bathroom. This is the bathroom that guests would use, and I want to brighten it up as there is no window. I'm looking for some advice on a couple of things. We've made some decisions- we're going with this wallpaper:

https://www.wayfair.ca/decor-pillows/pdp/brayden-studio-ladwig-scandinavian-33-x-205-block-tulip-floral-wallpaper-roll-brsd6942.html?piid%5B0%5D=16557011

and we're doing beadboard. We've also purchased this countertop from Ikea:

https://www.ikea.com/us/en/catalog/products/20335629/

Hubby has refused my change of flooring request so that's what we're working with. I need to make decisions on a faucet (I like gold and black, but not sure if they work with what we've chosen), color for the vanity (I'm going to paint it) and a light fixture. Also, whether I want a new sink. We're trying to keep this budget friendly as we're also doing a small kitchen update as well. Any input would be greatly appreciated!


Comments (23)

  • PRO
    7 years ago

    Yes, get an under mount sink bowl. makes counter top seem larger and is relatively inexpensive.

    Gold faucet will pop off that wallpaper beautifully! I would also replace the mirror with a elongated oval that have a frame which matches your faucet.

  • 7 years ago

    Agreed with Sativa. Get an under mount sink bowl. Gold faucet and light fixture will really pop! Love the wallpaper!

  • 7 years ago

    I would look for a small remnant piece of real marble or white quartz for your countertop if at all possible. Maybe you even have some extra countertop material from your kitchen remodel? If even that is not in your budget, use a solid white laminate counter rather than the faux marble laminate. The floor isn't ideal with the beadboard and wallpaper. All together those choices will be very busy.

    If you simplify the countertop and remove the beadboard I think you can work with the floor and black elements that you already have. Your floors, current black countertop, and mirror would look great with a cream and gold wallpaper. You could then use a gold faucet while keeping the other accessories black. You could paint the cabinet black or maybe keep it cream. Or use your blue wallpaper and work with the blue/white/black.

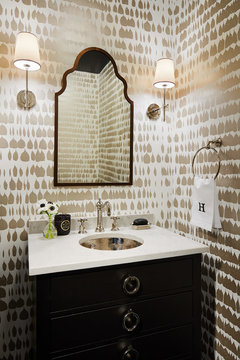
    School House Eclectic · More Info


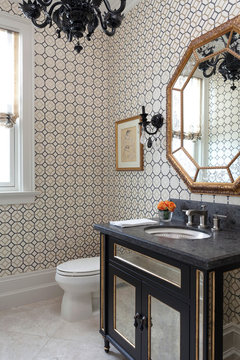
    Aspen Ridge {Fast Cres} · More Info


    Oakville Lakeside Residence · More Info


  • PRO
    7 years ago

    An undermount bowl is not possible with the countertop you have selected. It says it's a laminate countertop with particle board. I would stick with your stone counter and simply change out the sink to something more fun.


    Given your floor and vanity which seem to be staying, these would not be selections I would recommend to you.



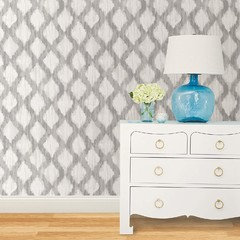
    Here are some possible wallpaper selections.


  • 7 years ago

    Thanks everyone! We’re sticking with that particular wallpaper and beadboard as they’re the two things I wanted most.


    The countertop can be returned/sold. We just purchased it because we were at Ikea (it’s 4 hours from us). We have a contractor friend who said he may have some countertop for us so will look for some of those recommendations.


    The floor can be done at a later date date so I can live with it for the time being if it’s not a perfect mesh.

  • 7 years ago

    Showing your comment to hubby Diana! ;)

  • PRO
    7 years ago

    I like the wallpaper pattern but maybe not the color so much. Even though it's blue it seems a bit bland. Doubt gold fixtures would go well with it.

  • PRO
    7 years ago

    Good luck, Laura!

  • 7 years ago

    Love your wallpaper and I think the gold fixtures would really update and look amazing. I would go with a blue or white painted vanity. Love the blue color Calidesign picturered. Also, think BIG MIRROR.

  • PRO
    7 years ago

    I agree with many of the comments here already. The biggest one being that you cannot use an under mount sink with a laminate counter. For a smaller top you should be able to get a stone counter for relatively cheap. Also agreed that you should do the floors now, if you're doing the beadboard/wainscoting. I think that if you freshen things up and leave the floor, you're going to be really disappointed at the end result.


    *Love that wallpaper btw.

  • 7 years ago

    Any recommendations for flooring? That go with the wallpaper, since I love it ;)

  • 7 years ago

    Your flooring also needs to coordinate with the floors just outside the bath. You can't choose just based on the bath itself.

  • 7 years ago

    Stone yards and fabricators often have offcuts and leftovers from various kitchen and bathroom projects. I found a beautiful 4’ piece of granite for the bar cabinet in the den and another for the powder room sink counter.

  • 7 years ago

    I think painting the vanity in the same dark blue from the paper would be a nice contrast with the bead board. With the cool colors your chrome or nickel works well so it they are in good condition no need to replace. You can faux marble your black laminate with epoxy paint for tile or appliances. You could paint the mirror frame to match the bead board but a larger mirrored medicine cabinet would better.

  • 7 years ago

    After removing the wallpaper in all bathrooms, foyer, and kitchen border that we installed 25 years ago when we built this house I swore I would never again have wallpaper, but now I am loving the idea of a bold wallpaper in our 1/2 bath. I love your choice in paper and brushed gold fixtures will pop. One thing I recommend to add a bit of glam to a half bath is to splurge on a killer mirror, and artwork. We redid our 1/2 bath 3 years ago when we had new granite countertops put in the kitchen. We added it in the bath and had an under mount rectangular sink installed. While we spent quite a bit on the mirror it really is the cherry on top of the sundae. I also add one larger piece of artwork in soft colors. Even though it is large it works because of the creamy colors. I do agree with other commenters - do the darn floor now! Our flooring in the bath is the same as the kitchen and foyer. I like the flow. Another comments, if you haven't decided to install a new toilet this would be the time. The amount of water saved is remarkable.

  • 7 years ago

    Your floor isn't visible in the photo - is it tiles? If you can't bear it as is, and it's going to be replaced at a later date, you can cheat with vinyl flooring - this is a great alternative for bathrooms, and very much under-rated. More foot-friendly than tiles too. There are so many fabulous designs - everything from Moroccan tiles, industrial looks etc to luxury wood. A bathroom is a small space and you might be lucky to find a fabulous remnant for a lot less than full price.You'd need a fitter, and probably need self-levelling compound over the tiles to take up any irregularities in grouting etc. Good luck.


  • 7 years ago

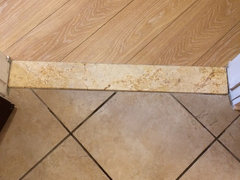
    If you’re going to redo the floor but are worried how it’s going to work with the floor in the hall, a threshold can help with the transition. We replaced carpeting in our basement with 100% waterproof faux wood planks, and to bridge between that and the bathroom tile floor, we got a $15 travertine threshold to go between and smooth out the floor height difference.


  • 7 years ago

    (If you click on the picture, you can see we were trying to blend with small square marble accent tiles.)

  • 7 years ago

    I really like the wallpaper and the bead board.


    For a counter, perhaps consider wood - butcher block or just planks of pine or something. It will bring an amazing amount of warmth to your space. I did it for my kitchen counter when I reno'd 8 years ago and never tired of it or regretted it. It's cheaper than most other options, biodegradable when someone else reno's and it goes into a landfill, easily refinished if it needed at some point, and gives you some sink flexibility.


    I really like square or rectangular sinks better than round/oval. And I think that's probably easier to cut/fit than other shapes. And can undermount it. Those vessel sinks look nice, but they become so high that they are less user friendly unless you build/alter your cabinet to be lower height than normal...


    If you get your hubby to agree to doing the floor, I'd choose wood there too. No grout lines to clean. Washes up easily. Different if you have a bath/shower in there... Oh, and I think for a small space like that, pretty economical too... Just doing go with the engineered stuff - no where near as durable or attractive.


  • 6 years ago

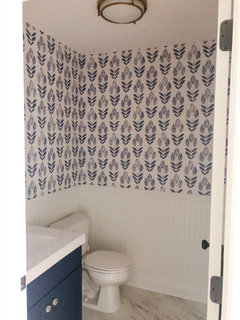
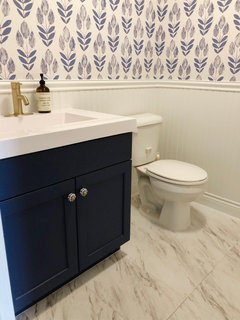

    We’re still looking for a gold mirror but thought some of you might be interested in the final product! We ended up laying vinyl plank directly over the ceramic tile which turned out great!