Software
Houzz Logo Print
trish_walter

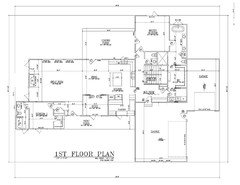
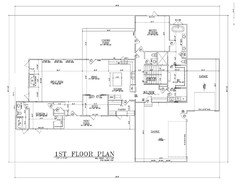
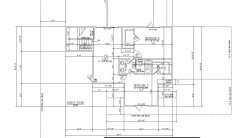
Here's my preliminary floorplan for your review.

7 years ago
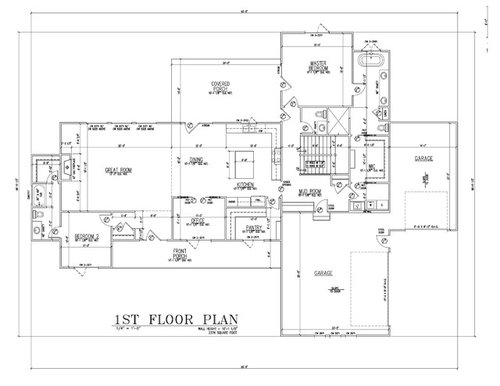
I understand this forum has strong opinions. I posted the kitchen part on the kitchen board for constructive criticism and it has been helpful. So, I am hoping for constructive changes or thoughts ideally, but if it's the worst plan you have ever seen and feel the need to tell me, go ahead.


It is main level living with two bedrooms upstairs for our college kids. We will also have a basement for entertaining [lookout].


We have lots of family and friends near enough and host gatherings often.


This is the main level. We have guest bath tucked away because we will have a pool and wanted easy access in/out....not sure if too inconvenient for guests.


Thank you kindly.


Comments (53)

  • 7 years ago
    last modified: 7 years ago

    the guest bathroom attached to the bedroom is for the guest only [teen son]. we are going to do step in shower no tub.

    i wondered about the jut-outs. and have on list of questions. i had told him simple rectangle is ideal.


    the guest bath is right by the master bedroom. so guests will have to walk through kitchen and turn. It will be on same hallway as master bedroom true. That doesn't bother me. But good note. other thought is doing half bath right off great room instead of master so shared wall with guest closet [could even swap closet and bath so plumbing same wall if helps]....opinion?


    good thought about kitchen. concerned also but we really need a covered patio as yard is facing west. maybe we could add a skylight? would that help?

    thanks so much.

  • 7 years ago

    If you have a pool wouldn't you want a shower and a larger bathroom for people to change out of their swimsuits? You won't even be able to turn around in that tiny powder room. And that powder room is far from the great room. People will want to use the bathroom in bedroom 2 because it's closer.

  • 7 years ago

    Good: It looks like you have a very nice kitchen/dining/great room layout. The guest bedroom #2 offers a lot of privacy for your guests. You will love having access through your closet into the laundry room. Love that big pantry! It's nice that you have a small entryway/foyer instead of walking right into the living area. Your master bedroom is very private but it still has outside access. The master bathroom looks like it will be big and luxurious!


    Not so good: It seems awkward to walk through the mud room to get to the master and to the stairs leading up and down. Maybe there is a way to enclose that area a little. As a guest, if I were to go down to the basement to a gameroom or whatever neat entertaining area is down there, I would feel that by going through a mudroom and down a hall I would be entering a more "private" space. Just a thought.


    Other suggestions: Add a small window over the toilet in the guest bathroom. Make the window over the sink in the kitchen a little wider to increase the view and interaction with the back porch. I know this will take a little away from the upper cabinets, but you have a lot of uppers so I don't think it will make a big difference. Maybe shift the door to the master bath down a bit to the corner so you have more wall space if you want to put your bed on that wall. Also, add another window on the wall at the end of the tub. You would be amazed what a difference it makes to have windows on two walls of a room. You might want to do this in bedroom #2 too.


    It's going to be a lovely home :-)

  • 7 years ago

    What is the lot like? Views? Orientation of house? How far from the street will your house be?

    What if you put your master bedroom in the garage location and your garage and mudroom move to where the master is now? That would allow you to have your garage space and mudroom areas accessible to the pool and let you have a little more privacy for your master bedroom.


  • 7 years ago
    last modified: 7 years ago

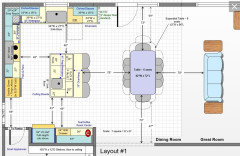
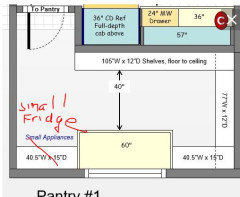
    For your kitchen and pantry, I wonder if you could do this: move the pantry door to open directly from the kitchen aisle. Change to a galley-style pantry, with shelving or cabinets below the window. You could hang a broom, or aprons, or extra towels,, or a stepstool, on hooks on the end walls.This lets you "borrow light" from the pantry, as well as give you a bit of a view from the kitchen to the front (I like being able to see who is arriving for dinner, or at least see the shadow of a delivery truck), and a straight walk from kitchen to pantry, and a little working space in the pantry in front of the window.

    In my concept sketch I realize this loses the landing beside refrigerator and oven; however, we have never used the counter beside our oven as a landing pad, always the island across, it just seems more ergonomic for us. Same with fridge, since much of our meal prep is on the island, not on the space next to the refrigerator.


    Also notice that I "flipped" the mudroom. You don't have a houseful of little ones or squirrely adolescent boys, so you should be able to manage the hooks etc a step away from the direct path into the house. This keeps the "stuff" out of your direct view, and you can have a cute console table for your keys and mail to the left of the door to the garage, and a nice piece of artwork above it. Much nicer to see coming out of your room in the morning! (It also creates a spot to drop groceries while you take off your coat.)

  • 7 years ago

    shead. no interest in master on front of house. but good point.


    thoughts on stairs and powder...


    we could swap stairs with office...then could make powder room bigger.

    Stairs will be in front now so public, would that be better?


    Then , the powder room could be expanded as we don't need big office [mainly for bills, drop zone, etc.] We could put a bench and hooks even? Not sure about shower but there will be an outside shower for rinsing off [though not private].


    great ideas...


    we are on 3 acres lots of woods small private community. 80 feet from road. Backyard faces West.


    House will actually be flipped so 2 car garage area will face south.


    Thanks. Really helpful feedback.


  • PRO
    7 years ago
    last modified: 7 years ago

    but we really need a covered patio as yard is facing west.


    Guessing the back of the house faces west? Why design a house where you "really need a covered patio as yard is facing west".

  • 7 years ago

    We are limited to the back facing west. I cannot do anything about it except embrace it.

    I love a big covered patio and want to have one.


  • 7 years ago

    Swapping stairs and office makes a huge difference in the elevation and the upstairs. It sounded like the upstairs bedrooms were over the right side of the house?

  • 7 years ago
    last modified: 7 years ago

    It’s a great idea to have a bathroom easily accessible for the backyard/pool, but I 100% would not want to share my master hallway with that traffic - I’d hate to have to traverse pool drippage to access my bedroom


    ETA: cross posted with your above comment

    ~Any possibilitiy that you could rotate the house so the yard and great room take advantage of a south exposure vs west? As is now, there’s a closet and bathroom blocking half of the great room from having great light (plus the obvious issue with the western exposure)~

  • 7 years ago

    I'm not sure how much "pool drippage" they'd have to cross to get to the bedroom. They are probably the primary ones using the pool, anyway. And with company, it'd be clean and dry by bedtime.

  • 7 years ago
    last modified: 7 years ago

    unfortunately we cannot rotate. we give up valuable yard to do that. I'd rather have backyard face west.

    we could move the guest bath and closet down so there's more space behind great room...so i could have windows on either side of fireplace?

  • PRO
    7 years ago

    Really rough idea rearranging your spaces.

    House becomes H shaped with the bedrooms in one wing.

    You could have your large covered patio west of the connector.


  • 7 years ago

    2 bedrooms and small loft will be over right front side of house.

  • 7 years ago
    last modified: 7 years ago

    So you can't really move the stairs.

    Didn't look at PPF's, so this is your son's bedroom on the left, moving his closet from the "bumpout" to allow two windows beside the fireplace, and it could even give him a door to the back for the pool, or make that a private terrace. (Although it's one more door to be sure is locked at night...)


  • 7 years ago
    last modified: 7 years ago

    we just had conference call with architect.

    bpath. i asked about doing what you said...

    but i will say that we are flipping the floorplan so driveway faces south [for winter snow].

    does that affect windows? also we could do transom so we could still have built ins etc. ?

    and yes we can flip the stairs with the office.

    he can also close off the mudroom so that you don't see the mess when walking to powder room and we could put powder room on opposite wall of pantry if we'd rather have it easier to access from inside the house. Or we could leave at back of house towards master and it would be a hike from inside but wouldn't see mudroom [as it would be closed off].

    We could do a wider triple window over kitchen...

    the back porch will be vaulted. would that help with light?

  • 7 years ago

    we could switch to courtyard garage and have a tiny bit southern exposure...I'll put in site plan options...


  • 7 years ago

    The house looks perfect to me!

  • 7 years ago

    thanks lovely linda. lol.


  • 7 years ago
    last modified: 7 years ago

    Would you consider moving the fridge to beside the cooktop? Not too close, just enough space to set the sesame oil, wine, juice, whatever condiments you are adding to the pan (and your glass of wine, of course!). Then you can have a landing next to the oven, or at least a place to keep your oven mitts.


    It makes a little jog through the kitchen, but does separate the garage entrance a tad.

  • 7 years ago

    bpath. i like that. i was wondering if we should move the fridge...my only concern would be the site line from great room but other than that...don't see issue...


    would i still need prep sink in island? guessing yes?


    thanks so much for taking time to do that. awesome.


    Trish

  • 7 years ago
    last modified: 7 years ago

    I can't speak to prep sink in island, I don't have one, but I see folks were recommending it over in Kitchens. It may depend on how you cook.

    (I also moved your dishwasher to the left of the sink, and moved things to the right a bit so you have more dish storage on the left, near the dishwasher and near the table. There is plenty of prep space still between sink and cooktop.)

    I think the sight line would be better than looking right into the mudroom and laundry :)

  • 7 years ago

    thanks!


  • 7 years ago

    Are you north or south of I-70? That makes a difference in how important the snow-melt feature on the south side is to you. (Fond memories of visiting IU and DePauw on the same March weekend: full-bloom spring in the first, blinding blizzard in the second.)

  • 7 years ago

    we are North of i-70 and live here so we definitely want south garage. lol

  • 7 years ago

    thanks for all feedback.

  • 7 years ago

    Why can't you create an L shaped plan to take advantage of the southern positioning? I don't see why the plan needs to stay as is.

  • 7 years ago
    last modified: 7 years ago

    cpartist because this is a floorplan that i really like. thanks. I want a split floorplan and the master by the kitchen and kitchen leading to dining leading to great room...i want privacy in the backyard with a pool and a barn...it's all about compromise. thanks so much for help with this plan.

  • 7 years ago

    any feedback on the floorplan not worrying about exposure by the way? anything glaring that we can correct now? thanks.

  • 7 years ago

    Do you have an image?

  • 7 years ago
    last modified: 7 years ago

    since you said th upstairs bedrooms would be to the right, I don’t see how the stairs can move to the current office. And if you DO swap them, the new office location will be windowless?

    Do you have an image of the changes?

  • 7 years ago

    I can‘t begin to imagine what the planned changes will look like (I’m a visual gal), and what else they will affect. If you get images from your architect, share them?

  • 7 years ago

    ok.


  • 6 years ago

    dont know how I missed this plan but I really like it.

  • 6 years ago

    I've updated the plan a lot since then. Still tweaking it. I posted the master area for some help.

  • 6 years ago
    last modified: 6 years ago

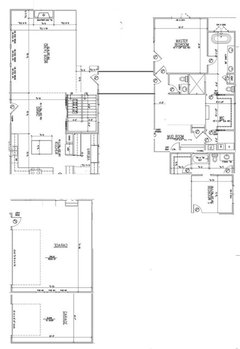
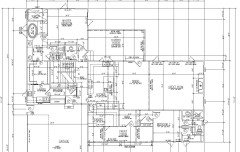
    Here is revised plan [I've posted asking for master bath/bedroom help]...

    We are planning to shrink it a bit [about 25-50SF total] primarily great room/dining room width [1' each] and foyer/entry and possibly pantry...to get it a little lower in price. We are also not raising ceiling in great room but will vault it a bit internally [to fix weird roof it created]. I'm thinking I might want fireplace on back wall. Thoughts?

    kitchen...still tweaking a bit...double ovens or fridge might move near cook top [and cook top moves down] and opening to pantry might be more in middle [per bpath and buehl recommendations on earlier threads].

    First Level oops cut of garage [3 car side load]


    Second Level


    Basement will be unfinished

  • 6 years ago

    Trish Walter - Loved the office space you had, sorry to see that got cut.

  • 6 years ago
    last modified: 6 years ago

    I'm not sure if you're open to critique but the 2'10" wide toilet room in the master bathroom seems too tight for comfort.

    The tiled master shower is HUGE. That's a LOT of tile to clean. A smaller shower will steam up faster, too. Our last shower was 4.5'x 6ish' feet and it was too big. Ours now is about 5ish' by 3'6" and it's perfect. Plus, I don't like where your shower head will be. I'm assuming it'll be on the exterior wall that has the "double wall" but to turn the shower on to let the cold water get out of the lines, you'll have to walk all the way in and back out or stand there sans clothes and wait. You'd better hope that your endless water heater is near your bathroom ;)

    I don't love your rangetop placement in the kitchen. Personally, I'd rather have the rangetop in the center and move the ovens to the end of that run. In our last house, the ovens were pretty far away from the rangetop and it was a regret once DH learned the art of pan searing and oven finishing of meat. I also like to use my rangetop as a landing spot for baked dishes.

    Lastly, I think the bathroom and closet configuration for the main level spare bedroom is awkward and not a great use of space. The closet is going to be very tight. So tight, in fact, that a standard reach in closet might yield more actual storage since you'll only have about 7 linear feet of hanging space.

  • 6 years ago
    last modified: 6 years ago

    thanks guys.

    devonfield yes i was sad about office leaving although once youngest is out the guest bedroom will be office/guest room.

    shead. yes i thought shower was too big [i have a thread with just the master bath trying to tighten it up]... my kitchen floorplan [done by buehl] has cooktop more centered on that wall with the ovens on the end [by doorway]... let me find it....note I am not doing deep counter on sink wall [I'm too short to then reach uppers]. And no microwave drawer. bpath had suggested I think somewhere doing walk in to the pantry more in middle so I can get light from window. good idea.


  • 6 years ago

    here's the bathroom only discussion....


    https://www.houzz.com/discussions/5798498/help-me-improve-master-bathroom-powder-room-layout#24649144


    again thanks all for help. we are behind behind behind but don't want to jump until it's 'right' [enough]. appreciate the help.


  • 6 years ago

    Mark’s sketch for the guest bath and closet is much better.

  • 6 years ago

    Go with Marks plan for bathroom 2.

    Beuhl's kitchen is on the money.

  • 6 years ago

    Mark's design for the win! As well as buehl's :)

  • 6 years ago

    Are you wanting a door to the outside in second bath, for users from the pool?

  • 6 years ago

    fissfiss, the powder room [which backs to master toilet] is accessed from hallway that leads either to back porch or kitchen/garage.


  • 6 years ago
    last modified: 6 years ago

    yes Buehl rocked my kitchen.

    And I agree Mark's guest bath is much better...

    we know we made a mistake with our guy but we are in too deep and too long and it's 'close'...

  • PRO
    6 years ago

    Mars is ‘close’ too.

  • 6 years ago

    Would love thoughts on moving fireplace? Thanks.

  • 6 years ago

    Mark's simplistic bath solution 100%