

Should I hire an architect/designer or use Home Design software?
Hi Houzz friends,
We recently purchased a 1960s home in LA and it’s a total fixer upper. We probably won’t have the budget to expand or add a second story, but we do want to pretty much change all the existing elements. It will be our forever home for our family, hopefully.
I’m a licensed civil engineer with very little residential experience. However I’ve worked with some CAD programs before and my husband and I have very good design sensibility (we browse thru Dwell mags and go on mid century architecture tours lol).
My question would be: should I use a home design software to do my own remodel job? Sub it out and project manage myself. Our budget is a little tight (probably around $100/sq ft). We also we want to raise the 8’ ceilings if possible. Am I in over my head or is it doable?!
Comments (42)
 7 years agolast modified: 7 years ago
I hope this isn’t a great MCM that you want to ruin with a remuddle.
You’re not raising a 8’ceiling without rebuilding the house. The fact that you even have the idea on the table says that the software would be a total waste. The GIGO principle would be an appropriate expectation. And that’s definitely a garbage input. Also, if you can’t do it with pencil and paper, then software just let’s you stumble through mistakes faster. It does nothing to improve the output. The output is linked to the operator‘s experience and talent.
If you aren't doing anything structural, then use an interior designer. If you are, then an architect. But, $1000 a foot is a pretty light budget for structural changes and completely making over a home In LA. Then you’d still need to furnish it. That won’t be cheap either.
Related Professionals
Myrtle Beach Home Remodeling · Oshkosh Home Remodeling · Toronto Home Remodeling · Taunton Bathroom Remodelers · Chatham Interior Designers & Decorators · New London Architects & Building Designers · Twin Falls Architects & Building Designers · El Dorado Kitchen & Bathroom Designers · Lafayette Kitchen & Bathroom Designers · Chatham Kitchen & Bathroom Designers · Pueblo Architects & Building Designers · Philadelphia Design-Build Firms · Chillicothe Design-Build Firms · Muncie Design-Build Firms · Grand Forks Design-Build Firmscarolly
Original Author7 years agoThanks Flo for the constructive comment.
We won’t be living in the home during renovations as it has some asbestos and lead abatement to be taken care of. Also some termite damage as well.
I did have an architect consult on this home and they were honest in telling me that I didn’t need an architect to do the work we wanted. Even raising the ceiling would be possible if I could engineer it properly. There won’t be any other major structural changes aside from that. I’m very aware this is a large expense and it would likely not happen due to budget. Though it wouldn’t hurt to get some cost estimates and perhaps do it at a later time when budget allows.
I’m thinking about software because the 3D modeling would help my husband and I visualize how we want to the space to look. Just wondered if any people had experience with using both software and working with an interior designer/architect. I’m trying to get a handle on pro/cons of either.
 PRO7 years ago
If you are comfortable using complex software, it can help. It helps communicate which is biggest challenge. If you email me at manganflo@gmail.com I can email you my New Builders Checklist. It is aimed at new builds, but since you are practically rebuilding, it might help you at least avoid mistakes. Be happy to share it.
- 7 years ago
I'm in LA and unless you are swinging the hammer yourself, I don't see
you getting labor for $100/sq.ft. I did a full kitchen remodel last
year and just labor was $222/ sq.ft.. The master bathroom we remodeled 6 years ago was also around $200 a foot just for labor.  PRO7 years ago
If your budget allows, you can hire an architect or an interior designer, but there are also free home and kitchen design software products that you can use if you have some experience. Usually, these software products come with helpful tutorials that can help you use them. Showrooms also usually offer free 3D designs if you buy products from them, so that can be very helpful too, as you can also get an advice from their designers if you need it. This is one of the free and easy kitchen design tools https://kitchendev.com/kitchen-design-tool/ but you can also use more advanced software designs like 2020 Design.
- 7 years ago
Raising the ceiling can be structurally difficult. Did the architect not explain what would be required to do that? If not, I suspect you need to talk to another architect.
I'm not going to explain all the options but if you draw a section through the house showing the existing roof structure with dimensions, I can advise you.
 PRO7 years ago
I have an engineer's scale; am I a civil engineer?
Hire a local architect.
- 7 years ago
Get your reasonable expectations first. $100/sq ft to lift the roof and remodel in LA is probably unrealistic. In many cases it is cheaper to demo the house to the floor plate and rebuild to the correct ceiling height than lift up the roof. Because you have to cut the roof out, you will damage the ceiling drywall and insulation, you are rebuilding every wall, the windows will look funky and squatty you will be replacing them. Siding will be no good and short anyway... Check if electrical running through the attic. If you have a decent floor plan ... may be. But you stating that you want to change all existing elements....
- Before retaining an architect check with the builders what this would cost.- Do not start the project unless you have the budget
- Check the government fees, permits and the impact fees if applicable...
- Write the scope of work
- Do use the software (architectural) and PLanSwift to get your take offs
- If you are changing the exterior look and have the budget - do contact the architect; many jurisdictions in CA never going to make it without an architect.
Am I in over my head or is it doable?!Yes
 PRO7 years ago
Cost/SF is a really lousy metric; it gets builders and clients in trouble all the time. That said, a $100/SF budget for even a cosmetic remodel could be light depending on your expectations and the existing conditions. The changes you are considering include structural changes (which tend to cost more than you plan due to surprises that get revealed during demolition.) You've got lead paint and asbestos abatement to contend with; those require specialty contractors and both are expensive.
You indicated that you plan to be in the home for a long time. I suggest you develop a master plan for the remodel which is divided into phases based on priorities and monies available. Your first priority should be dealing with the asbestos and lead paint.
 PRO7 years agolast modified: 7 years ago
Well...you have received a lot of good advice. At the risk of repeating, here's my $0.02 worth:
--Renovation expense is often greater than new construction expense due to demolition and abatement;'
--$100/SF is very marginal, especially since renovation generally includes expensive and unexpected surprises;
--Make a written list, in lpriority order, of your needs and wants. Stick to the list as your scope of work and avoid subsequent project "creep";
--Have a contingency budget for the inevitable surprises;
If a $100 CAD program helps you with any of the above, by all means get it.
Better still, however, find and use all the experienced and expert help with renovation projects that you can find. This will be much greater help to you than any CAD program can be.
Goid luck!
- PRO7 years ago
If you have never overseen a house remodel project do not start with one . I think if you are good at Cad use it to get your ideas on paper but raising the roof on a house is basically rebuilding the house since the roof will be removed and none of the structure will be high enough to get the height you want without replacement . I agree if an architect told you this is no big deal they better go back to school. I have 1956 MCM ranch house and IMO to raise the roof would ruin the look of the house. $100/ sf is not going to go far in most cases I live in a small town in Canada and it won’t get much here I can’t imagine it going very far in Cal. For some perspective our home is 3200 sq ft including the basement we needed new plumbing and wiring which we subbed out replaced an old boiler with a new one to handle the unfinished walk out basement. All of the rest we did ourselves including new kitchen, bathrooms and the basement it came in at 200,000 .No structural changes we did all the drywall, flooring, no new windows except in the basement.. I have worked as a GC on many projects and I was retired when we did this job so had all the time in the world to make sure the subs did their job.
- PRO7 years ago
To give you an idea of remodeling costs in your area, I suggest you dive into the Remodel Cost Vs. Value report published by Remodeler Magazine. Here's a link to the report for the pacific states for 2019:
 7 years ago
Google Sketch Up is good for experimenting with design. Yes, you are in over your head-you'll need to hire a general contractor. The budget will cover a cosmetic remodel (paint, flooring, etc.) but not a major remodel where the house is gutted. Raising the roof is completely impractical for this budget.
If you want to get a feel for Los Angeles area's costs for a few items, get three exterior and interior painting estimates, and get estimates for the new HVAC system once the lead paint and asbestos removal are finished.
 7 years ago
I'm in less expensive SW Florida and $100 a square foot wouldn't even get me return phone calls from legitimate GC's.
carolly
Original Author7 years agoHello All—thank you for the terrific feedback!!
I understand our budget is very limited, though I also want to DIY a few things due to past experiences on small remodeling projects with our other homes. We would do mostly demo ourselves except for the biohazard/environmental stuff.
For bathrooms and kitchen, we wondered if contractors would be willing to just put in new sub flooring or studs as needed, waterproofing layers, and then we would install everything else ourselves.
With regards to the roof, we don’t intend to raise it (or at least I don’t think we need to...). I’m envisioning mostly just vaulting the ceiling and finding a solution to removing the rafters and replacing it with other larger structural beams to reroute and carry the load. Having said this, I don’t know if it would be feasible to vault part of the house and not the other. We would need to frame up the wall that separates the living room and adjacent bedroom to accommodate a vaulted ceiling.
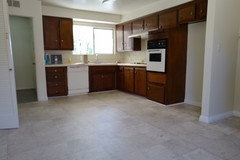
See photos of the living room where we’d be most interested in vaulting. We also considered potentially adding in skylights in lieu of vaulted ceilings, but not sure if that would look weird with such low ceilings.
Yeah...our budget is disappointingly low for us as well...we do have some buffer for unexpected discoveries though.
We were hoping that with drafting up the plans myself, doing Ikea cabinetry, painting and tiling ourselves, perhaps it could be done in that budget range? Maybe?? I like the phasing idea too.
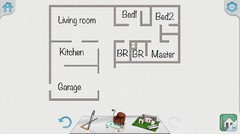
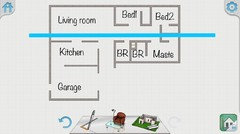
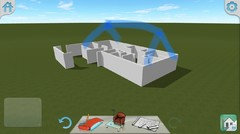
Excuse the very crude floorplan layout that I did in two mins on my phone. It’s not to scale. But the blue line is the approx centerline of the main roof.


- 7 years agolast modified: 7 years ago
This is a complete fantasy on your budget. You couldn’t do all of that with 100% DIY labor and no Pros. You’d never ever pass inspections for one thing, and it would take so long by the time you did get it to pass, that the permits would expire. You are required to have insulation, and you aren’t even thinking about the bulk that would take, and the impact on any vault. You might get 18” at the peak by the time you’re done dealing with the HVAC trunk lines, insulation, and electrical that all take up space. All of that has to be re-engineered and rerouted by people that know what they are doing. There went your entire budget with nothing left over for any other project at all. For 18”.
You need to buy buy a different house if you hate this one so much. Your budget won’t get you anywhere close to what you want this one to be. Real life is not HGTV. You don’t spend 100K on a whole house redo and immeciately add 300K in value to it. More like you spend 800K on a whole house redo and add 150K to its value.
 7 years ago
-hire somebody. Depending on what you end up deciding doing-you can get away with a good builder, or if you really go for raising ceilings and structural- I'd engage an architect. Or you can hire both builder and designer.
We went only with a builder, even though we added too, and that went well, but it's one story and a very small addition, so it went well.
I played the role of a designer-it was a full time job and by the end of our remodel plus addition -took two years too-and yes we gutted, asbestos abatement and all-I could hardly remember my own name.
-don't project manage it yourself. Don't worry it'll still feel like a full time job. And will take most of your time. and your experiences and design sense will be valuable too. They won't end up being useless. But your first priority is your own sanity and health. Believe me if you'll hire whomever you decide to hire and find a GC-you'll still be stressed enough and occupied enough.
-you severely underestimate the costs. We're in OC-we payed probably three-four times more than we naively thought we'd spend. And we were very savvy about our materials (which meant a lot of legwork and more time spent in sourcing things out). Sure, we splurged a bit on some things but others are either great and cheap but took tons of time-or frankly are cheap and bad because one runs out of funds and has design fatique and just waits to end it all already.
Remodels, as others mentioned, are more expensive than new builds
I imagine LA would be more expensive than OC.
Do you want to tell us more about the house? Is it big or small? What's its style?
You received a lot of great advice. Mine is basically sharing with you my experience. True, yours might take a year and not two, and style of your house might make choosing appropriate materials easier, and many other unexpected things that happenned to us might not happen. Or they might. I won't bore you with the list of totally unexpected stuff we had to tend to and pay for. Tell me if you're interested in hearing all that jazz.
- 7 years ago
oh I just saw that I missed your pictures while writing my essay...going to look at them...and to read the comments I haven't read yet
carolly
Original Author7 years ago@greendesign : There are certain things I know we won’t change such as flooring for half the house, and we won’t be removing any walls. Most of the house will just needs to be repainted but the bathrooms and kitchen are to be updated. Of course electrical and some plumbing would need updating.
The reason why we feel like this project is a possibility (sans vaulting the ceiling) is that our good friends also took on a full home remodeling project of a similar nature this past year. Their budget came in at $150k and they practically gutted their home. So it’s not coming from a place of complete ignorance, however we know the cost will be prohibitive and we may look into borrowing more funds. I’m not sure you understand the housing market in LA and all that is entailed. You can’t just find another home. It is difficult to come by single family homes in decent neighborhoods that are affordable, and most homes under $1M are in fixer upper condition so we don’t really have much choice. Thanks for the feedback.
@april - we have a 1360 sq ft home with 3 bed 2 baths. It’s a modest home and aside from the bathrooms and kitchens I think we will just fix up some electrical, plumbing, and paint the walls. Would love to hear more about your project!!
- PRO7 years ago
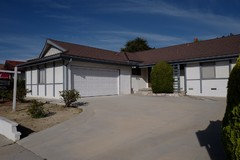
Based upon the images of the exterior of your house and the attic, I would say you are in for an adventure.
- 7 years ago
There seems to be confusion as to the scope of the project - you first say you want to change all elements including raising the height of the ceilings and then state that you don't want to do much in terms of not moving walls and just essentially remodeling the bathrooms and kitchen. I would think the costs would vary significantly based on structural changes versus what are essentially cosmetic remodeling of bathrooms and kitchen.
I just finished a gut remodel of my condo in Los Angeles and I can attest to costs being extremely high for labor - and Code requirements and inspections are very stringent which also drives up the cost. My final costs exceeded $100 per square foot significantly and there were no structural changes at all.
I had asbestos in my ceiling and that was extremely expensive - removal of about 900 square feet was $6000l and I recently had some damage to a wall when my upstairs neighbor flooded his unit. Before the drywall was removed it had to be tested for asbestos and removal of the asbestos for a very small portion of wall - maybe 6' x 8' cost about $1300. - 7 years ago
So you can do a hybrid. That's what we've done to update our 1970 split level. I hear you on not being able to visualize in 3 dimensions. I'm in the same boat. But, like you, I have a strong design sense and I like to do the design. That said, hubby and I have more money (though never enough) than we have expertise or time, so we do the things we can do and hire out the stuff we can't.
Maybe 5 years back we did a major remodel of our entry/powder room/pantry.I used sketch up (no longer google but it was when I initially downloaded it) to build a 3-D model of my house. Then I put in the various remodeling ideas I had to see how it would look (which was a labor of love- I used to build doll houses and draft "floor plans" when I was a kid just for fun so I was happy to give up many weekends on the project).
After that, we hired a designer to look over my final scheme and to help pick out design elements (tiles, colors, trim work design, etc.)
We did a lot of the work ourselves, but we also hired pros for the tricky stuff. We did the demo ourselves. We had a connection with a general who was willing to consult hourly rate and provide us with contacts. Husband worked side by side with the framer who was willing to do it that way. We hired a tile guy, plumber, electrician and drywall guy. Husband installed the built-in cabinetry and trim work - he's handy that way- and we did all the painting ourselves. We also hung the two doors (ugh, what a pain). It took months and months but the end result was beautiful and it cost around $15k instead of $25k.
Now we're about to do a major two-story expansion. We don't have the time or skill to be as hands on with this one. So we'll be using a general contractor to oversee the whole thing. Once again, I used google sketch up to brainstorm all my crazy ideas. Took that to some generals for rough estimates. Had to go back to the drawing board to pare it back. Got it to a place I was mostly happy with. Then the general we are working with hooked us up with an architect who is working with me to refine those plans to the final product.
I've now got my designer from the first project working with us for the design details on this project. The contractor will be in charge of all the construction. But we plan to build some of the less critical spaces "to the studs" to leave more room in the budget for the finishes we want in the main areas. Then we can finish those spaces off down the road acting as our own general like we did with the earlier remodel. - 7 years agolast modified: 7 years ago
carolly, I can see your place is smaller than ours, and the style lends itself to much wider range of materials(translation: can be done cheaper/or, less time in sourcing =time is money too)
I'll tell you what might happen-you want to remove asbestos only where you touch stuff, right? Kitchen, bathrooms, ceilings? Correct me if I'm wrong.
most likely they'll come and look at your HVAC and unless it was changed by previous owner-they'll cut parts of it. Or-we had even a bigger joke-they cut it twice)) The old one (previous owner did it because inspection found asbestos was disturbed there, thus safety hazard), and the new one which she put in..
We had to install a completely new HVAC. And do it per new code, route something, re-route someting. another several grand . And our GC was fine with us outsourcing it so we got a great guy and a nice quote. Still.
You take down the walls-you suddenly see there's no insulation. and you have to have it.
You go to the roof-you realize black paper has to be changed, because the house is older than you,
(and I, personally-I need many systems changed)) only I'm not a house..))
The codes are very strict. You're pulling permits, inspections, you do as they say. There's no appeal process when it comes to whatever the building department of your city says.
That's only about what you think they'll inspect.
But they might see a ..I don't know..as an example they wanted our gas meter to be more accessible because they changed gas meters to new ones-and we had to move the fence. Was small peanuts given the rest-yet it's labour you completely didn't take into account, and time, and some cost.
Or: they see your whatever-it's-called unit outside-and the code changed since then, and they want you to move it somewhere else (which you really don't want to). In our case we were lucky to grandfather it in.
You touch your kitchen-the amount of outlets they'll tell you to install ..whether your kitchen is small and modest, won't make one bit of a difference. Every whatever amount of inches should be an outlet, with some exceptions. My DH went as far as printing out and reading 900 pages of electrical code-we really didn't want to drill our countertops (small kitchen with big windows, not enough wall space for all the outlets that had to be there). He understands electricity very well, but his time would be spent better just doing what they say because we ended doing precisely that.
So electricity, plumbing, all-will demand at least tweaking. We tweaked electrical, but completely changed plumbing.
About skylights. We have 5 skylights in our house (was four, we added 1 more)-only one of them is in vaulted part of the ceiling, other four are in 8 feet ones-and they look totally fine and do wonders for the feeling of light and height in rooms that have them. I'm happy with them. So look into this option. It can be a good one.
If you drop all the structural changes, and concentrate only on several areas for abatement, and remodeling-I feel still it won't be doable on your budget, yet at least would be doable at all.
Where do your friends live? The ones who were able to gut and remodel for 150K?
Asking, because we have very talented DIY friends-but they don't live in LA, they didn't obtain any permits, they didn't have to abate becase the house is newer(eighties), and it's 3 years or more they're into the project. Fatiqued as hell. Amazing results so far..but they didn't get to the kitchen yet.
It'll be hard to pull it all off in LA. It's months upon months of construction. It's permits and inspections and maybe blue port-a -potty outside.
Our new neighbors were saints. Do you know yours?
Sorry for the long illegible post..you do have things going for you in this project but be very realistic about what you do and what you just can't afford to do. You can try to phase it-but with asbestos removal, makes less sense..?
- 7 years agolast modified: 7 years ago
Removing walls requires replacing floors as just one of the domino effects that you are not understanding or considering that will need to be paid for. It also requires pier foundation points for the posts that support the beams. That requires cutting holes in the floors. That supposes that this isn’t post tensioned slab.
If you have the original plumbing runs in the slab? Get ready to replace every bit of it from above. Original fuse box? All new service from your utility company as well as an actual breaker panel, and some new wiring. Or you’ll never ever be able to have a new kitchen.
Between that, and the remediation, just spent way more than 150K. On just getting the bones up to snuff.
You need to read this. You’re giving off so many red flags that it’s doubtful that you even get a contractor to return a phone call. If they do, they’re likely hacks. You’ve already self selected out the ones that you need by having an unrealistic budget and wanting to insert yourself in the proj ct and mess up theit schedule and their work. https://www.houzz.com/discussions/5332686/10-tests-for-you-and-your-contractor-s-first-meeting
carolly
Original Author7 years agoWe performed extensive inspections for the house which included plumbing, sewer, electrical, foundation, termite, asbestos, lead, and pretty much everything I could think of to see what problems we needed to address before renovating.
We won’t be moving any walls, and anyway, not all walls necessarily need to have a re-engineered foundation or supports either. Different rooms have different flooring materials in our house, and I don’t think we would need to remove flooring for the hardwood areas. We are on a raised foundation so we also won’t have to worry about cutting into slabs.
As I said, vaulting the ceiling would be a much larger endeavor that we understand will not be something we pursue until much later.
Without going into very granular detail about the current house condition, I will say we can spend about $120k-$130k after doing the asbestos/lead removal, termite repair, new plumbing, new electrical wiring, and demolition. We do want to update most things except for the hardwood floors in half the house. Not everything is a high priority so we could somewhat piece meal it based on what our budget allows.
My question was really about whether it would be worthwhile to purchase software and do the design as opposed to having a designer do the work, considering I work (tangentially) in this field. I have some experience with construction scheduling and management, as well as estimating/budgeting, limiting change orders on projects, and working with contractors.
Perhaps we ARE being unrealistic with our budget, which wouldn’t be the worst thing I’ve heard. But I am curious to see if there are any civil engineers/architects who took on their own home renovation project and how that went. In the LA/OC area preferably!
Thanks!
- PRO7 years agolast modified: 7 years ago
If you are asking whether or not you can competently be an architect and have the design experience and talent for what is required...I would just gently suggest that that architectural design skill is very much different than engineering, scheduling, management, estimating, change order administration and construction administration.
All of these endeavors are very important...that's not the point. It's sort of like a hospital administrator asking if they can don the gloves and mask and perform surgery. Successfully. Or an architect asking if they can design a bridge on the interstate. Because they know how to use a CAD program.
If architectural design creativity and efficiency are important to you, by all means find someone who has successfully done that for 20 years or more.
If it's important for you to "have at it yourself", then by all means have at it.
Good luck with your project.
PS: There are those who think that substantial renovations may be more challenging and difficult than designing a completely new building on a clear site. I'm one of those. Ask me why.
- 7 years ago
This whole thread is why contractors charge a big pita tax to work with engineers. If they will work with them at all.
- 7 years ago
Maybe already been said but you might just want to make it liveable and live there a bit? Are you living there now? you might go through all this and find out that the location is noisy or you hate the neighbors.
carolly
Original Author7 years ago@virgil - I highly respect architects and their craft, and wanted to become one myself but for various reasons could not. I did study some architecture but in a really limited capacity. Having said this and having talked with an architect, budgeting for an architect is a luxury and unfortunately the architectural features we would even want are out of the question budget-wise. As such, there doesn’t seem to be much architectural work needed for this renovation project (I don’t think) if we intend to replace things in-kind and perhaps a modernize it a bit. I am certain architects and designers would greatly improve the reno project I’m about to embark upon, but if we can’t seem to afford one then I guess we need to think about the next best thing...
Basic renovations would be the goal I suppose after reading through the comments. We aren’t in a hurry and don’t have to live in the house, so there’s that.
- PRO7 years agolast modified: 7 years ago
Doing things like this is literally my day job. I've been in and around the construction industry my whole life, and have been a Kitchen Designer for 20 years. My other half is an engineer. The ONLY way that I would tackle such a scope of work for a personal project is to not involve him very much at all, and to pay someone to create plans, and someone else to GC the whole thing. That allows a neutral 3rd party to be the buffer, and for either of us to avoid having an "I told you so" moment. That's why we quit working on projects together. We each have our own, but not together. I could do it with my sister, but she isn't an engineer that thinks their lane is a lot broader than it really is!
True conversation. He had seen something on Facebook about Silestone countertops. We have a project at some point that will need a countertop decision. So, he researches quartz, and all the makers, and all the pluses and minuses. Then he comes to me to talk about maybe wanting to use quartz. I've literally been using quartz in projects for 20 years, and could have told him everything that he wanted to learn about them. But his process is to utilize original resource material and evaluate from that rather than ask the in house expert. And then to proceed to tell the in house expert everything that he just learned. Because he is an engineer, and thinks that the production processes are right up his alley. He doesn't consider that I might know a bit of something about it, even if I use it in remodeling jobs, because HE is the engineer.
And that is every engineer that I've encountered on jobs as well. It's not exactly a control freak thing, but it kinda is. It's not exactly negating or denigrating 20 years of knowledge and experience, but it kinda is, for the person on the other end of that. There's no malice intended, but information processing and being the lead in that, seems to exist as a reality for only them. I don't think that every engineer has a touch of Aspergers like mine, but every good one has that lack of social lubrication and consideration for working with others, because they are process minded. They also feel that analogous disciplines lends them abilities outside their own discipline. Which, OMG, is SO not the case! I have a story about that one and teaching one to cook, but I'll leave it off. Recipes are formulas, but not algebraic ones!
- 7 years ago
Also, be aware that when you pass a certain point in the scope of work, you may have to upgrade all systems (wiring, plumbing, stairs, etc.) that fall below current code, whether you're touching them or not.
 PRO7 years agolast modified: 7 years ago
If only everyone would respect the expertise and knowledge of any other profession, without automatically assuming that "it's not brain surgery," so anyone can do it.
An architect is not an engineer, which is not an interior designer, which is not an accountant, which is not a tax accountant, which is not a financial advisor, which is not a an investment banker, which is not a teacher, etc. etc. They all have specific skill sets, training, education, experience, and should be respected as such.
- 7 years ago
Agree with Tatts. LA county is especially bad with forcing unexpected updates.
When we did our kitchen remodel last year we were very clear in telling the City Inspector that we were NOT touching the recessed light in the kitchen. If I had expressed any intention of changing the lights they would have expected all new electrical boxes and wiring for each light, which would have involved ceiling work in a vaulted ceiling. No thank you.
After the final inspection I went out and bought nice new LED retrofits and had my GC put them in. The house isn't that old, so having to rewire and upgrade boxes made no sense.
Very happy with the LED retrofits. I was able to buy ones that can be rotated, which works much better in a vaulted ceiling as you can direct the light at a better angle.
 PRO7 years ago
I think you're asking for permission to do what most people on this thread are advising you not to do. So if you move forward, don't say we didn't tell you so. :-)
And as a sidebar, I don't know many interior designers who will consult on someone else's design. No one wants to get that phone call from the client who says, "But you TOLD me it would work!" The point is, most designers will take responsibility when things go wrong when it's their own design that they vetted themselves and sweat the details on. But if you do the design and expect a professional designer to sign off on it, I'm thinking that's not a very likely scenario. Why would they agree to that? Designers solve design problems. They don't generally regurgitate orders from clients.
You need buildable plans that will secure a permit from the building department, not just a sketch-up rendering. Hire a pro. And if you don't yet have the money to do that, I'd hold off until you do.- 7 years ago
Hi, I'm April, and my husband is an engineer
(he's a great cook btw.. just takes him hours..)
and I was a buffer...
I'm a great buffer by the way. but it changed my complexion..)) Being a buffer for two years..
Several months went into begging him not to be his own GC..before we even started. Proud of that too..I can only imagine..
carolly, after you explained your budget a bit better, and are explaining/ maybe re-thinking your scope of work-I think it sounds more realistic..to keep to basic remodeling only, without changing big structural things.
And , I repeat, your skills and sense of design will come handy. Won't neccessarily make it easier in the process, maybe on the contrary , but will play a role in being pleased with the results.
Do talk to contractors, if you haven't yet. Will help you to decide on your scope, what you do, and when. Maybe as you said not everything should be done at once. We didn't have this option, but from your description seems like you do. Whether it's better in your case-you'll decide after you talk to GCs etc., knowing your circumstances and your house and all.
Endeavor like this changes your life-well at least it changed ours, because life doesn't stop when you remodel, one needs to still take care of their family, one becomes sick, in short life doesn't quietly wait until you remodel. It will affect you-do everything so it affects you less. So it'd be not easy but still will be overall a good experience.. something that you look back at and are happy and have funny stories to tell.I do have plenty of funny stories to tell, and we love our house-but even more often I say to myself "Be damned the day when we decided to buy that lovable place and to gut remodel".
I wish you the best of luck, you're a very graceful poster, I hope you continue to share with us as you proceed, and in any case-congratulations on your new house.
I hope people who oversaw their own project in our area will see the thread and share their experiences with you.
- PRO7 years agolast modified: 7 years ago
The "drawing up the plans" part of architectural design is, for the most part, technician work, just as it is in most engineering disciplines (before my current gig I worked in a variety of engineering capacities for 18 years and earned a PE license along the way.) A $100 CAD program will suffice for drawing up revisions to a simple rancher and a civil engineer should be a quite capable CAD draftsperson.
The conceptual part of design is where the most value is added--whether in architecture or engineering. That's where the architect's creativity and ability to see possibilities (hopefully in 3-d) comes into play. They should have a process that fairly quickly translates your needs and the various constraints--including budget--into a couple of viable concepts for you to consider. I highly recommend you begin by consulting with an architect-- on an hourly basis if they're willing to--in the conceptual design phase. Once you've picked a concept, then a CAD drafting you can go, CAD drafting you can go, hi-ho you know how it goes, CAD drafting you can go.  PRO7 years ago
I would definitely use an architect and then a interior designer.. Just make sure you use someone that is reputable.
- 7 years ago
I'm not a pro and have no info to impart on your specific query, but your post reminded me of a recent post on Emily Henderson's blog by one of her staff members, Emily Bowser, which you may find enlightening and perhaps tangentially helpful. It's a gripping, realistic synopsis of her own renovation of a property in LA. MCM design is delightful and I wish you success with your renovation. https://stylebyemilyhenderson.com/blog/what-to-know-before-buying-an-income-property















Flo Mangan