Software
Houzz Logo Print
mecclest7

How to add more seating in breakfast room?

7 years ago
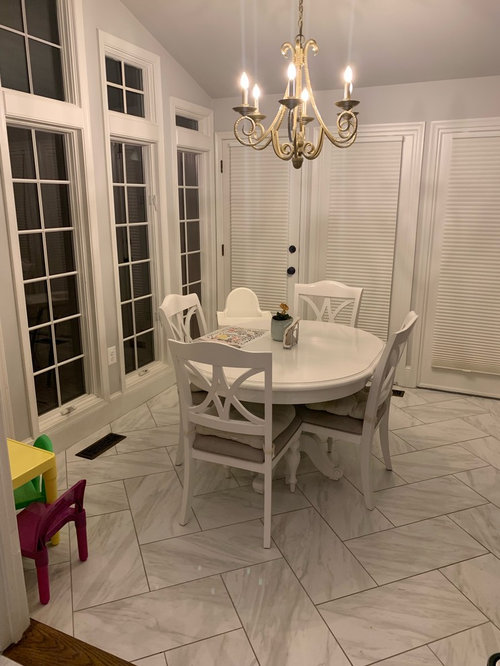
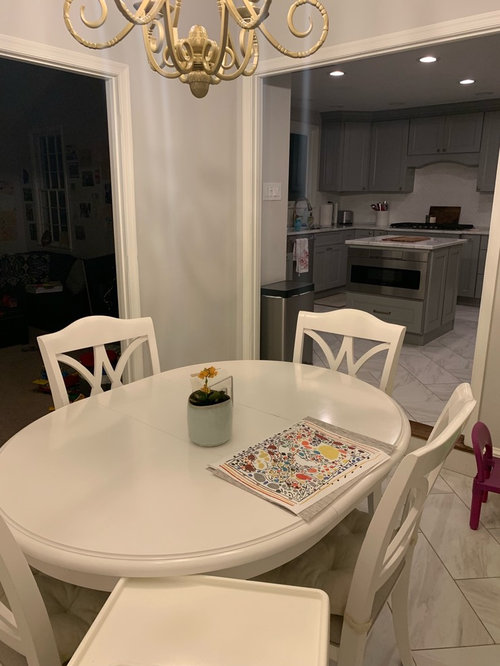
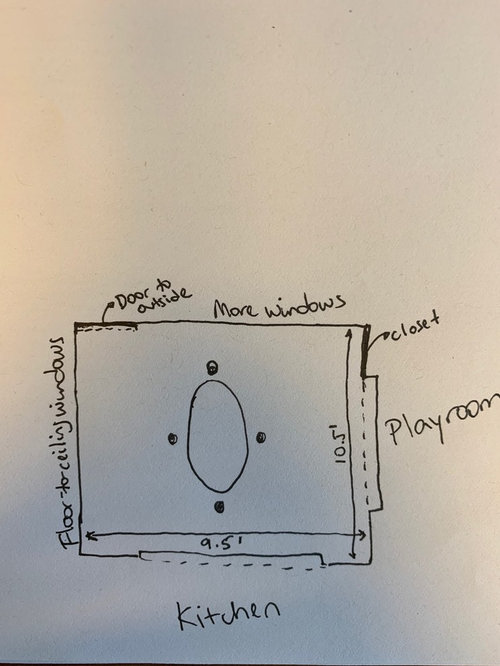
Hello Houzzers, I currently have a 4-seater table in the breakfast room off of my kitchen. Aesthetically I think it looks good, but functionally needs improvement for 2 reasons. First, we often have family members or friends over, so I would really like to increase the seating to at least 6. Second, the room is only about 9.5’ x 10.5’ and has highly trafficked entry points on 3 sides, so I think pushing the seating off to one side would allow for better flow (we’re always pushing a chair out of the way to get something by btwn the kitchen and playroom, or to the outside). In terms of solutions, I love the idea of a built-in, but the 4th wall is floor-to-ceiling windows, so instead I am thinking of getting a free-standing banquette that could seat 3 (kids easily, adults if necessary) with its back against the windows, and pushing the whole seating arrangement toward the window wall. I’d have to do something about the chandelier which is currently centered. Does this plan seem like a good idea to you? Any suggestions would be very appreciated!! Thank you!

Comments (11)

  • 7 years ago
    last modified: 7 years ago

    I have to agree with GD that unless you're willing to close up one of the entryways, there really is no way to make the space feel or act bigger. The reason is you have an already small space and you need access to the outdoors.

    I don't think pushing a banquet against the wall is a good solution. If anything get a 3.5' x 4.5' rectangular table and put a bench on the window side for the kids and then you can put a chair on each end with two chairs opposite the bench side. However it will still be tight.

  • 7 years ago

    The door to the outside seems to be the same size as the windows next to it. Is it feasible to switch the door with one of the windows closer to the playroom? Depending on what's outside, that could be expensive or maybe impossible, but it might improve the traffic patterns if you can do it.

  • 7 years ago

    Thanks very much cawaps for the door idea, hadn’t thought about that at all and will look into it, and cpartist for the idea of a rectangular table and bench, will also measure that out and see if it could make a difference. I know it’s a small space, just want to make sure I’m using it as effectively as possible, so very helpful to get new ideas, thanks again.

  • 7 years ago

    Unless you want to buy a new table, the only way I can see you seating more at the small round one is to add a slightly larger (round or square or oval or rectangle depending upon the shape and measurements of the room) -- thick gray tinted glass top atop the table you have and add narrow padded saddle seat bar stools (for child seating). The reason to use the gray tinted rather than clear glass is because you're going to need to secure the glass to the table top with some kind of no skid pad.


    If there is a second opening to the playroom for walk in access, you could create a wide built in bench or invest in a pair of benches to set in that ten foot opening to the dining room for the children's use for both rooms -- dining and play room -- and invest in some aluminum folding tables or adjustable rolling tables (think hospital tray tables) for the children to use in both rooms.


    Camco Aluminum Folding Table

    Camco Walmart # 556580155


    https://www.walmart.com/ip/Camco-Aluminum-Folding-Table/46529789?wmlspartner=wlpa&selectedSellerId=6819&adid=22222222227034048346&wl0=&wl1=g&wl2=c&wl3=88147302888&wl4=aud-566049426705:pla-122346274848&wl5=9011051&wl6=&wl7=&wl8=&wl9=pla&wl10=115782069&wl11=online&wl12=46529789&veh=sem&gclid=EAIaIQobChMI3qul86qQ5AIVE4bICh1E1wVhEAQYASABEgLZT_D_BwE

  • 7 years ago

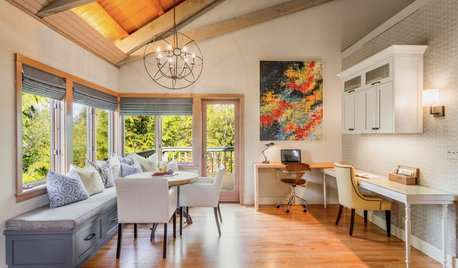
    Add window seats.

  • PRO
    7 years ago

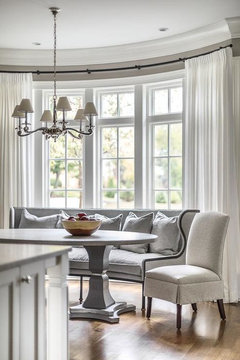
    A curved banquette that stands away from the windows might work.


  • 7 years ago
    last modified: 7 years ago


    Get an extension table and place it diagonally in the room when extended for guests. Extra chairs can sit in the corners when not in use.


    Dining Room · More Info


    Georgetown Residence · More Info


  • 7 years ago

    How many more do you need to seat and how often -- daily?


    You have a 9' opening to the kitchen. If this is a breakfast room and you do have a dining room as well, and depending upon your kitchen layout, you might consider creating an island bar that extends all the way from the kitchen into the breakfast room -- perhaps even forming a "T" shape -- perhaps made by cutting the breakfast table top in half and affixing the halves to the rectangle island bar.


    Budget permitting, If the wall with the outside door and windows could be replaced with a sliding glass door -- or a pair of them -- that would eliminate the need for the exterior door to swing open.


    Interested in what you decide to do. Please post "after" pics.


  • 7 years ago

    We can fit six people easily around our 45” round pedestal table.

  • 7 years ago

    Thanks very much for these additional thoughts!!

    suezbell, I think that your suggestion would be the most efficient use of space, but the problem is that the breakfast room is a step down from the main kitchen. When we first moved in we thought about trying to bring it up to level, but the difference is big enough that it couldn’t be done without affecting all the windows and the exterior door in the breakfast room.

    Thanks again everyone, I’ll think about all these ideas and post whatever we end up doing.