Software
Houzz Logo Print
chirag_patel7153

kitchen island: how to add electrical receptacle.

7 years ago
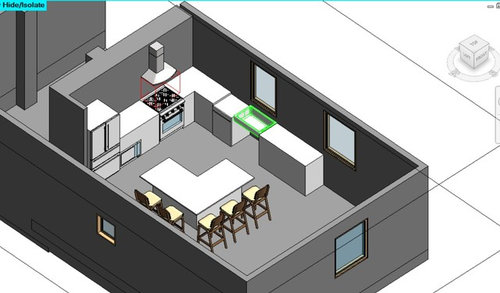
so we are getting an entire kitchen redone. PROBLEM: how to put an outlet into my new island?? below this floor is my finished basement. also, the breaker is all the way on the other side of this long and narrow house.

will this be alot of work for an electrician? any other option besides going down to basement and running it to breaker?

Comments (16)

  • 7 years ago

    Add it to an existing circuit.

  • 7 years ago
    last modified: 7 years ago

    It’s not an issue to an electrician. Or to the plumber that you need to hire to put in a prep sink on that island that it desperately needs.

    The bigger issue is the cabinet design that actually allows enough room in the cabinet interiors for the electrical boxes needed to get outlets on both legs of that island. You can’t just throw your hands up and hope they fit. Your KD has to plan them in from the beginning. As well as counter support for that overhang.

    All of this has to be designed first. And that ^^is not very well designed.

    All of your electrical will need updating for a modern new kitchen. It won’t be just the island outlets that will need to be added. Many things will need a dedicated circuit. Plus you now have to meet the current codes regarding spacing for any counter outlet, etc.

  • 7 years ago

    i was speaking on how to add electrical receptacle to the L SHAPED ISLAND in the middle of the room.

  • 7 years ago

    What does your kitchen look like now? How old is the house?

    What state are you in?

    Do you need permits to do the work? Will you be affected by new codes?

    That is what GreenDesigns is trying to tell you, that your new kitchen might trigger having to upgrade all your electrical for the kitchen. Previously you might have plugged in a couple of appliances into one circuit, but new code will make you have dedicated circuits for each appliance.

    Do you have a General Contractor?

    I remodeled my kitchen last year and had to have a new dedicated circuit for one of the new appliances. I wish I'd had a basement for access! We had to go up and over a slab and then down and across a crawlspace ... that was 3 guys working a 10 hour day to get it done.

  • 7 years ago

    sorry, for the lack of detail. currently, there are 4 receptacles on the wall (backsplash) where the old cabinets were. They are still there.

    the new island has zero, and want to add 2 on it.

  • 7 years ago

    Running electric conduit to an island isn't a big deal if you are over basement or crawlspace. You are fortunate not to be on slab.

  • 7 years ago

    i have a finished basement underneath. therefore, seemed like a lot of work because it will create holes in my ceiling to move the wiring to breaker

  • 7 years ago

    Where we live in California, building codes require an electrical outlet every two to three feet including an island or peninsula. We have one outlet at the end of the peninsula and another on the adjoining wall.

  • 7 years ago

    Yes, it’s a lot more work fishing through a finished ceiling (Which is why suspended ceilings are popular for basements.) . It’s also not optional. It’s required. This is controlled by the building code and you will not pass any inspections without it.

  • 7 years ago
    last modified: 7 years ago

    The requirement is for islands that are permanently installed.

    The shape of your island is not conducive to good kitchen design. It looks like you have placed a bar in the middle of your kitchen.

  • 7 years ago
    last modified: 7 years ago

    sorry, for the lack of detail.

    And yet, you continued to not answer any of the questions. :)

    currently, there are 4 receptacles on the wall (backsplash) where the old cabinets were.

    That doesn't tell us if what you currently have conforms to current code requirements.

    Kitchen counters must be supplied by at least two dedicated 20AMP circuits that are GFCI protected.

    Every spot on a counter must be within 2 feet of a receptacle (so on a long continuous counter, you'd need a receptacle every 4 feet minimum).

    If your current setup conforms to the above, then you can feed the island receptacles from the counter receptacles instead of going all the way back to the breaker box. That probably means less drywall damage in the basement.

    If your current kitchen is older, then there is a good chance that it doesn't conform to current day code, so you will have to rewire it all and run new circuits from the breaker box to the kitchen.

    Either way, drywall damage and repair is a drop in the bucket compared to a kitchen reno, so I wouldn't be too concerned about the damage to your basement that the electrician will have to do to run the wiring.

  • PRO
    7 years ago

    Run wiring from wall to island before flooring goes down.

  • 7 years ago

    Kitchen counters must be supplied by at least two dedicated 20AMP circuits that are GFCI protected.

    The above statement is not quite true. The outlets must be GFCI protected, the circuits do not. Only the countertop outlets and the ones near the sink are required to be GFCI protected. Other receptacles on those circuits need not be (ones in the kitchen and related area but not serving countertops).

    And California does not require receptacles "every two or three feet" on islands or peninsulas. They pretty much follow the NEC on this, wall countertops must have an outlet within 24 inches (roughly every 4 feet if spaced properly). Islands and peninsulas only require one for the entire thing no matter how large it is (except for really small ones).

  • 7 years ago

    Or to the plumber that you need to hire to put in a prep sink on that island that it desperately needs.


    Green Designs, I’m just curious why you think the island desperately needs a prep sink?


    You are spot on for a cabinet design that allow for the placement of a junction box.

  • PRO
    7 years ago

    Apart from the code requirements & possible updating of wiring, you will need a space/area of roughly 3" wide to fit an electrical box. That can be achieved by locating it on the side of an end-of-run cabinet, behind a drawer, if you have one in that location. Of course that will also depend on how deep the drawer is. You can also add on a 3" filler or column box somewhere in the island design. This can be between cabinets or on the end of a run. I do this often when a peninsula has a DW at the very end of the run. I place the 3" column box at the end & that's where the electrical box is placed. Bring the wiring up from the basement or crawl space into the the filler/column box or at the back of the drawer cabinet. The fact that you have a finished basement is unfortunate as there is no other way to run wiring to the island. You can not just run it along the floor.

    Now, what has been pointed out is that building code requires certain things that you really should consult an Electrician about. Unless you are familiar with building code & electrical, this is not a DIY project. Leave it to the certified professionals.