Software
Houzz Logo Print
galendriver

Kitchen remodel advice

6 years ago
last modified: 6 years ago
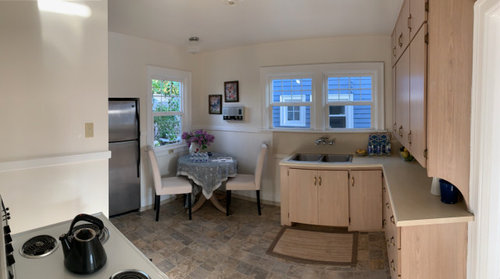
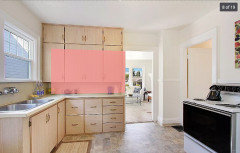
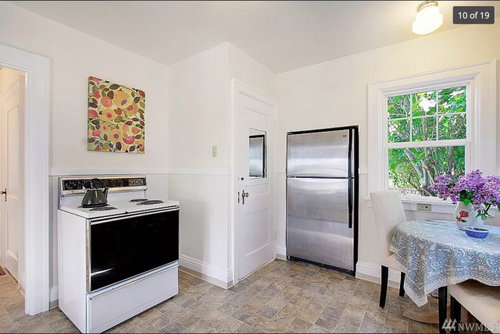
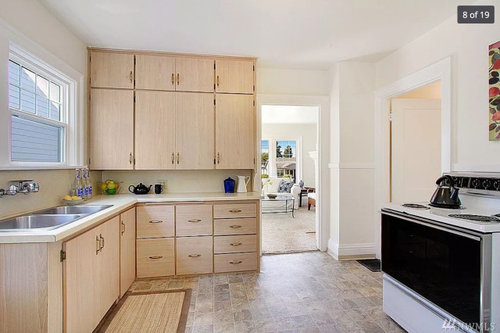
My wife and I have recently purchased a cute little 1923 craftsman which has amazing charm and is almost perfect as is other than the kitchen. We want to knock out the overhead cabinets and the wall dividing the kitchen and living room to make it more open. Thinking just up to the top of the door line to keep consistent with rest of house (full of doors) but could go all the way to ceiling and do a flush beam? I've never done a kitchen remodel before or "designed" a kitchen, so open to feedback on my design idea or any other ideas or things I might not be thinking about as I've seen some great input on previous similar threads by the community here. Thanks all!

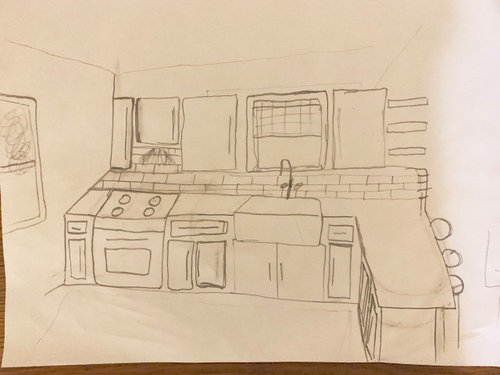
So here's what I'm thinking:

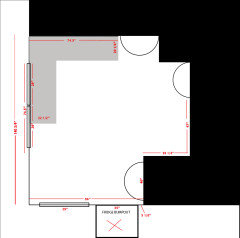
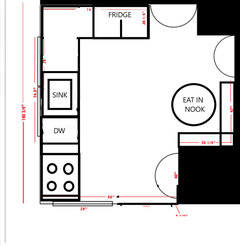
Get rid of weird fridge bump out thing entirely and slide window over to where that is so can extend the counter to the wall where little table and chairs is now. Put oven into counter in that new space and move fridge to corner where stove currently is Lower left of picture. Knock out cupboards and wall into living room, storage below and bit of a lip on the living room side to be a 2-3 chair little bar. Lose one of the two windows above the sink, put in barn sink and centre remaining window over that with cupboards on both sides.


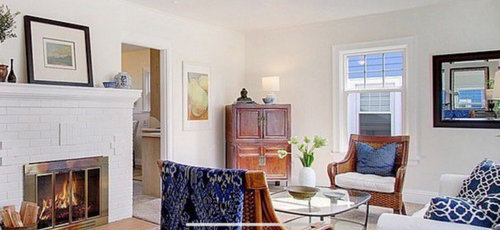
Other side of above wall to the right of the fireplace:


Comments (15)

  • 6 years ago
    last modified: 6 years ago
    No. Just no. That would be ruining the character of a cute little 1923 Craftsman. The design choices are really inappropriate to the home’s age and character.. People buy old homes for the very things you are trying to eliminate. Which would greatly lower it’s value.

    Perhaps an entirely different, more modern built home would be more to your liking? Have you already bought this? There are a lot of generic mid 90’s homes coming on the market these days. Those already have the open plan and white shaker cabinets.

  • 6 years ago

    One suggestion: remove your table and chairs and extend the counter with the sink leftward. You can make this just a counter with stools for eating or add cabinets for storage. What is in that large closet to the right of the stove. That is the primary distraction is another-wise charming kitchen.

  • 6 years ago

    @threers that's a door down to the basement/out to the back yard so has to stay unfortunately. That's why I thought putting the fridge next to it (I assume where it originally was) and maybe framing in a little pantry cupboard to the side of it would help mask the fact it's there a bit.


    @User we'd keep it in the style of the home including custom flat cabinets based on photos from the 20's of a similar kitchen layout to what we're aiming for actually, no intentions of shaker cabinets. These off tan laminate cabinets are by no means original or fitting with the house/period at all. The whole kitchen was redone in the 80s/90's and it's awful- vinyl tile floor included. Opening that wall for a little breakfast bar won't lower the value or modernise the house one bit.

  • 6 years ago

    Opening the kitchen to the living room on a charming craftsman house is the fastest way to kill any value. People buy charming craftsman houses for all the details that make it charming and opening it up makes it modern, not charming.

    Don't believe me? Go to Facebook and join the American Bungalow forum there.

    Additionally if you have original windows, do not go replacing them with the latest and not so greatest replacement windows. Get storm windows instead.

    @live_wire_oak we'd keep it in the style of the home including custom flat cabinets based on photos from the 20's of a similar kitchen layout to what we're aiming for actually, no intentions of shaker cabinets.

    Opening it up to the living room is what will ruin the house. Please don't do it. Not every house has to be an HGTV clone.

    Opening that wall for a little breakfast bar won't lower the value or modernise the house one bit.

    Actually it will because it changes it from what it was.

    Yes the cabinets are not original and no one says you need original kitchen cabinets, but the basics of the house are original and when you change the structure, you ruin the value.

    Where was the original dining room in the house? Or wasn't there one? What model house is it? Aladdin? Sears? Montgomery Ward? Someone else?

    Now if you'd like good ideas on how to create a charming kitchen that would benefit your charming house, post a detailed 2d floor plan showing all windows, doors, walls, etc with measurements.

    Then post a second plan (doesn't have to be to scale) showing how the kitchen fits into the house and how all the rooms fit together.

  • 6 years ago
    last modified: 6 years ago
    We're in our second 1923 Craftsman. We were recently pretty excited to see that a house down the street with the same exterior as ours had been listed for nearly $600k. When I looked at the pics on Zillow, which sort of accidentally showed the before and after pictures, it had been completely "opened up" and re-done. It sat on the market for 3 months - unheard of in this neighborhood where houses frequently go under contract the day that they are listed - and eventually sold for 10% less than the original listing price after three price reductions.

    Perhaps it's possible that remuddled Craftsman and other old houses don't lose value in some neighborhoods, but I know that in our area (West Asheville NC), it's definitely a negative.

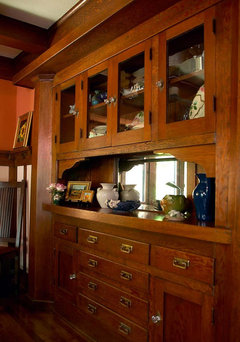
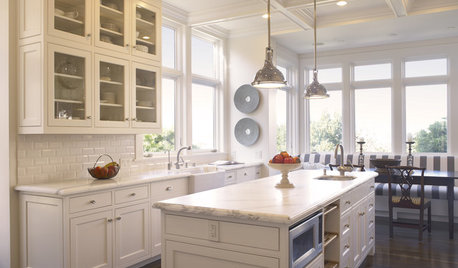
    I'm not a "Craftsman Nazi", and I don't try to or want to live in an Arts and Crafts museum, but I definitely respect the history of our nearly-100-year-old house. We're redoing the kitchen and main floor bath, down to the studs in both, and the wall between kitchen and dining room is remaining untouched. If nothing else, I'm hoping that one day, when the memory of this current project has faded, I will get our cabinetmaker to do a built-in buffet for the dining room on that same wall with the kitchen. Something like this, which couldn't be done if that wall were gone...


  • PRO
    6 years ago

    My advice would be to respect the bones of the home. Removing walls wouldn’t be sensitive to its age or style. Post a measured floor plan for help with remodeling it within it’s constraints. .

  • 6 years ago
    last modified: 6 years ago

    Thanks all! Loud and clear on the wall opinions, however no plans on removing it, just cutting out section from top of door jam to top of counters- keeping the original footprint and structure of the kitchen in tact.


    Just trying to sense check the kitchen layout from a kitchen layout perspective- wall or not. I don't watch HGTV and don't get the reference, and plan on keeping/using the existing storm windows that are in the photos, may just rejig them placement wise a bit. Floor plan attached:


  • 6 years ago

    What if you didn't change the windows/walls but tweaked your drawing from above to fit within the space


  • 6 years ago

    I've seen cute little Craftsman style homes gone the cut out part of the wall thing. I think it always looks like you just cut out part of the wall just to say you opened up the house a bit.

  • 6 years ago

    Given the size of the kitchen, and the amount of wall space taken up by doors and windows, can you really afford to lose those upper cabinets in the name of trendiness?

  • 6 years ago

    I understand your desire to open up the kitchen to the living space. I wanted the same thing when my husband and I purchased our 1912 Craftsman. Now, after living in it for a few years, I wouldn't dream of it. So that's my advice: Move in, live with it for a while and see how the kitchen and house really function for you before you jump into a remodel.

  • 6 years ago

    @suezbell I actually have been looking at this and considering leaving the top row of cabinets and making glass on both sides I love these. Great examples there too, thank you!

  • 6 years ago

    You don't want your stove top against a side wall -- fire hazard and no elbow room. You really need at least a bit of countertop space on both sides of any stovetop if only to have a place to set a hot pan quickly before something burns.

  • 6 years ago

    D N


    I like that built in wall buffet example. There is a tiny space between countertop and overhead cabinets that could be opened up -- if, for example, you built the same buffet on both sides of the wall.