

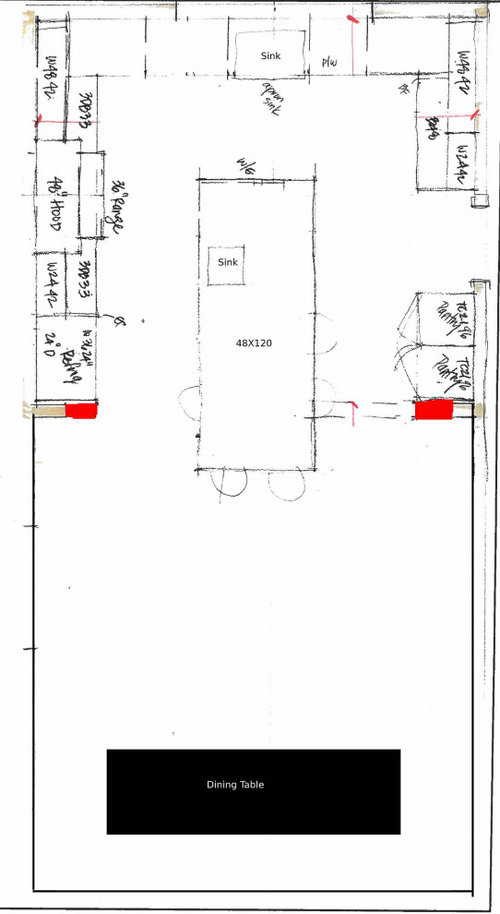
Open concept Kitchen Dining Area
6 years ago
Featured Answer
Sort by:Oldest
Comments (13)
Related Professionals
Decatur Interior Designers & Decorators · Fredericksburg Interior Designers & Decorators · Elgin Interior Designers & Decorators · Pine Bluff Architects & Building Designers · Jacksonville Architects & Building Designers · Dalton Architects & Building Designers · Portsmouth Architects & Building Designers · Orangeburg Architects & Building Designers · Santa Fe Architects & Building Designers · Athens Kitchen & Bathroom Designers · Dubuque Kitchen & Bathroom Designers · Clarksburg Kitchen & Bathroom Designers · Spanish Fork Kitchen & Bathroom Designers · Amherstburg Kitchen & Bathroom Designers · Saint George Custom Countertops- 6 years ago
- 6 years ago
 PRO6 years ago
- 6 years ago
- 6 years ago
 6 years ago
- PRO6 years ago

Related Stories
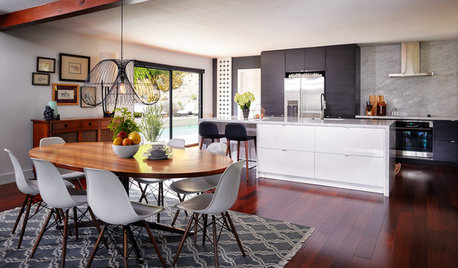
KITCHEN OF THE WEEKKitchen of the Week: Open Concept Brings In Light and Views
Clean European styling flows from the kitchen to the dining room in this cohesive California home
Full Story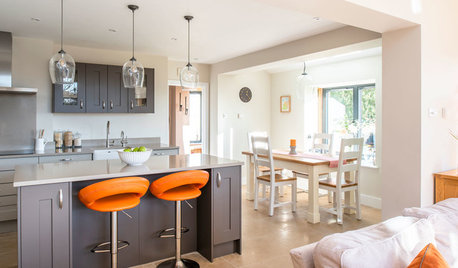
KITCHEN MAKEOVERSSunny New Kitchen, Dining Area and Garden Room in England
Replacing a leaky conservatory creates a bright and sociable open space for cooking, eating and socializing
Full Story
KITCHEN MAKEOVERSBefore and After: A Kitchen and Dining Area for 3 Generations
The walls come down in this Toronto home to create a more functional space for cooking, dining and doing homework
Full Story
KITCHEN OF THE WEEKKitchen of the Week: A Soothing Gray-and-White Open Concept
A smart redesign gives an active family a modern kitchen with soft tones, natural elements and mixed metals
Full Story
ADDITIONSA 1930s English House Gets a New Kitchen and Dining Area
The addition respects the home’s era while anticipating the changing needs of a modern family of 5
Full Story
BASEMENTSRoom of the Day: Family Digs In for a Chic New Kitchen and Dining Area
When a homeowner needs to free up kitchen space for her home bakery business, the only way to go is down
Full Story
KITCHEN DESIGNKitchen of the Week: A Wall Comes Down and This Kitchen Opens Up
A bump-out and a reconfigured layout create room for a large island, a walk-in pantry and a sun-filled breakfast area
Full Story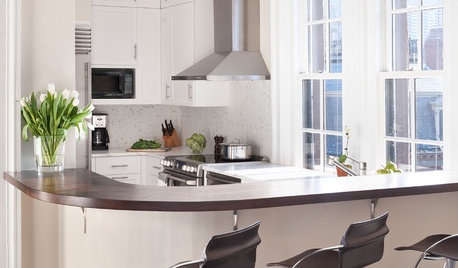
KITCHEN DESIGNKitchen of the Week: An Entryway Kitchen Opens Up
More square footage and seamless transitions help a historical pied-à-terre's kitchen blend in beautifully
Full Story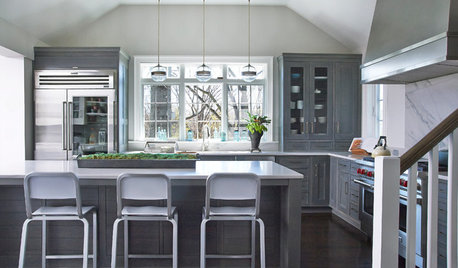
KITCHEN OF THE WEEKKitchen of the Week: Colonial Kitchen Opens Up to Scenic Views
A lack of counters and a small sink window motivate a New York couple to update their kitchen to add space for their busy family
Full Story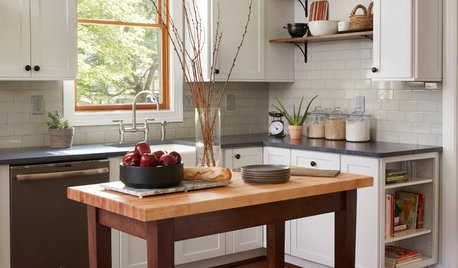
KITCHEN DESIGNKitchen of the Week: A Cottage Kitchen Opens Up
A Maryland remodel balances modern needs and architectural integrity in a kitchen designed for gatherings
Full Story





User