Software
Houzz Logo Print
webuser_289395543

Last post about my kitchen-backsplash and general questions

6 years ago
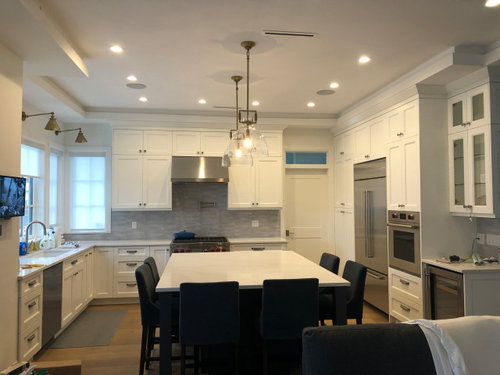


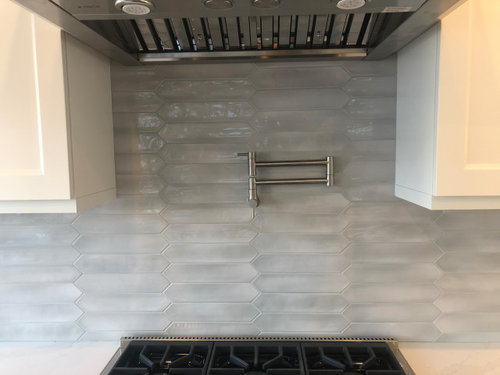
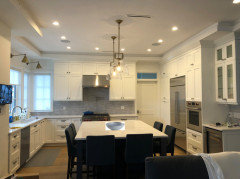
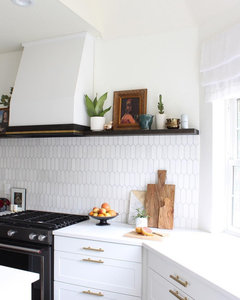
Ok, well, this kitchen has been a long time coming. I'm exhausted lol. I've posted a few times with questions, I promise this is my final! I am overall happy with it but there is one element bothering me that I want to change which is the backsplash. It reads as a dull blue/grey with a bit of a pastel tone to it, and when we decided not to run the calcutta gold up as the backsplash due to the cost we settled for a tile my designer presented to me and now I'm not happy with it. I don't feel it flows well with the kitchen or the countertops, but maybe that's just my personal preference. I would have chosen a lighter warm-white tile had I had more time to think about it!

1. Do I live with it or change? My husband would be willing to change it if I complain enough but I'm not sure it's worth the extra work or expense. Problem is it bothers me every time I enter the kitchen!

2. Second and unrelated, I think our designer made an error with the height of the upper cabinets and I'm only noticing now...the light rail starts at 19.5 above the counter. It should be 18" as far as I understand? I am 5'8" so I'm not very short, but I find it uncomfortable to access the second shelf in the uppers now. They are installed and everything is completed...what would you do? Act on this? Accept as is? I'm not so happy with this situation.

Thanks in advance! Hope everyone has a great weekend.

Comments (47)

  • 6 years ago

    The backsplash is fine. What matters is how much joy this is depriving you of in light of all the money and effort you put into the new kitchen. Only you can answer that. The tiles are not inherently bad.

    M K thanked Zalco/bring back Sophie!
  • 6 years ago

    You have a beautiful kitchen! Good job on all your choices! But! I agree with you, the backsplash is the weakest part of the design. Surprising that tile was the designers choice. You have obviously gone to a lot of expense for your kitchen reno so if you immediately focus on the part you least like when you walk in the room, change it. You will never stop feeling this way. Your backsplash will eventually become less of a focus but you will always hate it. There are so many great tile choices out there, change it. As for the height of your uppers, relax, they look great. The taller, to the ceiling, uppers make those top shelves hard to reach for anyone. If you have room, get yourself a really nice step stool you can leave out all the time. Just a 2-step stool. If you don’t have room, get one of those folding stools you can tuck away. Good job!

    M K thanked Brown Dog
  • 6 years ago

    I do see the blue/gray you mentioned, but I don't think the tile looks bad at all. I kind of like it with your stainless appliances, at least as it appears on my screen. However, I can totally understand if it's really bothering you. Is there also tile on the sink side? If not, it doesn't look like you have all that much to redo. Really nice kitchen!

    M K thanked chloebud
  • 6 years ago

    I think the color of the backsplash is fine, but as others have said, this is really an area of person preference. I think that before you can really decide, though, you need to put stuff back in the kitchen so that the counters will look as they normally would. People are frequently on here lamenting that their backsplash doesn't look right when they're at the phase you are, but once they re-accesorize the kitchen, it looks better to them. I'd look at bringing in warmth with wood, and also at least one thing (maybe a fruit bowl like one of these https://www.crateandbarrel.com/mercer-denim-serving-bowl/s141436 or https://www.crateandbarrel.com/addison-grey-gold-rim-serving-bowl/s534573) that replicates the color the backsplash elsewhere in the kitchen.

    As for the cabinet height, I don't think 19.5 is inherently wrong. My cabinet maker says that they often allow a bit more than 18" these days because people are taller and like the additional space for working, using small appliances, etc..

    I wanted to add more accessories to this but my computer isn't cooperating, but here is your kitchen with a fruit bowl added - replicating the gray/blue helps pull the space together.

    M K thanked Kristin S
  • 6 years ago

    Sorry, forgot about the cabinet question. They look great and my guess is changing the 19.5" wouldn't be easy...? Do you think you could get used to the height? I'm 5' 10" and use a little stool to access some of our higher cabinets/shelves.

    M K thanked chloebud
  • 6 years ago
    last modified: 6 years ago

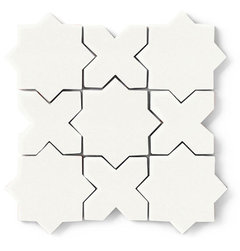
    MK, it’s a beautiful space. I couldn’t live with a tile I don’t love, so I’d pull down the tile, relocate the uppers, install a backsplash that you love, and have your cabinetmaker use trim to hide the extra 1.5” - if you can do it, do it. This is Fireclay Tile in Calcite.


    M K thanked eam44
  • 6 years ago

    On the cabinet height ... I just checked mine because I recall being disappointed in the amount of space I had when they were installed. Slightly different issue than yours, I had thought having cabinets to the ceiling meant more usable space but there is roughly 4" lost to the filler & crown (even with slim crown molding).


    The bottom of my light rail is 18" off the counter, so the 1st shelf is at 20" My next shelf is at 26" - meaning the space between them is small (5" or so). That let me have a reachable 2nd shelf, though, and the 3rd shelf is reachable if I stretch.


    Have you tried making the first shelf short? I used short shelves for stacks of plates, stacks of smaller or shallower bowls, my acrylic stemless wine glasses, all those little things for soy sauce when you have sushi, small ramekins and sauce holders. Then the next shelf up has pint glasses, coffee mugs, taller bowls, etc.


    The dishware cabinet has the shortest first shelf, the cabinet that holds food stuff has a little more height there, but not a ton. Maybe an 7" gap instead of 5". My chocolate stash and collection of hot teas lives on that thin shelf, with more normal things like rice, crackers, etc above it.


    If you ask them to move the cabinets down, they would need to redo the trim at the top and it would also impact your backsplash. I'm not saying you should NOT do it, I'm just suggesting an alternative that might help you maximize the utility of the cabinet space without going through so much more chaos in the house. I'm so sorry to hear you are not loving the outcome, I have been there and it flat out sucks to feel that way when you're tired and feeling like you spent SO much to get what you didn't want.

  • 6 years ago

    I like the tile. I would live with it for a while and if it still bugs you, do it in a few months.

    M K thanked kelleg69
  • 6 years ago

    They are beautiful tiles, I think once kitchen is accessorized, the backsplash will not bother you. It will looked pulled together.

    M K thanked wanamadi
  • 6 years ago

    Does the Calcutta Gold counter have some gray in it? Your photos don’t show counter detail. If the backsplash plays well with the counter, maybe you might try light bulbs with more white light.
    Once you have your usual items on the counter (canisters, mixer, blender, or whatever), you won’t see as much of the backsplash. I would live with it for six months. Hubby is generous, but he just paid for the redo.

    M K thanked felizlady
  • 6 years ago

    I can't 'like' comments. Ugh. While I said the tile is not inherently bad, eam44 shows us a tile that is inherently good with Calacatta gold. I have seen Fireclay calcite with Calacatta Gold IRL and it is stupendous. Again, it depends on how much the monetary cost is worth to you. I would be annoyed all the money I spent was being brought down by a suboptimal, but fine, choice.

    M K thanked Zalco/bring back Sophie!
  • 6 years ago
    last modified: 6 years ago

    I would hazard a guess on the uppers, and you might ask your KD, it looks like he/she followed the height of the cabinet door over the wall oven as a guideline for the upper cabinets (and the upper pantry cabinet that flanks the fridge on its left). Possibly to give you an even horizon around the kitchen?

    If you lower those uppers (and the one above the beverage fridge), now you have to make up the inch and a half or so in trim above the cabinets. How will that look with the fridge/oven wall not having the same trim?


    I don't mind the tile - it seems to work well with the color of the ceiling/trim above the cabinets. Would you consider, though, a different color on the stools? The black reads a little flat in the photos.

    M K thanked Michelle misses Sophie
  • 6 years ago
    last modified: 6 years ago

    How the heck do you function in there with that giant table? I think you need to live in this kitchen for about a month before getting too upset about the tile, do you have under cab lights? Also, accessories and daily stuff light coffee and toasters will help here as well.

    M K thanked RL Relocation LLC
  • PRO
    6 years ago

    Is there anything on your paperwork about the backsplash height? The "typical" height is 18" to the bottom of the cabinet ( not necessarily the light rail ) . Everything is completely installed so there is no changing that now. If nothing is specified on your paperwork, then there is nothing else to discuss.

    I think the spalsh is personal preference - I like it but there are probably 100 others I would like just as well. Would I tear it out and spend more money for somethng else? No I would move into the kitchen - put out my small appliances, canisters, decorative stuff etc and live with it for a while before makng any other decisions....


    M K thanked Debbi Washburn
  • 6 years ago

    The tile looks really nice with the stainless appliances!

    M K thanked ilesliemy
  • 6 years ago

    I actually really like the tile. I think accessories would help.

    M K thanked WestCoast Hopeful
  • 6 years ago

    What tiles are you using? Looks beautiful your kitchen!

    M K thanked Me AGirl
  • 6 years ago

    Hello everyone,

    Thanks so much for your thoughtful responses! I think I will try to live with it for the time being and if it really bothers me I will look at changing it. Yes I agree, it's not that the tile itself is not lovely, and it's not a terrible choice, but I don't think it was the best choice for the design and feel of the kitchen and the countertops, which are calcutta gold quartz.

    Just to clarify, the island is BM Baby Seal Black but reads as fairly blue, and the counter stools are a deep navy/grey also. In the majority of kitchen schemes I have seen with these colours, the backsplash is often in the whiter tones and I think that emphasizes the island better.

    I should have spent more time on this detail but didn't so now I have to live with it and see how things go.

    I'm super grateful to you all for taking the time to offer your opinions!

  • 6 years ago
    last modified: 6 years ago

    MK said:

    "when we decided not to run the calcutta gold up as the backsplash due to the cost we settled for a tile my designer presented to me and now I'm not happy with it. "

    I'm sure you realize now, looking back, that you should have gone with your first choice. Paying for 2 sets of tile, 2 installations and 1 removal ... is probably not going to be a savings compared to just having gone with the calacatta you really wanted.

    Sometimes a decision to cut and item due to cost, does not end up being a savings at all. Sometimes it is worth splurging on the item you really wanted ...

    M K thanked chispa
  • 6 years ago

    Sigh...you are completely right...

  • 6 years ago

    You may want to consider changing your backsplash out or at least investigating (looking at, pricing) the option while your husband is on board. To me, your beautiful Calacatta Gold is being upstaged by the grey backsplash. I suggest looking in to the various patterns of Calacatta tile for your backsplash (AKDO has beautiful calacatta tile that we used with calacatta slab in our master bath). This will enhance rather than upstage your countertops.

    If you do the investigation and make the conscious decision, you can make an informed decision and move forward with no regrets.

    M K thanked Shasta
  • 6 years ago

    Looks like your range hood is too high too. How high above cooktop is it?

    I personally dislike gray tile so like you would not be happy and would change it.

    Standard height for cabinets above counters are 18” and if thy are not, and you didn’t approve higher, then someone goofed and hoped you wouldn’t notice. It’s on your designer to get it fixed and rehung at the right height. I’m short and it would be a big problem for me

    M K thanked cpartist
  • 6 years ago

    I seldom post here however - The first thing I noticed about your kitchen was the backsplash and how sophisticated it looks. It lifts your white kitchen (I have one so this is not a diss on yours) from nice to great.

    I like the shape which ties your two sets of lights together, I like the shiny which reflects from your windows and I like the addition of an extra colour added to the grey which gives them dimension.

  • 6 years ago

    I believe standard height from countertop is 18” but I can see why aesthetically your designer had the cabinets hung higher, the bottom of mine are around 19.5 and then the light valance comes down 2” - so most appliances or microwave could fit under if needed. I think the grey looks nice with your appliances but if you must, maybe you could see about painting them before you replace.

    M K thanked Angi Watson
  • 6 years ago

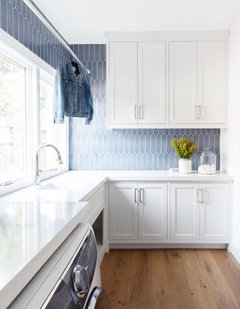
    Your kitchen reminds me of the last (and lead) photo in this Houzz article that was (re)featured yesterday: https://www.houzz.com/magazine/how-to-keep-your-kitchen-sink-looking-great-stsetivw-vs~66471009.

    All the elements of your kitchen are lovely, so what you keep or change is only about preference. Personally, I wouldn’t change a thing, but then, it’s your kitchen.

    M K thanked seagreen3
  • 6 years ago

    Yes I love the backsplash with your cupboards and appliances. I guess. I’m the only one that first sees all the black chairs. I would lighten them considerably.

    M K thanked Stacey
  • 6 years ago

    Thank you everyone. Yes it seems it's just a personal preference...the rest of the tiles in my home (i.e. fireplace, laundry room) are more distinctive and the shape is very pronounced. I guess with this one in my kitchen the grout blends in so much that you don't really see the tile shape...and yes, I am not a fan of the colour, just me I guess. Shasta - if you have a sample of what worked well with your Calcutta Gold I would love that. Stacey- I think the lighting was the issue, the island is a navy blue and the chairs are also a warm navy, but I can see how they appear black in the photo.

    So grateful for your opinions everyone!

    Yes I am going to address the cabinet height, I do feel it's an issue and my kids can hardly reach the first shelf.

  • 6 years ago

    I wouldn’t find 1 1/2” in height hard to use or worth the expense to redo. In my cabinets the shelves are adjustable so I can store things of different heights to the best advantage. Your children will grow and find that 1 1/2” made up in their new height.

    M K thanked remodeling1840
  • 6 years ago

    The kids will grow!! Thats a lot of hassle to change that for 1-1/2 inches.

    M K thanked Lisa Dipiro
  • 6 years ago

    Do not sweat the cab height. The alignment across the different groups of cabs favors leaving it as is. If you don’t like the backsplash it’s relatively easy to fix. I agree with others that I’d wait till you’ve accessorized then decide. Congrats on a lovely kitchen!

    M K thanked Susan Murin
  • 6 years ago
    last modified: 6 years ago

    I wish my cabs were up another inch. I can barely use my mixer at 18"

    and would an inch lower really make a difference to you when accessing that higher shelf?? I mean, REALLY make a diff?

    As for the tile, I think it looks fine, although I like the vertical orientation better than that horizontal.


    Is it the best choice? I think your designer could have given you some other options, but I don't think it looks bad at all.

    M K thanked Beth H. :
  • 6 years ago

    Hmmmm I like it better horizontal also, and with the grout colour making it stand out much more. Both very beautiful.

  • 6 years ago

    Well a little bit, yes. I really can't comfortable reach into the second shelf. Feels like such a waste. I don't actually have a ton of storage space even though the photo might not look that way.


  • 6 years ago

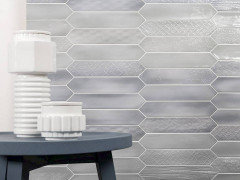
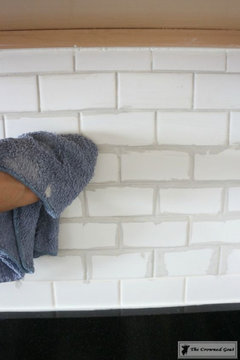
    Well that last post from Beth H had me thinking, what are your thoughts on re-grouting to a lighter grout so the tile is at least more prominent and interesting? Here's an example from the manufacturer:


  • 6 years ago

    I was thinking about that but have no idea how easy it is to regrout.

  • 6 years ago
    last modified: 6 years ago

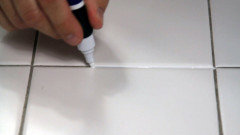
    MK, you'd have to complete dremmel out the old grout (or 2/3rds of it) to regrout

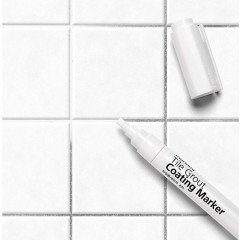
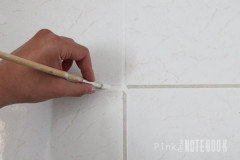
    However, you can change the color of your grout.


    Paint pen. Miracle Grout pen:


    GroutRenew


    i've heard from others that it works pretty well. I'd start on some leftover tiles to see how it looks, or in a very inconspicuous spot


    M K thanked Beth H. :
  • 6 years ago

    What?! That's amazing! Well thank you. I will consider this option. Maybe that's all it needs...


  • PRO
    6 years ago

    Your original plan of installing quartz on the backsplash did not pan out, but it t may have been a blessing in disguise. Your stove would have needed a back guard at a minimum as not all quartz will be OK next to the stove's BTU output.

    M K thanked Skippack Tile & Stone
  • 6 years ago

    The tile looks ok if you will pull everything together with accessories. I find so many dark bar chairs the real problem, sinking the fresh look and feel of the whole room. So, recover those bar chairs with a beautiful nubby grey/greige upholstery. Cheaper way to bring it together.

    M K thanked Marty Sp8
  • 6 years ago

    I’m with Marty on this - I wouldn’t touch that backsplash at all. But a fresh lighter bluish Grey barstool fabric would tie it together better. https://www.houzz.com/photos/blue-cavern-transformation-beach-style-kitchen-los-angeles-phvw-vp~135889008

    M K thanked thinkdesignlive
  • 6 years ago

    I’m super short (4’11”) and even our 18” cabs are too tall for me. I ended up buying a small folding one-step stool that lives in the kitchen. Not ideal, but it works fine, and is a lot cheaper than re-hanging cabinets. ;)

    M K thanked HU-75440551
  • 6 years ago

    I think the height is awesome. I’m 5’5“ and mine are an inch lower than yours. So I think you are golden there since you are 5’8”. I would love to have the extra inch if I were a little taller. I had to give my dd my beloved and discontinued Viking stand mixer and buy a KitchenAid since the Viking was taller.


    the tile, not so much. what color are your cabinets? Are they a creamy color or more neutral? What about your counter? Tried to google...is it Silestone Calacatta Gold?


    if I spent a small fortune on my kitchen which it looks like you might have I would want a backsplash that was the perfect or almost perfect finishing touch. I would be tempted to at least get a price on changing it out to a tile like the one eam showed in her post.


    my sister has quartz countertops and won’t even cook in her crockpot without protection. So, it probably wouldn’t make a good backsplash.


    whatever you decide...your kitchen is gorgeous. Well done and enjoy.

    M K thanked ILoveRed
  • PRO
    6 years ago

    As far as shelf heights go, did you rtry organizing differently so that you have all short stuff on the bottom shelf so that the next shelf can be down lower?

    M K thanked Debbi Washburn
  • 6 years ago

    I think your cabinet height is great, but I am shorter and specifically asked for my cabinets to be dropped so that I could reach the second shelf. Did you try organizing differently? At the end of the day, probably not much can be done about the cabinet height and it's something I would not lose sleep over.


    As for the tile, I don't love it. But only you can decide if it's worth it to change. I think it's too great of an expense to settle on.

    M K thanked megs1030
  • 6 years ago

    Good point about the tile, probably is better than quartz in the end. Yes I can wait and put more thought into what I really want...maybe it will grow on me. Our cabinet designer is coming to see the uppers this week, at least we can have a discussion about it and go from there. Yes the chairs are a navy/grey but a little darker, I did this because I have three young kids with sticky fingers so I find dark works a little better during their early years!

    Super grateful for all of your thoughts and ideas!

Sponsored
Daniel Home
Average rating: 4.8 out of 5 stars20 Reviews
Premier Interior Design Team Transforming Spaces in Franklin Co, Ohio