Software
Houzz Logo Print
helene_hoedl

Advice on renovating/restoring prewar NY apt bathroom

6 years ago
We are renovating a prewar apartment (1910) in NY and want to keep the prewar character as much as possible. We are renovating/restoring the master bathroom and are keeping the bathroom wall and floor tiles and tub but want to make the room more functional and upgrade the fixtures, lighting, grab bar, mirror cabinet - and give it a contemporary look as much as possible while keeping the integrity of the original bathroom.


The architects suggested a large frameless medicine/mirror recessed cabinet across the sink and toilet but I feel this will take away from the original look and feel and I am looking for a metal framed mirror cabinet (recessed) (something along this: https://www.potterybarn.com/products/vintage-recessed-medicine-cabinet/?cm_src=PRODUCTSEARCH&pkey=e%7Cmedicine%2Bcabinets%7C125%7Cbest%7C0%7C1%7C48%7C%7C3&strategy=swaprr&clickid=2cXSbFzMuxyOUmLwUx0Mo38QUknWtH3Fu09gwI0&irgwc=1&cm_cat=116548&cm_ven=afshoppromo&bnrid=3317500&cm_ite=&cm_pla=ir&irpid=116548

and some artwork above the toilet.


We probably need to have the lights above the mirror cabinet as there is not much space to the left of the sink. We are planning for a waterfall showerhead from the ceiling which apparently can be done without dropping the ceiling. We don't want to drop the ceiling for the lights so the suggestion of two recessed lights in the ceiling above the tub will not work - any suggestions on other options? We will of course have a ceiling light.


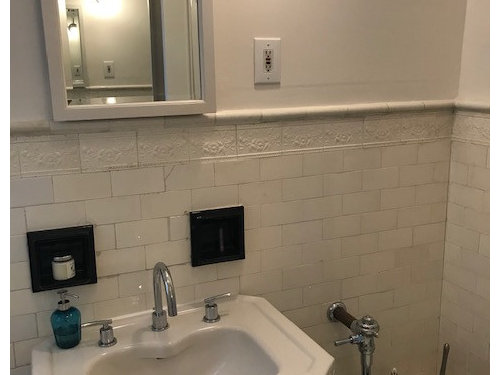
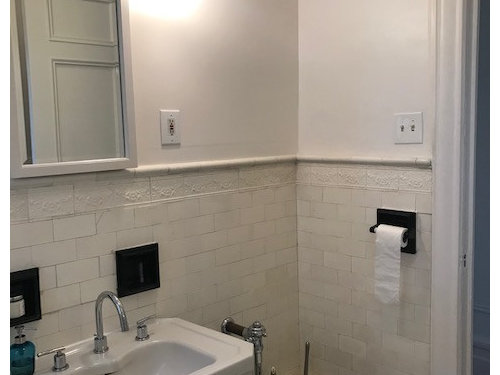
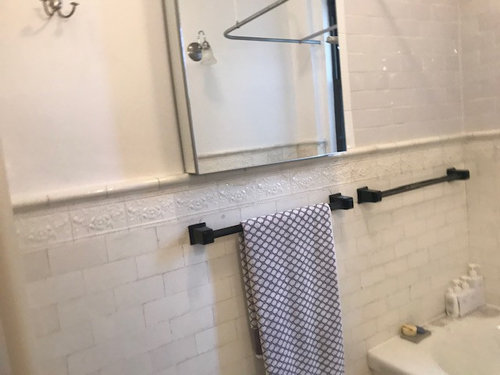
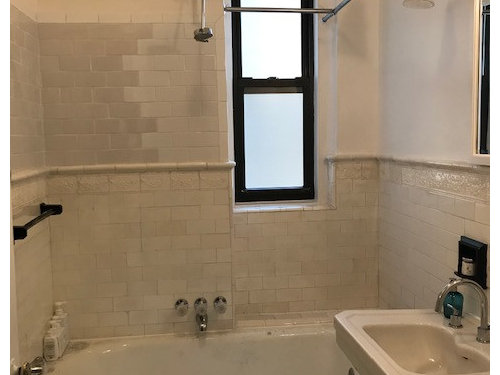
Since the mirror cabinet above the sink will only be 24”, I am planning to have another mirror cabinet (recessed) on the other wall opposite of the sink but plan to make it look more like a mirror and less of a cabinet. In our current bathroom (see photo) we have one mirror cabinet but it is mounted.

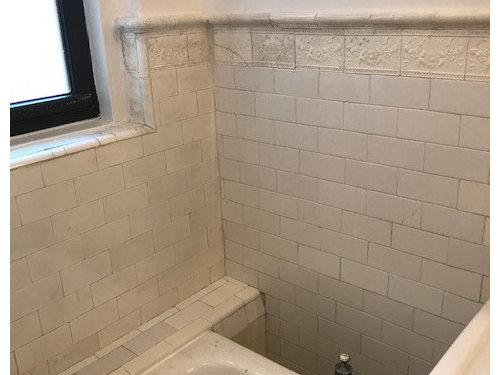
I am attaching a photo of the bathroom in the apartment where we are now. The one we are renovating is exactly the same layout, tiles, etc. The shower/tub faucets are on the wall next to the sink, however, and we will leave them there and box in and tile (or put a marble or some stone) the gap between the tub and wall. The shower rod and curtain will go across the front of the tub (still struggling with how this will work; and planning for a see through curtain to allow the light from the window facing South to come through). We are also planning to have a hand shower. Disregard the new/mismatched tiles above the tub - we will not tile that part and use water resistant paint.


Thank you very much for any advice!


Comments (19)

  • 6 years ago

    I think you'll find the book Bungalow Bathrooms to be a useful resource.

  • 6 years ago

    bump

  • 6 years ago

    If you plan to keep the pedestal sink, you may want some kind of cabinet besides your medicine cabinet. We had a gorgeous pedestal sink in our pre-war bathroom, but soon realized that there was nowhere to store additional toilet paper! Our 24" vanity may not be true to the era, but the storage sure comes in handy. But keep the flushometer toilet -- they're the best!

  • 6 years ago

    Thanks a lot Jupidupi. We are keeping the flushometer - why are they the best?

  • 6 years ago

    They are powerful and efficient. If, for instance, someone is so full of you-know-what that they need to flush a regular toilet "ten times," one good flush of a flushometer will take care of it. You can just hold the handle longer if you need extra flushing power. Plus, they take up less room in a small bathroom. The only downside is that there is no tank to use as an emergency source of water.

  • 6 years ago

    Thanks!

  • PRO
    6 years ago


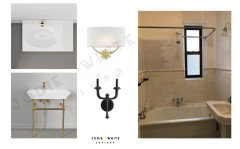
    Salvaging the beauty of this tiny bath space is proof that designing without being too trendy will continue to look good as styles change. Not much to improve as this is a great look. Brass or black sconces would update and not sure if you are sticking with the pedestal sink console, but brass legs or lucite would dress it up. Love your bath. Good Luck.

  • 6 years ago

    Thanks a lot, Jodie. I am glad you like it. We also do but some feel we should just redo it completely. I am struggling with the mirror - I like the idea of a mirror across the sink and toilet - it makes the bathroom bigger - but I am afraid it would look out of character, no? Thanks again.

  • PRO
    6 years ago

    I love that people want to restore spaces but IMO both kitchens and bathrooms are not in sync with the 21st century and are much better now than then. More efficient and easier to use, better water saving and also more fitted to how we use both spaces.

  • PRO
    6 years ago

    Mirror the entire wall. I would mirror the sink wall instead of a medicine mirror cabinet.

  • 6 years ago

    Thank you Patricia, I see your point, too. Thank you Jodie, so only a mirror and not cabinet. But is need also cabinet space - so perhaps but a recessed cabinet in the wall opposite the sink?

  • PRO
    6 years ago

    The cornerstone of where toilet is could be a mirrored wall and continue to ceiling and stop where the tub tile begins. As far as cabinet, do you need storage space? Aesthetically this would look great, however functionality of your bath might need to be addressed before doing renovations.

  • 6 years ago

    Greetings from a fellow NY'er!

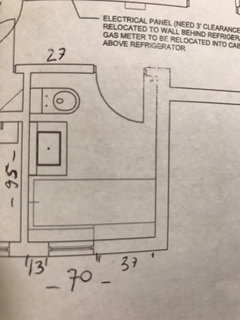
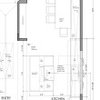
    Can you please post a diagram with measurements and current electrical?

    Helene Hoedl thanked Janie Gibbs-BRING SOPHIE BACK
  • 6 years ago

    Greetings Janie, attached is a sketch. What exactly do you need re electrical? Thank you.

  • 4 years ago

    Hello everyone, we had to postpone our renovation of this prewar apt due to COVID and are going to resume it again. As mentioned below, we want to restore more than renovate and keep the prewar character in the apt.

    Re the bathroom, since many of the tiles are not matching (about 90) we have decided to redo the bathroom. We are sad but the GC does not see a way to make it work. Given that the tub set up - with the space between the wall and tub - is so odd and does not allow for a straight curtain (when I shower I fight with the curtain) we will replace the tub, too. My husband is sad but we want to have a functional bathroom. We are aiming to have a same layout. I am struggling with the style. Should we go more traditional and classic (we like subway tiles, simple white and simplicity but also marble - our lobby is a beautiful marbled lobby) but I also love a totally sleek, modern European - simple and clean look which should be timeless - perhaps slate floor or the beautiful Ashbury stone from MA. FYI: We are also renovating the kitchen - a white simple IKEA kitchen (still debating whether to go all the way to the ceiling or not - as it creates a problem with the ceiling molding) .

    I know that the kitchen and bathroom should be more or less is the same style.

    If I had a lot of money I would go with a VIPP kitchen and bathroom - but it is totally out of our league.

    We also have a powder room which we want to make into a wet room with a shower - my husband and I are both retired and we want a back up shower to make sure we can age in place here.

    I am thinking of Duravit and Grohe products.

    Sorry for this long note but I find it soo difficult. I was working with a designer but she is currently sick and we have to make some decisions soon.
    Many thanks!

  • 4 years ago

    For aging in place, my fundamentals are a non-slip textured porcelain floor tile in the shower, a low-step entry and a grab bar securely mounted into the wall stud behind the wall tile of the shower. I use the same textured floor tile throughout the bathroom. If you want a tub, a suction-cup tub mat is essential. We live in California and don’t have a tub in the master bath because a quick-but-thorough shower uses less water than a bath and the water stays warm.

  • 4 years ago

    Thank you very much! We love baths so we will install one and hopefully get a shower in the wet room.

  • 4 years ago

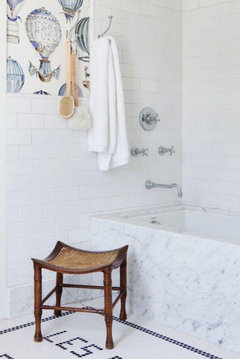
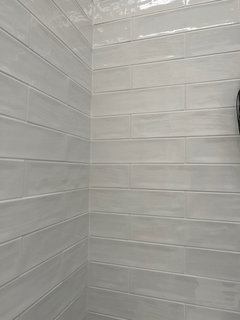
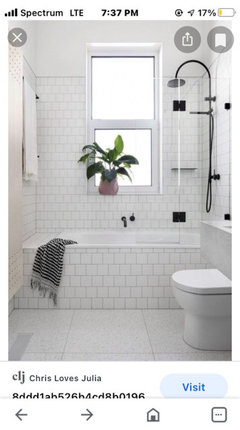
    Hello all, an update. We are about to decide on the subway tiles for the master and half bath/wet room. We are debating between the basic 3x6 ultra white subway tiles for the master bathroom and a 4x12 for the half bath/wet room (we time 7 feet up) or the white tiles that look more homemade and are 2.5 x 9. We have used these in our weekend home and like them a lot as they have a nice reflection and are a bit more interesting than the tradional ones. We will have 2” hexagon Carrara marble in the master bathroom. And if we can we may go with a marble slab surround on the tub (see attached idea. We are concerned that the 2.5 x 9 tiles may not stand the test of time as well as and go with the classic look and feel of the prepar apt. I also attach a photo (with the window) that shows how our bathroom is layer out. I would appreciate any thoughts anyone may have so I can stop agonizing… Thank you very much!!