

Recessed Potlight Placement in Kitchen
6 years ago
last modified: 6 years ago

Featured Answer
Sort by:Oldest
Comments (11)
 6 years ago
 6 years ago
Related Professionals
Mountain Home General Contractors · Norfolk General Contractors · Lake Havasu City General Contractors · College Station Home Remodeling · Longview Home Remodeling · Portland Home Remodeling · Chula Vista Kitchen & Bathroom Designers · Cookeville Interior Designers & Decorators · Portsmouth Interior Designers & Decorators · Toledo Interior Designers & Decorators · Pittsburgh Interior Designers & Decorators · Lubbock Interior Designers & Decorators · Tyler Architects & Building Designers · Brooklyn Architects & Building Designers · Milwaukee Architects & Building Designers- 6 years ago
 PRO6 years agolast modified: 6 years ago
- 6 years ago
- PRO6 years ago
- 6 years ago
- PRO6 years ago
- 6 years ago
- PRO6 years ago
Related Stories
KITCHEN DESIGNKitchen of the Week: A Dark Kitchen Brightens Up
A cooking space honors the past while embracing the present
Full Story
KITCHEN WORKBOOKNew Ways to Plan Your Kitchen’s Work Zones
The classic work triangle of range, fridge and sink is the best layout for kitchens, right? Not necessarily
Full Story
KITCHEN DESIGNPatterned Tile Showcases an Open Kitchen’s New Minibar
A couple’s kitchen update puts the focus on entertaining by inviting guests in for a drink
Full Story
KITCHEN DESIGNKitchen of the Week: A Seattle Family Kitchen Takes Center Stage
A major home renovation allows a couple to create an open and user-friendly kitchen that sits in the middle of everything
Full Story
KITCHEN DESIGNKitchen of the Week: Tile Sets the Tone in a Modern Farmhouse Kitchen
A boldly graphic wall and soft blue cabinets create a colorful focal point in this spacious new Washington, D.C.-area kitchen
Full Story
KITCHEN DESIGNKitchen of the Week: A Designer’s Dream Kitchen Becomes Reality
See what 10 years of professional design planning creates. Hint: smart storage, lots of light and beautiful materials
Full Story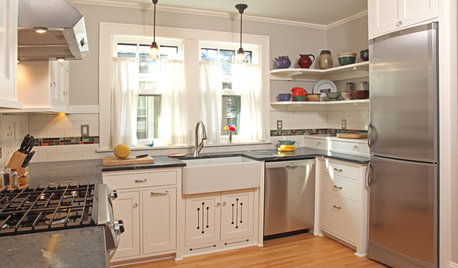
KITCHEN DESIGNThe 100-Square-Foot Kitchen: Farm Style With More Storage and Counters
See how a smart layout, smaller refrigerator and recessed storage maximize this tight space
Full Story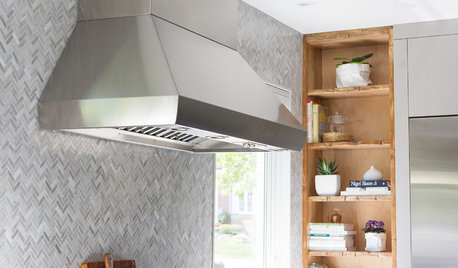
KITCHEN DESIGNKitchen of the Week: Function and Flow Come First
A designer helps a passionate cook and her family plan out every detail for cooking, storage and gathering
Full Story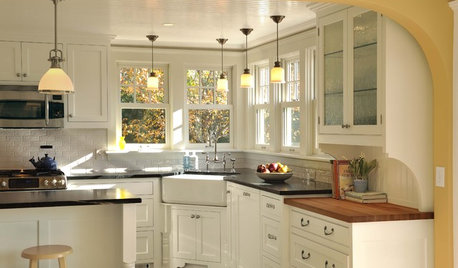
KITCHEN DESIGNIs a Kitchen Corner Sink Right for You?
We cover all the angles of the kitchen corner, from savvy storage to traffic issues, so you can make a smart decision about your sink
Full Story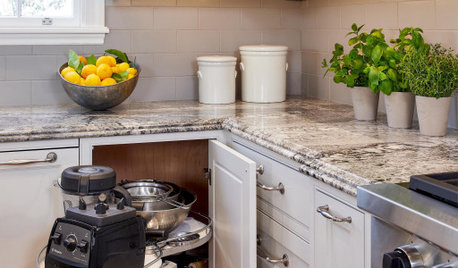
KITCHEN STORAGEFoolproof Storage Solutions for Corner Kitchen Cabinets
Consider Lazy Susans, pullouts and more to maximize storage
Full StorySponsored

Central Ohio's Trusted Home Remodeler Specializing in Kitchens & Baths

LeMaster Architects