Software
Houzz Logo Print
karafindley

Internal Kitchen "bump-out" - which layout would you choose?

6 years ago
last modified: 6 years ago

I don't know about y'all, but I've had a lot of time on my hands lately to dream about house projects!!! And I would love your input on possible layouts for a kitchen reno.

My husband and my 1989 duplex currently has a pretty small kitchen. He and I know how to tango in it when cooking or hosting, but I hate when guests wander in to get water and get in our way. Or worse, hang out at the end of the "island" - that entry space into the kitchen is only 31" wide, so we have to squeeze by them. Overall I would love if everything were roomier! I hate the wall seen at the far right and want to take that out. Not seen, even farther right, on the other side of that wall, there is just 25" of wall before our back door, which we use a lot to get to the porch, yard, and garage. So we're pretty constrained that direction (I'll call that the kitchen depth). So the counter (where the 2 chairs are) could go outward maybe 7" before getting in the way of the door traffic.



However, to the left of the fridge, we are considering an "internal bump-out." In an L-shaped closet we currently have stacked laundry which we want to move upstairs, and a pantry. Facing the end of the "island" is another small pantry. So, the old laundry space could become the new pantry, and the rest of the space could be eaten into for the kitchen reno, which would give us 30" crucial inches of space. So the fridge could move left, and we could repurpose the removed wall's cabinets. (Of course getting new cabinets is an option, but I don't dislike these if we can reuse them)

The debate is the new layout. Here are the goals:

  • More space to work with in the kitchen
  • Either go to a true island for 2 entry points, OR make the 1 entry point wider
  • Optimize for hosting/entertaining. For one, is it better to have the sink in the island, or at the window as far as facing guests during prep/kitchen work?
  • Go from 2 to 3 seats at the counter


So using the Sims for as good a mockup as I can do lol, here are some options! (The Sims doesn't have dishwashers, so the white oven represents where that would go)


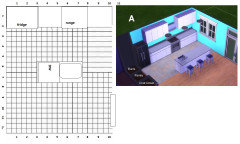

A. True island with sink and no window cabinets

  • Dishwasher would go to sink's left - most convenient for us righties
  • Good work triangle
  • Sink is convenient for hosts and guests to access
  • Given kitchen depth constraint, can the island be deep enough for the sink? Apron sink might help.
  • Widest possible total entry space
  • More space in front of fridge
  • Loss of some storage space, but we're pretty minimal
  • No counter space in front of window for plants


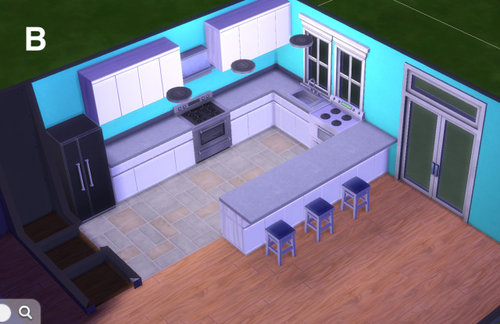
B. Still a U shape like currently, but deeper in the kitchen to fit a dishwasher next the sink (counter overhang wouldn't have to go all the way to the wall - just couldn't mock that up)

  • Nice to have sink view looking out window
  • No sink blocking guests' view and no dirty dishes in front of them
  • Wide entry point
  • More space in front of fridge
  • More room in the kitchen (min 52" depth, with a 28" sink and 24" dishwasher)
  • Really pushes closeness to backdoor


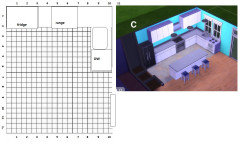

C. True island with sink at window

  • Nice to have sink view looking out window
  • No sink blocking guests' view and no dirty dishes in front of them
  • Dishwasher door would block path when open
  • 2 entries, but they're a bit narrow


D. True island with sink and window cabinets

  • Dishwasher would go to sink's left - most convenient for us righties
  • Good work triangle
  • Sink is convenient for hosts and guests to access
  • Given kitchen depth constraint, can the island be deep enough for the sink? Apron sink might help.
  • 2 entries, but they're a bit narrow
  • More storage than option A
  • Space in front of window for plants

What do you think???

Comments (20)

  • 6 years ago

    I’d do C with a prep sink on island.

    Kara Gladish thanked emilyam819
  • 6 years ago

    I agree with C and a prep sink. I like the circulation around the island, and the ease of getting to the back door without going around a long peninsula. Very handy if you are taking items to the grill. I've also had time on my hands so started playing around with the IKEA planner over the weekend for my new laundry room and master closet and found it very easy to use.

    Kara Gladish thanked wilson853
  • 6 years ago

    C with a prep sink. If you do A or D, the DW needs to be all the way to the left, then the sink, and the prep space nearer the fridge. You need landing space on both sides of the sink. How wide are the aisles in each plan?

  • 6 years ago

    C keeps the dirty dishes out of guest space and gives dishwasher a view. Have mine on island and don’t prefer it

    Kara Gladish thanked s y
  • 6 years ago

    Need counter on other side of stove in c

  • 6 years ago

    Never mind it’s the dishwasher oops

  • 6 years ago

    B. You don't want guests in the kitchen, so would not want to give them a second way into it!

    Kara Gladish thanked misecretary
  • 6 years ago

    Here’s C with a little extra space on the end with the “DW”, to shift things over enough to center sink on the windows, and maybe have room to add a trash pullout on the left of the sink. I think reduce the space between stove and fridge...I don’t like the idea of the fridge all the way at the end near the wall. That sometimes (always) requires fillers because you may not be able to open your fridge all the way. Maybe do a 18”-24” wide pantry there. You can add a small prep sink to give you access to water between fridge and stove, which should keep guests out of your way. Just make sure you have at least 42”-48” between the counters, especially near the fridge. Do you have a plan with dimensions?

    Kara Gladish thanked hemina
  • 6 years ago

    Sorry-here’s the pic!

  • PRO
    6 years ago

    C but put sink in further toward center. Don’t do prep sink they are useless. Do a descent size bar sink. Also add disposal. Put pullout garbage drawer near that sink. Put 12” overhang on island for added knee room and bigger lay down surface.

    Kara Gladish thanked Flo Mangan
  • 6 years ago

    My experience with a bar size sink and now a 30" prep sink has been quite different and I would never dissuade anyone from installing one. Our old kitchen had a bar size sink and it was useless for prep. It was only used a couple of times a year for rinsing out wine glasses or filling the coffee pot when I moved the holiday beverage station to that countertop. Our prep sink has ledges and is the most used thing in the kitchen. I like being able to keep the mess off of the countertops. I trimmed a whole vac pac filet yesterday over the sink and if you have ever done that you know it can be quite messy. It is easier to disinfect a stainless sink instead of an entire countertop. When we remodeled my husband insisted that the prep sink had to be a decent size because we cook together quite a bit and after we are done entertaining more hands can be involved in the clean up effort as both sinks can be used. Each person's household is different so what works for one might not work for another. Unfortunately I had to learn the hard way and lived with an inefficient second sink for over twenty years.

  • 6 years ago

    Have you poked inside that wall you're planning to remove? Best to check to make sure there isn't plumbing or HVAC or other services to the upper level of the house contained within that you would need to reroute. Also make sure it's isn't structural for the upper level.

    Kara Gladish thanked Michelle misses Sophie
  • 6 years ago
    last modified: 6 years ago
    In general, I agree with most others C + Prep Sink.

    However, I'd have to see the true aisle widths to know if it would work.

    Since you want easy access to the outside for grilling, any layout that blocks easy access probably won't make you happy in the long run.

    Regarding visitors...I suspect the main issue you have is that they currently are roadblocks. So, be sure you have decent aisles and that won't be the case anymore.

    As Patricia asked, post a fully-measured layout so we can see what you actually have to work with...C may or may not work, depending on your space (ditto for all of the layouts, btw).

    Did you build this or did you buy from a previous owner? Is it possible that wall is the "leftover" from a load-bearing wall that was mostly removed? If so, you may have to do some major structural work to remove it so your second floor doesn't collapse on you. (See Michelle's comments above.)

    Do you have a basement or crawl space under your Kitchen? Or, are you on a slab?

    .


    Fully-measured layout means a layout with the widths of each wall/window/door/doorway and the distances between each wall/window/door/doorway labeled. See a sample below. If something cannot be moved or changed, label it precisely on your layout (see sample) and tell us why it cannot be moved/changed -- we may have some ideas for you.

    Also, post a sketch of the entire floor so we can see how the Kitchen relates to the rest of the home. Verbal descriptions usually aren't clear enough or provide enough information and are open to misinterpretation, especially to people who don't know your home. The sketch doesn't have to be to-scale, but it should accurately show how the rooms relate to each other and should include all interior & exterior doors. In addition, this sketch will help us see how traffic flows in, around, and through the Kitchen.

    The above and more are discussed in the Layout Help FAQ.

    .

    Also see:


    Kara Gladish thanked Buehl
  • 6 years ago

    Wow, thank you all so much for your input!!! I was really leaning toward A, but it seems like C is far and away the winning choice! To reply to a few of you specifically:


    wilson853 - thank you for the IKEA recommendation, and I hadn't even thought of a prep sink!


    Patricia Colwell Consulting - The Sims is not quite to scale, unfortunately! Specific measurements would definitely be in stage 2!


    mama goose_gw zn6OH - I can definitely see that. I had the sink in the middle of the three counters in the Sims originally, but then ended up with the far right so it wouldn't be smack dab in front of guests, and would be closer to the end so guests can get to it without fully going in the ktichen. But unlike what the Sims can do, I would definitely have more space on its right side! As far as aisles, as big as they can be without the island getting too small. At least 36" because the 31" we have now is too small.


    s y - That's what I'm so torn about - I feel like I'm at the sink a lot for hosting prep, so I'd want to face guests, but the dirty dishes view.... Appreciate your input!


    misecretary - True... I was hoping they could get in and out of the kitchen without crossing our paths, but maybe an island is inviting more chaos lol


    hemina - thank you so much for the mockup and all these great ideas. Yes, 100% I could see more pantry space to the left of the fridge - I think it would fit in real life, but it was hard to show in the Sims! No firm dimensions just yet, but maybe that will be another post! :D


    Flo Mangan - appreciate the insights! Definitely will have a disposal and would love longer overhangs, right now ours are only about 6"


    wilson853 2 - We do have a bar sink in a wet bar on the same main floor- it's currently just far enough from the kitchen that it does not get much action sadly. Maybe one closer would be more useful! As far as sinks I was looking at stainless steel apron sin


    Michelle misses Sophie- good call! Definitely wouldn't knock out any walls without an engineer first, but we have seen a neighbor's home with our exact floor plan that is missing the same walls we want to take out! Currently the HVAC stuff location is marked in picture A - the rest of the laundry closet and pantry don't seem to have anything important, but, we don't know what all is in the walls.


    Buehl - you and others are convincing me to post real measurements! Thank you for the resources on creating a layout. I definitely would sacrifice island length for roomy aisles though. We bought this quirky 1989 duplex 3 years ago! We do have a finished basement underneath.

  • 6 years ago
    last modified: 6 years ago
    While a layout is in the works, here are some more photos and measurements! I'm realizing the Sims mockup makes it look way roomier... 😬

    • Width of kitchen, wall to wall (not including pantry/laundry space) - 125"
    • Access to kitchen - 30.5" wall to counter
    • Wall we can eat into - 30" edge to doorframe
    • Wall between jutting kitchen wall and backdoor frame - 25.5"
    • Back counter depth - 25.5"
    • Working kitchen space, counter to counter - 38"
    • Depth of "island" counter - 40"


    (tried to put photos in comment but it didn't work, so here's a Google Drive link)

    https://drive.google.com/drive/folders/1f43DXjtN8F-hWrEkwFYTqBwv2rpIzo34?usp=sharing

  • 6 years ago
    last modified: 6 years ago
    Kara -- it would be much more helpful if you could measure your space and draw it up on paper (graph paper can be downloaded for free online). See the sample I posted for what we need. The measurements should of the space itself, not counting the cabinets, counters, appliances, etc. Think of it as a blank slate with nothing but the walls/windows/doors/doorways.

  • 6 years ago

    Put the garbage to the right looking at sink at the end of the run Otherwise people will
    Have to go around you to toss Garbage dishwasher to yur left when looking at the sink My garbage is completely away from me so if I’m at the sink anyone can throw their trash out and don’t have to bother me to get there

  • 6 years ago

    No room for dishwasher to the left so sink dishwasher than trash if room. If not enough room put trash pullout it in the island pulled out toward sink wall

  • 6 years ago
    last modified: 6 years ago
    I'm realizing the Sims mockup makes it look way roomier...

    • Width of kitchen, wall to wall (not including pantry/laundry space) - 125"

    So the sims are on the right, and your reality is on the left ...

Sponsored
Whisler Home Improvement
Average rating: 5 out of 5 stars9 Reviews
Franklin County's Committed Home Improvement Professionals