

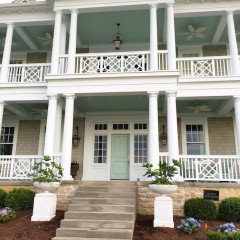
Updating Help! Remove Pillars?
6 years ago


Featured Answer
Sort by:Oldest
Comments (15)
- 6 years ago
 6 years ago
Related Professionals
Lexington Interior Designers & Decorators · Grand Rapids Architects & Building Designers · Albuquerque Architects & Building Designers · Riverton Architects & Building Designers · Fayetteville Kitchen & Bathroom Designers · Williamsburg Home Remodeling · New Bedford Home Remodeling · Beatrice Home Remodeling · Queens Home Remodeling · Springfield Bathroom Remodelers · Murfreesboro Bathroom Remodelers · San Jose Bathroom Remodelers · Sedalia Home Builders · Eugene Home Builders · San Antonio Design-Build Firms 6 years ago
- 6 years agolast modified: 6 years ago
 PRO6 years agolast modified: 6 years ago
 6 years ago
 6 years agolast modified: 6 years ago
- 6 years ago
- 6 years ago
- 6 years ago
 PRO6 years ago
- 6 years ago
 PRO6 years ago
- PRO3 years ago



Related Stories
HOMES AROUND THE WORLDHouzz Tour: 1980s Home Updated for a Family’s Modern Lifestyle
An architect helps his sister and her sons make a fresh start in an English row house
Full Story
KITCHEN DESIGNKitchen of the Week: Classic Eichler Updated for Today’s Needs
A designer helps a couple honor their midcentury home’s design while creating a kitchen that works for their lifestyle
Full Story
BATHROOM MAKEOVERSBathroom of the Week: Fresh Update With Mediterranean Touches
A designer helps a newlywed Denver couple create more openness and a spa-like vibe in their master bathroom
Full Story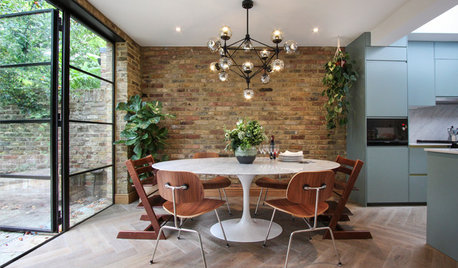
HOMES AROUND THE WORLDHouzz Tour: Cool Hues and Natural Materials Update a London House
Redoing the layout and using a calm palette help a designer turn a run-down house into a beautiful home for her family
Full Story
KITCHEN DESIGNDesign Dilemma: My Kitchen Needs Help!
See how you can update a kitchen with new countertops, light fixtures, paint and hardware
Full Story
HOUZZ TOURSMy Houzz: Online Finds Help Outfit This Couple’s First Home
East Vancouver homeowners turn to Craigslist to update their 1960s bungalow
Full Story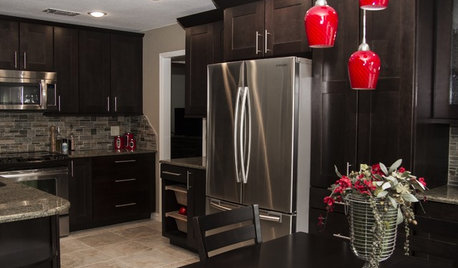
KITCHEN MAKEOVERSDark Cabinets and Smart Hidden Storage Update a 1980s Kitchen
Reconfiguring the floor plan helps create better flow and establish a work triangle for more function
Full Story
RANCH HOMESHouzz Tour: Atlanta Couple Update an Inherited Midcentury Home
A designer helps homeowners make Grandpa’s house their own with a vaulted ceiling, two-tone cabinets and more
Full Story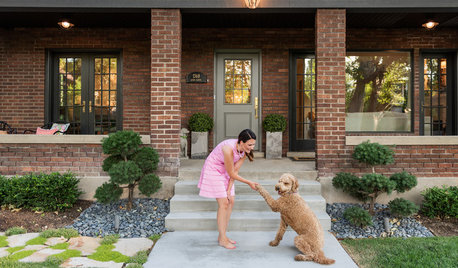
MY HOUZZMy Houzz: Charming Update for a 1920s Bungalow in Salt Lake City
Travel-inspired style and new finishes help the original character shine through in this designer’s home
Full Story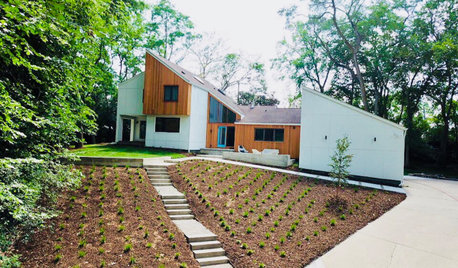
HOUZZ TV LIVEUpdated Front Yard Offers Curb Appeal and Lounge Space
In this video, Melissa Kennedy of Meadowlark Design+Build gives a tour of her new yard and outdoor living area
Full Story
More Discussions



PPF.