

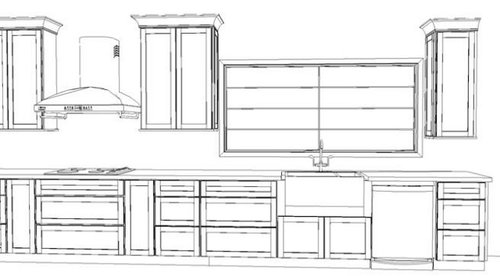
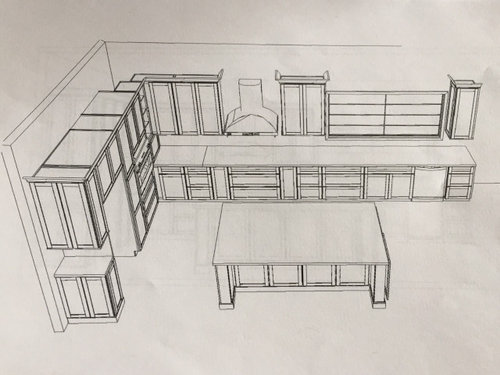
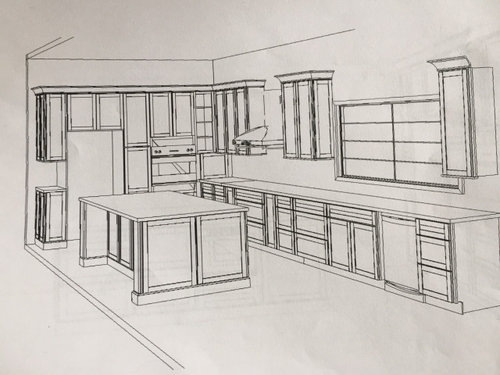
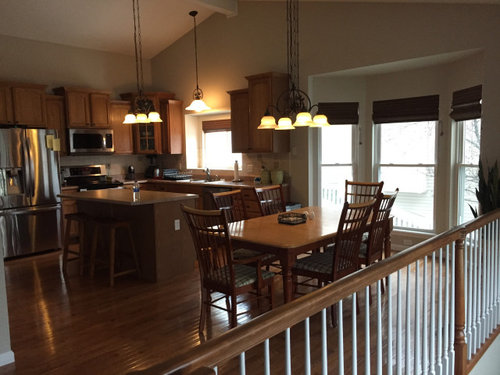
Under cabinet lighting and outlet placement HELP PLEASE!
6 years ago

Sort by:Oldest
Comments (4)

Related Stories
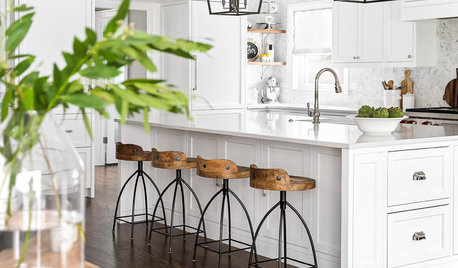
KITCHEN DESIGNKitchen of the Week: White Cabinets With a Big Island, Please!
Designers help a growing Chicago-area family put together a simple, clean and high-functioning space
Full Story
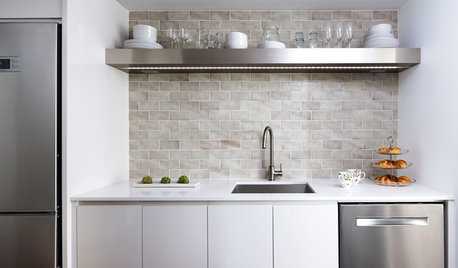
DECORATING GUIDESTricks to Hide Light Switches, Outlets and Toilet Roll Holders
Embrace camouflage and other design moves to make these eyesores virtually disappear
Full Story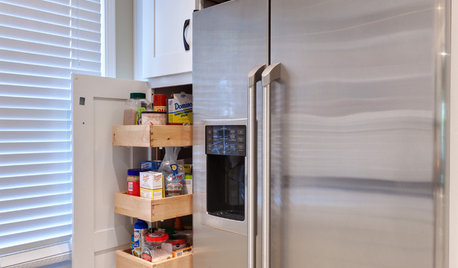
KITCHEN STORAGEPantry Placement: How to Find the Sweet Spot for Food Storage
Maybe it's a walk-in. Maybe it's cabinets flanking the fridge. We help you figure out the best kitchen pantry type and location for you
Full Story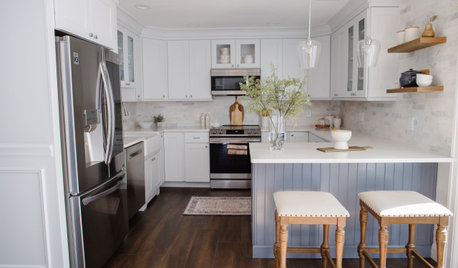
KITCHEN MAKEOVERSKitchen of the Week: New Layout and Lightness in 120 Square Feet
A designer helps a New York couple rethink their kitchen workflow and add more countertop surface and cabinet storage
Full Story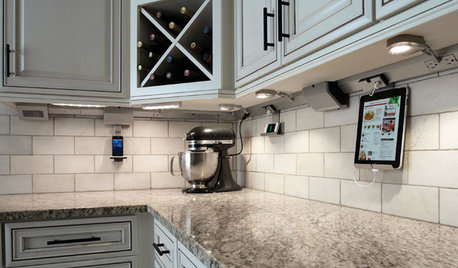
KITCHEN DESIGN7 Awesome Add-ons for Kitchen Cabinets
Useful gadgets, docks for your devices, extra lighting ... when it comes to cabinets, do look down
Full Story
UNIVERSAL DESIGNHow to Light a Kitchen for Older Eyes and Better Beauty
Include the right kinds of light in your kitchen's universal design plan to make it more workable and visually pleasing for all
Full Story
MOST POPULARCrowd-Pleasing Paint Colors for Staging Your Home
Ignore the instinct to go with white. These colors can show your house in the best possible light
Full Story
KITCHEN MAKEOVERSKitchen of the Week: Beige Cabinets and a Vintage Vibe
A designer found on Houzz helps a couple update the kitchen in their 1897 home with modern function and old-world style
Full Story
SMALL KITCHENSMore Cabinet and Countertop Space in an 82-Square-Foot Kitchen
Removing an inefficient pass-through and introducing smaller appliances help open up a tight condo kitchen
Full Story
Aglitter
Ron Natalie
Related Professionals
Wilmington Home Remodeling · Hopkinsville Home Remodeling · Middletown Home Remodeling · Plymouth Bathroom Remodelers · Toledo Bathroom Remodelers · Spokane Bathroom Remodelers · Kansas City Architects & Building Designers · San Antonio Architects & Building Designers · Jackson Kitchen & Bathroom Designers · San Bernardino Kitchen & Bathroom Designers · Frederick Kitchen & Bathroom Designers · Newburyport Kitchen & Bathroom Designers · Sault Ste. Marie Kitchen & Bathroom Designers · Manhattan Kitchen & Bathroom Designers · Muskegon Custom CountertopsP McGOriginal Author
tsjmjh