

Sketchup Floor-plan & Initial Interior Design Sketch
Update 10/19/20
I can't believe it's been five months since I shared this post. Thanks again to everyone who offered constructive feedback. Your insights made our design better. Ultimately, our architect and local trade professionals will help us make a design a reality. I've included updated images of our design and would appreciate your feedback.
Best,
Allison & Jim
Original Post:
My hubby, Jim and I are using Sketchup to design a new home that will capture Mountain views and light in NW Montana. We’ll hire a local architect to draw up the plans and make sure we haven’t made any serious mistakes. I’ve included our current draft, which is missing bathroom fixtures in the guest bath. We also have a 2.5 garage, basement living area with full bath, and utility room that you can’t see below the left side or Bedroom wing of the house.

As you can see from the pictures, we are lucky to have some great views, which means we’ll have competing focal points in the living room. I’m taking NY Institutes Art & Design’s Interior Design Course, which has been very helpful. I think I’ve come up with a pretty good plan (Pencil Sketch) for the living room that will allow us to enjoy the room in many ways.
Our style is Mountain Modern with cozy elements and a warm color scheme. It’s just the two of us, with occasional out of town guests. We would appreciate positive and constructive feedback from anyone willing to take the time. 🙂
Our latest design:
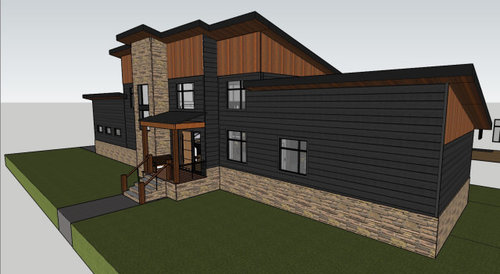
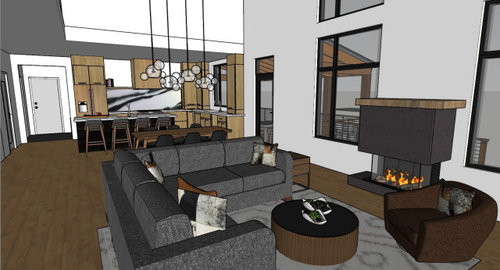
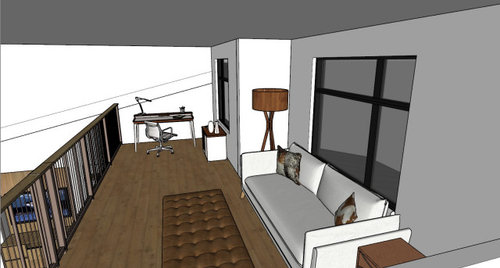
Second story loft, guest bedrooms and full bath.

First Floor Design

Original Photos/Design Below:
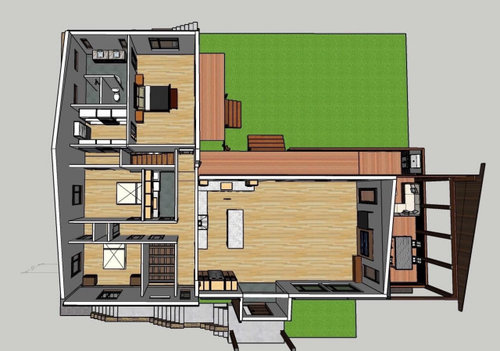
Our Swan Range Mountain Views
A Bump in the Road Made the Design Better

Comments (39)
 6 years ago
I'm confused. Isn't it usually the architect that comes up with the design after visiting the site, talking to the homeowners and reviewing designs the homeowner likes? I think there's a lot that goes into a home design when located in such an area--placement of the home on the lot, access to the home, etc... Then there's some back and forth that occurs as the design is finalized to accommodate the budget?
Maybe I'm off base since I've never built a house from scratch but I don't think an architect works that way. Maybe a draftsperson is the one you're referring to.
Related Professionals
Newark Interior Designers & Decorators · Green Bay Interior Designers & Decorators · Eugene Interior Designers & Decorators · Waterbury Kitchen & Bathroom Designers · Davenport Kitchen & Bathroom Designers · Saint Cloud Architects & Building Designers · Ashland Design-Build Firms · Hattiesburg Design-Build Firms · Champaign Design-Build Firms · Sedalia Home Builders · Knoxville Interior Designers & Decorators · Manchester Interior Designers & Decorators · Sault Ste. Marie Kitchen & Bathroom Designers · Des Moines Furniture & Accessories · Missoula Furniture & Accessories- PRO6 years ago
IMO this si the architeccts job to design a house for the site. As for your plan I see no entries into rooms what is that space with the dining table and how does it relate to the rest of the house. I find it much easier to sit down with graph paper to draw plans but honestly go to your architect with ideas written down and start the process of designing your home for your site. I hate to burst your bubble but designing a house from scratch does not come in under interior design at least not in my experience. Planning the architexture of a home to suit a site in no simple task.
 6 years ago
I like it. It’s tidy. For two people I see the bedroom has the views and also privacy, so one can relax in bed while the other watches a late movie or starts an early breakfast. Is the covered porch enclosed or just covered? I like a screened porch. I hate bugs!
I don’t see room for a computer station but that’s a detail you can work out based on lifestyle. Example, my husband can only work at a desk whereas I prefer a portable laptop.
- 6 years ago
I think it makes a lot of sense to talk through ideas and sketch out plans before you engage an architect. This gives her a lot of info as to what you want and how you envision your home so she’s not working from scratch or going in a wrong direction from your vision.
 6 years ago
Is it a walkout basement and is there a lot of slope to the lot? There seem to be a lot of steps all the way around leading to things. Are you planning for sloped ceilings and beams or? Congratulations on getting as far as you've gotten in SketchUp. You'll have a lot to bring to an architect.
- 6 years ago
Is there a way to get into the house that does not involve going up 20 steps? Or without walking directly into the kitchen? Particularly in a cold climate, it's nice for guests to have a place to take off coats and boots when they enter.
How does this house relate to the site? Where is the driveway? Where will guests park? These are every bit as important as the views. And all the steps, at the front and the back - do you plan to just sit on the decks and look at the view, or do you actually go out into that gorgeous forest? Again, those stairs everywhere are a big problem. I broke both my feet 2 years ago, so I am very aware of how even a couple of steps can impact one's life, if mobility is even a little bit compromised. My mom could not visit your house (she has COPD, and can't do stairs). Our friend in a wheelchair could not visit your house.
Your sunroom/porch shows a table - I imagine it would be lovely eating there. But it (and the grill outside, if I read correctly) are a long way from the kitchen, especially when you have to navigate around the living room furniture.
Do yourself a favor, and let your architect come up with a pleasing way to take advantage of your views, while making the house a pleasure to live in. I live in North Dakota, so I understand that for 4 months out of the year, I have no view after work (it's dark!) So the inside of the house needs to be as inviting as the outside. - 6 years ago
You asked about serious mistakes...
1. Stairwell. I really do not like your stairwell location. Especially since (I suspect) most will enter through garage because of NW Montana weather. The stairwell should end up in or closer to the living spaces not a back hallway behind the kitchen & laundry.
2. Kitchen placement. Flip the kitchen so that the sink wall faces the front of house and make the whole back wall of living kitchen dining area dramatic tall glass windows. Also move entrance to back hall next to the rear facing wall so you don't have to walk through cooking prep areas to get to bedrooms, bathrooms and stairwell. Pantry will have to move to somewhere off the back hall.
3. Back hall, guest bedrooms and guest bath. Even with a window it will feel narrow and dark going to guest bedrooms. If entrance to hall is off the other end of kitchen (see #2) then revise the plan so both guest rooms face the front of house and guest bath is easier to reach for guests.
Allison LaBossiere
Original Author6 years agoThank you so much for all your comments!
We understand we’ll need an Architect, structural engineer and other professionals.Jim is an Aerospace Engineer, so his experience helps. We enjoy the challenge of designing our dream house and look forward to working with professionals who will turn our dream into a reality. I’ve read that some architects prefer less input from the client, which means they would not be the right fit for us.
We’ll bring our design, but will trust an architect to provide the best version. For example, we’ve talked a lot about the stairs, which is not a concern now, but could be in the future. We’ve played with the design a lot, maybe an architect can help us keep all our windows, views and eliminate most of the stairs.
We placed the covered porch on the opposite side of the kitchen, so it would not interfere with the views. Not sure if we’ll screen it.
I’m a novice, but I think it is beneficial to think about the interior design during the home design phase. For example, in my sketch I’ve placed permanent structures (fireplace, TV, built-in pieces) in the locations that work for our lifestyle.
In our design, you’ll come up a slightly sloped drive onto a flat gravel area in front of the garage. There will be plenty of room for guest parking, as well as getting in and out of the garage.
Our developer prepared home site sits on a raised knoll. We have plenty of room, as we have 12+ acres. We realize lots of folks prefer a big flat lot, but we love the natural terrain and will hire landscape professionals, as well as the architect to help us figure it all out.
I truly appreciate your candor and encouragement. As requested, I’ll add a 2D floor-plan later.
- 6 years ago
Engineers get charged extra for everything because they think they know things that they don’t. And they get in the way of the process. Witness the above road to disaster. But precisely measured disaster.

- 6 years ago
I imagine architects like a lot of input from their clients - but they don't need sketches and plans. They want input about how you live, what your needs are, how long you plan to live in the house, any hobbies you need space for, do you like to entertain, how do you envision using outdoor space? What are your must-haves, and would-be-nice-to-haves? And that's after they have walked the site, for an understanding of terrain, directions, views, potential obstacles. They will consider fire mitigation, and how that impacts use of the site (I assume this is a requirement in your area? If not, I'd address it anyway, with all those trees).
You're right to consider how you will live in your space, which is why it's smart to think about furniture placement during the design process. That's why many architects add furniture (to scale) in their drawings. It's also important to consider flow and travel paths.
An example of the importance of furniture and travel is your master bedroom. The bedroom is large - but your door placement means that there is a lot of walking space, but very little space for any furniture other than the bed. The poor soul on the left side of the bed has a long path around the bed to the bathroom in the middle of the night.
And speaking of furniture: how will you get furniture into the house? The landing at the front entry doesn't look long enough to maneuver a 6-foot couch (assuming you make it up 20 steps). No way to get it up the interior stairs. Hopefully you can drive your moving truck to the back, and go in through the deck. The master - with a door to the outside - is the only one that can get furniture into it.
These are just a few of the things an architect considers, without even hardly thinking about it, thanks to their training and experience. Let them do their job, to provide you with a home that suits your needs, and does justice to your beautiful location.  PRO6 years ago
"I’ve read that some architects prefer less input from the client, which means they would not be the right fit for us."
Architects need to know a lot of input on what the problem is and needs are, they do not need to be told solutions.
 PRO6 years ago
Hi, Allison,
In my experience, clients who've drawn up a floor plan before they arrive at my door are so heavily "invested" in the design that they aren't really open to other ideas. In fact, they get down-right defensive. It doesn't typically end well.
The beginning of the design process is just that--the beginning. Don't ask your architect to start in the middle.
There are a lot of things you can do to help communicate your needs, wants, ideas, and style preferences to your architect without handing him/her a floor plan to "just draw it up so it meets code." They may even have a pre-design questionnaire for you to fill out for that purpose.
I encourage my clients to create idea books on Houzz.com to capture ideas and style preferences. I also encourage them to journal a couple of typical week days and week ends to quantify where they spend their time in their current home.
What I suggest you do with your plan is to covert it to a written description of how you'll live in the home and how you'd like the various spaces to relate to one another.
The view from your property is amazing. Best wishes for designing and building a home that takes full advantage of it and having an enjoyable time in the process--yes, you can achieve that.
- 6 years ago
I think it's perfectly allowable for OP and her husband to sketch out plans and ideas and then take them to an architect. Seriously, they're supposed to walk in and say, "Hey, we want a house; design whatever you want." And she has stated that of course they are going to follow professional advice from all involved.
In this time, when I assume everyone has more free time than necessary or wanted, why not discuss and draw out plans and ideas? It doesn't mean they're final, by any stretch of the imagination. I've worked in the past, on a remodel and a new build, with a preeminent architect who was also ASID, and had other ASID designers in his firm. He had absolutely no problem with my many pieces of graph paper I showed him and I designed most of the cabinetry. I said, "Here's what I want; make it work." I let him have one room - the large formal living room - to decorate and furnish as he wished without showing me any fabric or furniture in advance - surprise me, I said.
That house was a $,$$$,$$$ build on a lot with an amazing view. It was an amazing house. I paid him a load of money, too.
And, lwo, my daughter is an aerospace and aeronautical engineer. So is my son-in-law. I wouldn't trust either one of them to paint a wall properly but I would trust them to know spatial concepts. Allison LaBossiere
Original Author6 years agoThanks everyone!! Your input is really helpful and it is a good reminder for us to keep an open mind and not get too stuck on a design. 👍
- 6 years ago
Allison, your design to date is better than at least three that I've seen here lately, all purportedly designed by architects.
 6 years ago
Allison, your design to date is better than at least three that I've seen here lately, all purportedly designed by architects.Allison, your design to date is better than at least three that I've seen here lately, all purportedly designed by architects.
I'm curious. Which three would those be?
 6 years ago
Your views are stunning. It really sounds lovely. I don't think there is anything wrong with taking this plan to the architect as long as you are open to them changing it. When we built we did have some plans in mind and the designer, we did not use an architect, took some of our layout must haves to heart but also ignored other parts because the site dictated that what we thought we wanted wasn't feasible. I think it is great to have a basic idea of the type of things that are important to you but have a flexible approach in how that plays out and be willing to listen to ideas that are different from yours.
I will say, having gone through the process, my one regret was not minimizing stairs more. I say this as I see you have so many stairs to the front door. In retrospect I wish we had found a way, although I don't even know if our lot would have allowed us to, to have fewer steps. Since designing and building the home my father in law is now almost wheelchair bound and he is unable to visit us in our home. Just something to think about.- 6 years ago
The three are 1) the million dollar house in Austin on a sloped lot with a pool maybe 15 ft. in the air or on grade, 2) the house in Columbus TX that the OP wanted to know how to cut 35% off the cost, and 3) not sure where but they wanted to know which elevation looked best: the sloped roof with arbitrary stuck-on stone or the flat roof with Lord knows what on the surfaces.
- 6 years agolast modified: 6 years ago
I keep thinking of my BIL pulling a Slim Jim out of his pocket at a nice restaurant.
Too many corridors for such a small house. Show a true plan view.
The perspective view is a little creepy. Try spinning it 180 degrees.
Corrected
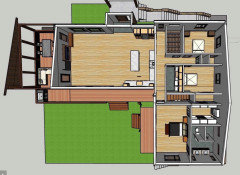
Original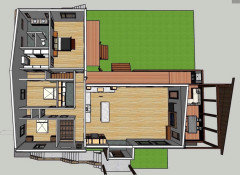
Allison LaBossiere
Original Author6 years agoWe’re about four years from building, what will be a permanent residence. We thought we’d hire an architect about one year before our build. I see from everyone’s feedback that we might want to hire them now. Are there any cons to hiring an architect this early? Building code changes, etc.?
By the way, my hubby Jim (Aerospace Engineer) has worked with some of the engineers y’all have described. We’ve had some good natured laughs about some of their unique ways of looking at the world. 😉- 6 years ago
In Montana, make sure your big glass has a southern exposure! If the view is to the north or northwest you have bought the wrong piece of land.
- PRO6 years ago
I do not see any cons in getting an architect involved at the start of a building project. If you are worried about changes happening between now and when you start building, the architect will be better versed to deal with the changes. Life is uncertain and I have had my life totally change in a fraction of a second. Would you want me to design you a rocket?
 6 years ago
I see from everyone’s feedback that we might want to hire them now. Are there any cons to hiring an architect this early?
The only thing that I, personally, stress about is that my semi-retired architect will fully retire before I'm able to find land suitable for my needs. He's already near 70 years old (if he isn't 70 already, lol), so my fear isn't completely out of left field. However, he's perfect for my project, so I don't care how close to retirement he is -- I will address the retirement possibility if/when it comes up. :-D
- 6 years ago
Life has a funny way of changing over a period of 4 years; I'd wait a bit. The architect I've used (just remembered - 3 projects, not 2) could take up to 12 months to finalize plans. He (and his firm; he didn't work alone) got us up and running with full plans in 6 months, but we had to promise not to tell anyone he could work that fast, lol.
- 6 years ago
If you are four years out I would not meet with an architect yet. Fees will change, your needs may change, etc. Too far away. Contact someone about 2 years before you want shovel in the ground.
- PRO6 years ago
If you are starting to layout a floor plan, it is past the time you should contact an architect no mater how long it until you plan to start building. Engage the architect for the services you want them to preform and when you want them, but you do not want to stunt their ability to contribute their full talents to your project.
 PRO6 years ago
I've worked in the past, on a remodel and a new build, with a preeminent architect who was also ASID, and had other ASID designers in his firm.
ASID is the American Society of Interior Designers, it's not architects.
- 6 years ago
Diana are you saying an archives could not learn about interior design or vice versa? Is it not possible to hold more than one set of credentials?
- PRO
- 6 years ago
When describing someone's credentials to design the structure of a home, however, I would emphasize the architect skill set over the interior design.
- 6 years ago
Of course but the phrase referenced said the person was an architect and ASID.
- 6 years agolast modified: 6 years ago
Only one bedroom has access to the bathroom -- the children/visitors/others must go through the master to get to the bathroom? Not a good plan.
Seriously consider spending some time browsing floor plan magazines located in the magazine section of big box grocery and building supply stores. While some have a variety of kinds of plans in one magazine, they're usually mostly of one category, such aseither expensive or budget friendly (rather than both):
either single story or two story (or more)
or either large or small
or with specific number of bedrooms and baths
or either with a basement or without
or with an attached garage or without
or beach vibe
or mountain vibe
or farmhouse vibe
or ranch style
or "McMansion" style
you get the idea
- 6 years ago
My ASID comment was, I guess, somewhat cryptic. I first called him a preeminent architect who also happened to be ASID. His ability to design the structure while considering the interior finishes was a major plus. The house was finished and furnished (except for a few pieces that "took longer") when we moved in. Didn't have to hang a sheet in any window, lol.
 6 years ago
Our architect passed away suddenly in the middle of our planning phase. So yeah, a lot can change. Your land is absolutely beautiful! I hope you’ll keep us updated on your plans.
- 6 years ago
Allison, Part of the adventure and joy of building a custom home is doing exactly what you and your husband are doing: imagining your future wonderful life together in the home. Putting your thoughts on paper and pinning down ideas is an important part of the fun. Although a good architect and structural engineer are important, if they can’t be bothered to look at the clients’ ideas, as expressed in drawings on graph paper instead of in paragraphs, then you may want to find alternative professionals to assist you. The pros that made comments suggesting that you just turn over everything to the architect are wrong. Architects are not as perfect as some of the comments seem to imply. We spent a small fortune on an architect and a structural engineer only to find that the county rejected their plans because the structural supports that hold up the house weren’t correct on the plans! There were quite a few mistakes. Thank goodness for the professionals that work for our county. As in every profession, there are top notch professionals and some people that squeak through school and get to practice anyway. I hope you enjoy the planning process and I hope you find a talented architect that will help you bring YOUR dream house to life.
 6 years agolast modified: 6 years ago
Allison, just saw your thread as I haven't been here in a while but I think if you're four years out, wait until your about one year out as you said. Lot of talk here about "forever houses" and how most really aren't because life circumstances change, same is true here. Mrs. ARG and I have GC'ed three houses over 40 years and those worked out but we bought two other lots with the intention of building but for a variety of reaons, sold them.
But that doesn't mean you can't be getting ready and learning about residential design, especially the intangible aspects of it. Here's a link on some good books to read https://www.houzz.com/discussions/3281434/book-suggestions Probably "Patterens of Home" is one of the better ones. And a thread on what makes for good house design https://www.houzz.com/discussions/3285825/what-makes-a-house-have-good-design
As far as the arguement of "floorplan or no floor plan for the architect", every architect is different of course, but when that happens to me, it doesn't limit me as I'm looking at a floor plan more in DIAGRAMMITIC terms as oppposed to actual physical terms and asking question like "What do you like about this?". And then once I learn that, ask "Have you thought about this.....?" as I begin to freehand ideas. But if you have a plan, don't get too "stuck" on it and be open to other ideas. I've had clients that have said "But we've spent MONTHS on this", like the task is akin to washing a car with the more time spent on it, the better the result. Design doesn't work that way.
As an example, here's an example of a client working diligently on a design(s) and what we (and I say "we" because it's always a participatory process) came up with.
Client plans:
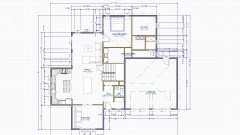
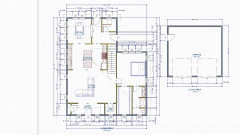
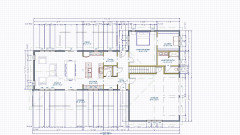
And what we came up with: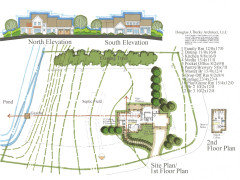
But of course, Mark and Jen (the owners) were great listeners and for this to work that's what you and your aerospace engineer husband needs to be. FWIW, here's his thread: https://www.houzz.com/discussions/5401415/stuck-with-floor-planBut the best of luck in your build. Exciting times ahead!!








Mark Bischak, Architect