

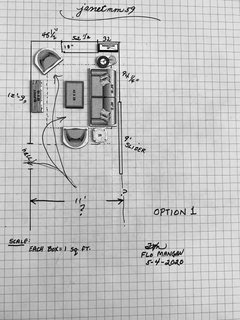
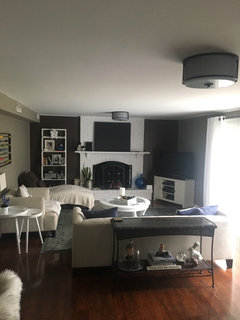
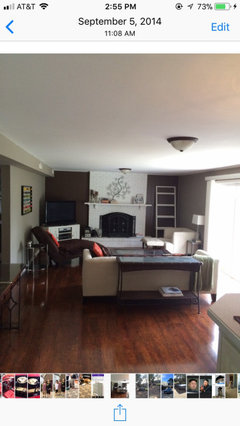
Help with fr layout
6 years ago
Featured Answer
Sort by:Oldest
Comments (42)
- 6 years ago
Related Professionals
West Plains Interior Designers & Decorators · Jackson Interior Designers & Decorators · Chillicothe Interior Designers & Decorators · North Adams Interior Designers & Decorators · Augusta Interior Designers & Decorators · Eureka Interior Designers & Decorators · Lafayette Architects & Building Designers · Newburyport Architects & Building Designers · Edison Architects & Building Designers · Anchorage Architects & Building Designers · Lawton Kitchen & Bathroom Designers · Spartanburg Kitchen & Bathroom Designers · Chula Vista Kitchen & Bathroom Designers · Santa Rosa Kitchen & Bathroom Designers · Vancouver Kitchen & Bathroom Designers PRO6 years ago
- 6 years ago
 6 years ago
 6 years ago
- PRO6 years ago
- PRO6 years ago
- 6 years ago
- 6 years ago
- 6 years ago
- 6 years ago
- 6 years ago
- PRO6 years ago
- 6 years ago
 PRO6 years ago
- 6 years ago
- 6 years ago
- PRO6 years ago
- 6 years ago
- 6 years ago
- PRO6 years ago
- 6 years ago
- 6 years ago
- PRO6 years ago
- PRO6 years ago
- PRO6 years ago
- PRO6 years ago
- PRO6 years ago
- 6 years ago
- PRO6 years ago
- 6 years ago
- 6 years ago
- PRO6 years ago
- PRO6 years ago
- 6 years ago
- PRO6 years ago
- 6 years ago
- PRO6 years ago
- 6 years ago
- PRO6 years ago
- PRO6 years ago


Related Stories

DECORATING 101Interior Design Basics to Help You Create a Better Space
Let these pro tips guide you as you plan a room layout, size furniture, hang art and more
Full Story
MOST POPULAR7 Ways to Design Your Kitchen to Help You Lose Weight
In his new book, Slim by Design, eating-behavior expert Brian Wansink shows us how to get our kitchens working better
Full Story
HOMES AROUND THE WORLDHouzz Tour: 2-Bedroom Apartment Gets a Clever Open-Plan Layout
Lighting, cabinetry and finishes help make this London home look roomier while adding function
Full Story
ARCHITECTUREHouse-Hunting Help: If You Could Pick Your Home Style ...
Love an open layout? Steer clear of Victorians. Hate stairs? Sidle up to a ranch. Whatever home you're looking for, this guide can help
Full Story
KITCHEN DESIGNWhite Kitchen Cabinets and an Open Layout
A designer helps a couple create an updated condo kitchen that takes advantage of the unit’s sunny top-floor location
Full Story
SMALL KITCHENSSmaller Appliances and a New Layout Open Up an 80-Square-Foot Kitchen
Scandinavian style also helps keep things light, bright and airy in this compact space in New York City
Full Story
KITCHEN MAKEOVERSKitchen of the Week: Soft and Creamy Palette and a New Layout
A designer helps her cousin reconfigure a galley layout to create a spacious new kitchen with two-tone cabinets
Full Story
KITCHEN MAKEOVERSKitchen of the Week: New Layout and Lightness in 120 Square Feet
A designer helps a New York couple rethink their kitchen workflow and add more countertop surface and cabinet storage
Full Story
BATHROOM MAKEOVERSBathroom of the Week: Streamlined Layout With a Soothing Spa Feel
A designer helps a Texas couple update their master bathroom with a large open shower and a fresh look
Full Story
KITCHEN DESIGNHow to Plan Your Kitchen's Layout
Get your kitchen in shape to fit your appliances, cooking needs and lifestyle with these resources for choosing a layout style
Full Story





tfitz1006