

Choosing unfitted kitchen for flexibility?
I ran across Paige at farmhousevernacular.com. She is renovating an actual farmhouse (as in, on a farm) and has chosen to do a mostly unfitted design, not primarily for aesthetic reasons but for practical ones. She is a manufacturing engineer, and as a fellow engineer I find her arguments intriguing.
She argues that for large kitchens (hers is 15x17), a full fitted kitchen can be 1) overkill, 2) expensive, and 3) less flexible. If everything is built in and matches, changing it later is an expensive, difficult ordeal, whereas with an unfitted kitchen it is easier to change individual elements. As an example of how standalone elements can work, she got a narrow drop leaf harvest table, which can be opened up and used for temporary counter space (when dropping groceries, or making a holiday meal).
What works for her may not work for others. At 12x15 our kitchen may be too small for this approach, especially since there is no good place to put a pantry (a crucial element in Paige's design.)
That said - has anyone else considered a true unfitted kitchen for functional reasons? Did you end up doing it? What was your experience?
Comments (32)
 PRO6 years ago
The English rarely use a fully fitted kitchen.. at least they didn't in the past. They used a mix of furniture and cabinets/shelving.
I personally detest a huge kitchen filled with tons of matching cabinets. BORING! It looks like a cabinet showroom! Yes, I do have upper cabinets, but I varied the doors - one wall with glass in the doors, one cabinet has a center stile, another pair do not. And then there is the small custom cabinet for glassware - it's short and shallow and has antique copper sitting on top of it. For me, it all makes my kitchen more interesting.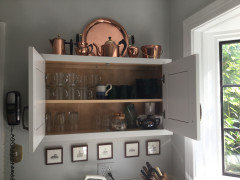
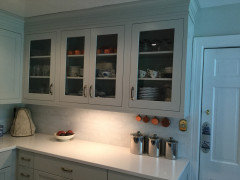
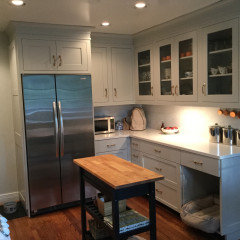
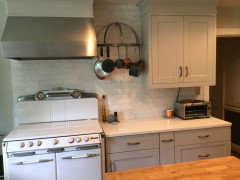
I used full inset for my uppers (no uncharge with Shiloh!) and European frames for the lowers. I'm just to a matchy/matcy girl.Isaac thanked Anglophilia 6 years agolast modified: 6 years ago
Never, for one second, did I consider installing an unfitted kitchen.
Our first home was in an older neighborhood, with some homes dating back to the mid 1930s. Our neighbors across the street had such a house, with an unfitted kitchen. The wife hated it. She cooked everything from scratch. They never ate out. The wife desperately wanted to renovate, so she could have an expanse of counter space, connected to the sink and stove. She wanted convenience. She wanted easier cleanup. But, her husband, an ornery cuss, refused to make any changes. And, this was not about money. He was an executive with a tobacco company.
Having myself lived in kitchens with no dishwasher (we eventually bought a portable dw in the second rental), and free standing fridges, I would never choose to live that way. Cleaning the exposed, grungy top of free standing fridges, was one of the most despised tasks I had.
Despite how ”charming” one might think an unfitted kitchen may look, I doubt you’d feel the same way, in practice.
Isaac thanked darbukaRelated Professionals
Niles Home Remodeling · Willmar Home Builders · Laconia Home Builders · Atlanta Kitchen & Bathroom Designers · Stamford Kitchen & Bathroom Designers · Rockford Kitchen & Bathroom Designers · Amherst Kitchen & Bathroom Designers · Poughkeepsie Kitchen & Bathroom Designers · Santa Rosa Kitchen & Bathroom Designers · Pueblo Kitchen & Bathroom Designers · Springfield Kitchen Remodelers · Saginaw Kitchen Remodelers · Laconia Kitchen Remodelers · Olean Kitchen Remodelers · Sacramento Custom CountertopsIsaac
Original Author6 years ago@Anglophilia, your kitchen is lovely and I like the variation in doors - but since it is all built in I would consider that a fitted kitchen, no?
@darbuka I don't intend to go without a dishwasher (nor does Paige, the blogger above) or a good long stretch of continuous counter between sink and range. We have a freestanding fridge, and while the top does get gross, mostly because it is next to the (inadequately vented) range, I expect to stick with a freestanding fridge precisely because fridges don't last forever and I want some leeway to get a slightly different size to replace any future fridge. The cleaning doesn't bother me. 6 years agolast modified: 6 years ago
I have an unfitted kitchen, since my near-original kitchen has no built-in cabinetry except in the pantry (scullery really, as that is where the only sink is). It is quite functional (except for the sink placement), but not very pretty, as I have relied on commercial stainless work tables with open shelving below. It always looks cluttered, no matter what.
Mind you, that's my before kitchen, which I am changing. My big goals are to get the sink in the same room with the range and refrigerator, and add a dishwasher, but I will also be getting conventional built-in cabinetry. The main kitchen is only 12x13, though, so not even as large as yours. It doesn't offer a lot of flexibility in layout, given the size and the fact that it has 4 doors. Fitted or unfitted, there are only a couple layout options.
Isaac thanked cawaps- 6 years agolast modified: 6 years ago
I am not a fan of unfitted kitchens. I don’t like the jumbled appearance.
I also disagree with the flexibility argument. Other than appliances (which have standard sizing widths), have you frequently wanted to switch out individual cabinets in a kitchen? As for the argument that they’re less expensive, that’s BS. The oh-so-carefully-unfitted kitchens I’ve seen are exorbitantly expensive. But you can get a beautiful sturdy relatively inexpensive kitchen at IKEA.
Sometimes our nostalgia and yearning for a simpler time are so powerful they get it the way of considering what would we actually enjoy in real life. Sorta analogous to watching Downton Abbey and thinking how beautiful are the homes and clothes, and not thinking that they didn’t have vacuum cleaners or washing machines, and under those clothes the women had to wear corsets that left permanent marks in their skin.
Isaac thanked Shannon_WI - 6 years ago
Isaac, I have a floor plan that I'm happy with and was on the cusp of finalizing a cabinet order when everything shut down. I need to ping my contractor now that construction is allowed again and get things rolling again.
Isaac
Original Author6 years agoFYI, the best summary of Paige's thoughts on fitted vs unfitted is at
https://farmhousevernacular.com/unfitted-victorian-kitchen/#more-513
She does emphasize that smaller kitchens may be better off fitted.- PRO6 years ago
Yes, it is a fitted kitchen, but the different cabinets give it a bit of variety as does the free- standing stove. It’s too small for furniture . If I had room, I’d have used an antique pine pie safe as I have in two other houses. It’s a compromise.
 6 years ago
I love Paige's site and follow her on Instagram:) She finished the bead board kitchen walls today! She does plan on some built in cabinets on the sink wall.
My kitchen is half fitted, half unfitted. I do not have a sweet older home like Paige - just a 70's colonial - also with a relatively small (12.5 x 12.5) closed kitchen. The home came with cabinets on two walls (with sink and range) and we replaced them as they were falling apart. On the other two walls I have unfitted pieces and a movable island - all which I could take with me when I move. I like a cottage / vintage style and find I can do that with my removable pieces. I like a kitchen that is individual and comfy. I disagree with Paige on one point - I think she is forgoing a vent hood. Sometimes one has to mix in some modern bits also to be efficient, and a decent vent helps keep the kitchen clean. I think it could be done to harmonize with her kitchen - but to each their own:)Isaac thanked jhmarie 6 years agolast modified: 6 years ago
This is such an interesting and timely discussion!
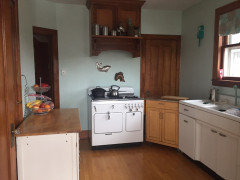
I have an historic Chicago bungalow with the original kitchen layout. I have 10 square feet of counter space, provided by 2 rolling kitchen carts that don't match. There are 9 openings/impediments in the wall space. But I do have a small pantry. I bought the vent hood and cabinet several years ago for the cleanliness issue (we like bacon!)
In order to make some semblance of fitted cabinetry, it requires moving a doorway and staircase, which leads to moving radiators in the dining room. And there, the stairs would need to be to code and protrude out considerably.
The mismatched carts are starting to fall apart, so I'm looking at replacements for them. I'm planning to do white bases and butcher block countertops. The white one will be slightly smaller and include garbage/recycle pull-out. The wood one will be the same size but the countertop will be cut on an angle and possibly even have a backsplash to prevent grape tomatoes from rolling off.
The kitchen sink is original, but the cabinet is 60's. The sink is starting to pit and I'm afraid it might need to be replaced. In that case, I'd get another white base cabinet, but with a dishwasher and smaller porcelain sink. I'm sticking with the white because the cherry stain of the range hood is has been difficult to get a good match.
 Isaac thanked kats737
- 6 years agolast modified: 6 years ago
There's one design aspect of an unfitted kitchen that I like-- no backsplash because the upper and lower cabs resemble a hutch. So cherry finished or painted wood becomes the backsplash. And that 'upgrades' the kitchen cabinet to dining room level. That's necessary in an open concept design.
- 6 years ago
How “flexible” can any kitchen be when major components have to be connected to drains, gas piping, and water lines for ice production? “Flexibility” is a false flag. If you like the look, fine. But it is neither more flexible, or versatile, or less expensive. It IS more work to clean, maintain, and work in.
A lot of people give up a lot of things for aesthetics. That is what that choice actually is. With a bit of BS reverse snobbery thrown in that it’s “authentic” and cheaper. Which it is not. - 6 years ago
Even the unfitted kitchens of the past had fixed elements similar to today's kitchens - the stove - even a wood stove wood needed to be fixed and vented. The sink area would have a pump - unless you want to go very far back in time:) Many European homes have unfitted kitchens - even modern unfitted kitchens. I used to watch the House Hunters International where people were moving to a country in Europe and the kitchen was a blank space with some hook-ups. Apparently, one takes one's kitchen with them when they move.
I have two unfitted walls - it is flexible to the point where I can put items there that are my own style, yet change them if I want and take them with me when I move - because I am pretty sure a younger home owner is not going to want them. If I get tired of them, I can change them for a different look. I looked into adding cabinetry to one of the two walls and it was much more than the pieces I bought instead. A hoosier cabinet can be very expensive, or a DIY person can find one cheap needing some TLC and fix it up. I don't think there is anymore snobbery involved then anybody who is happy they've designed a kitchen that makes them smile.
It is often expressed here to consider the type/ style of home one lives in when designing / remodeling the kitchen. I think there can be a mix of charming older elements that speak of the homes history with modern additions for convenience and efficiency. The layout of an unfitted kitchen can be as good or bad as a modern one - I've seen some pretty bad layouts in modern kitchens - we all have right here on the Kitchens forum. Older homes often have the disadvantage of working with low windows and many doorways. There can be a trade off in layout if one does not want to mess with the original structure. That is not necessarily a choice of aesthetics but of the expense and or disinclination to do structural work in an older home.Isaac thanked jhmarie  PRO6 years agolast modified: 6 years ago
In the 1960s I was going to university in Munich while my father, an Army officer, was seconded to the British Army of the Rhine headquartered on Rheindahlen Base near Monchengladbach, a city in the industrial Ruhr valley.
Our British officer's house had what I would now call a semi-fitted kitchen. One wall, containing the sink (no dishwasher) was fitted with wall-to-wall cabinets supplemented by "dressers" (a sort of simplified Hoosier cabinet) and a "larder" (pantry) on the other wall, and a large, sturdy central table where all meal preparation wad done sitting down -- a very sensible idea I thought at the time, and still do.
Our German friends were amazed at the kitchen, and even more amazed to find that most of it was attached to the walls and did not move. German kitchens of the period were designed to be furniture and taken with when the occupants relocated. Most are still made this way.
The Germans were major players between the wars in developing the modern kitchen. The Frankfurt Kitchen designed by Margarete Schütte-Lihotzky (see below) was one of the models used to develop the modern kitchen in the U.S. during the post-war housing boom. (See The Mid-Century Kitchen, for more information.)
--------------------------------------------------------------------------------------------------------
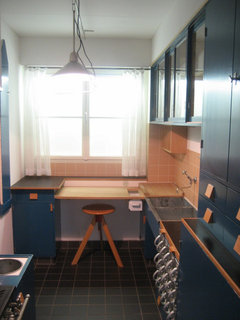
The Margarete Schütte-Lihotzky Frankfurt Kitchen in original blue, circa 1926 as recreated by the the Museum für Angewandte Kunst (MAK) in Vienna.This kitchen had built-in storage, an ironing board in an alcove in the wall, a sink with drainboard and and a rolling adjustable stool on which the cook sat while preparing meals or washing up. It did not have a refrigerator - considered a luxury for working class families at the time -- or hot water. The water out of the faucet was cold. If hot water was wanted, it was heated on the stove.
-----------------------------------------------------------------------------------------------------
For more on unfitted kitchens of the pre-modern era, see Understanding the Victorian Kitchen.
Isaac thanked StarCraft Custom Builders- 6 years agolast modified: 6 years ago
StarCraft - in the pic of the blue kitchen what is the in the middle of the right lower cabinets next to the sink? It looks like a bunch of side-ways handles.
- PRO6 years ago
@ Raye Smith
Those are 18 wood-fronted sanitary aluminum storage drawers which could be used for utensils or foodstuffs. Oak was used for flour bins because the tannin in Oak repelled mealworms and beech for countertops because it resisted stains and knife damage.
Everything in this kitchen was very well thought out.
- 6 years agolast modified: 6 years ago
The wife desperately wanted to renovate, so she could have an expanse of counter space, connected to the sink and stove. She wanted convenience. She wanted easier cleanup. But, her husband, an ornery cuss, refused to make any changes.
This sounds realistic. The kitchen is a working space -- you want to keep convenience at the forefront of your design.
And, this was not about money. He was an executive with a tobacco company.
Eh, having money and being willing to spend it aren't the same thing.
I am not a fan of unfitted kitchens. I don’t like the jumbled appearance.
Yes, "jumbled" is an appropriate -- and unappealing -- word.
Sorta analogous to watching Downton Abbey and thinking how beautiful are the homes and clothes, and not thinking that they didn’t have vacuum cleaners or washing machines, and under those clothes the women had to wear corsets that left permanent marks in their skin.
Great analogy.
For more on unfitted kitchens of the pre-modern era, see Understanding the Victorian Kitchen.
Interesting read. I lifted two images from this article, which I think may illuminate this topic:
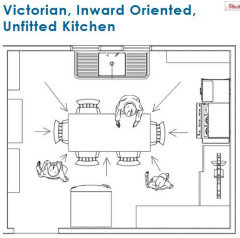 How would you prefer to work?
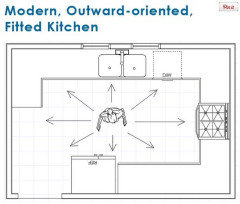
We've rented a certain beach-front cabin several times, and it's much like the above Victorian kitchen in that (although it has wall-mounted cabinets in a small L-shape) the main work space is a table in the middle of the kitchen. I hate working in that kitchen. It's hard to avoid "dribbling" things on the floor as you transfer from the sink to the table, and reaching over the kitchen chairs to the table is inconvenient.
 PRO6 years ago
Half of my kitchen is fitted- a small but functional galley with the appliances and sink. Over the half wall into the rest of the room is unfitted. Big farmhouse table- a small buffet also serves as the microwave counter, moms old singer is a coffee and tea station, a shallow stand of shelves is for crockpots and toaster station, a round side table, and the dry sink my grandfather made holds all sorts of stuff I use regularly. In one corner there's a built in walk in pantry. What open walls I have are filled with hangable pots and pans, most of my cast iron, various colanders and such.
A step out of the kitchen and into the closed porch are freestanding shelves of big kettles, baking pans, canning jars and supplies.. The larger entertaining pieces that don't get used often, and most of the smaller appliances that aren't used quite often enough to justify keeping them right in the kitchen cabinets. An old small sewing cabinet/desk serves as a counter surface. Also have a trio of actual counter segments that get stacked and rearranged a few times a year depending on my gardening and food working needs.
My laundry room down the hall also holds the deep storage chest freeze and the shelves for holding the stuff I can up through the year.
It's a big space. And I work all of it. I garden and process a lot of what I grow, I cook almost every day. It's flow and appearance would probably drive a lot of people nuts, but I love it. I don't find the unfitted parts of it any more or less difficult to keep clean than the fitted parts.
Isaac thanked beesneedsIsaac
Original Author6 years agoFor those with unfitted or partially fitted kitchens, how big are your kitchens? Square footage and or length and width (since rooms are not always rectangular)? How many total wall interruptions (windows with sills less than 36" above the floor, doorways, cased openings)?
I ask because my kitchen is 12*15 but has a doorway, a hall, and a cased opening (plus an 8' radiator) which make any layout (fixed or otherwise) tricky. I know others with awkward old kitchens have succeeded so I would love to hear your constraints and solutions! 6 years agolast modified: 6 years ago
A previous thread on unfitted kitchens, with some references to "unkitchens" where the conversation zigs and zags to cover unfitted kitchens too,
https://www.gardenweb.com/discussions/5472833/the-unkitchen-how-to-do-it-well#n=122
I seem to recall that there's another long one too, with lots of photos, but can't seem to find it.
I'm a historian and editor, not an engineer, and I while I prize form, in a kitchen I like form to follow function. I always dreamed of an unfitted Smallbone-style kitchen, but it didn't work for the new house we built ourselves several years ago on our farm (cattle, sheep, chickens, crops, etc). In our old house on the property, where we lived for 20 years, we had a tiny kitchen that didn't work at all for our family; our three young adult kids live at home for now and all like to cook. For the new house we finished building several years ago, I chose a fitted Ikea kitchen, and walk-in pantry, some of which also has Ikea cabinetry. I chose what works for us, for cooking from scratch three times a day, lots of baking, canning, and freezing. We have two sinks, including one on the island, and the island also an outlet. After 20 years, I knew what layout works best for us, and when I read Paige's comment -- "Since I change my mind on the daily so the idea of moving my kitchen around on a whim is HIGHLY appealing" -- I literally shuddered lol.
I do have a Welsh dresser just off the kitchen, and our dining table/dining area is just off the kitchen, and I use that table instead of the island when sitting is preferable to standing -- making perogies, shelling peas, preparing beans to blanch and freeze, etc.
- PRO6 years ago
It's not square, but roughly 16'x24' with a divot out of one long side that's the basement stairs niche, so maybe somewhere around 350 square feet or so? Maybe a bit less, the North wall also divots in a smidge because of the fireplace on the other side of that wall. So maybe more like 300 square feet. This is the fitted galley and the unfitted open parts of the kitchen.
South wall in the East corner is where the walk in pantry in the corner is, most of the rest of the South wall is a bank of windows- with sills at around 24". The west wall of the pantry has cast iron and colanders hanging on the wall, freestanding piece for coffee and tea service under. West wall is mostly open with a 10.5' arch to my office, with the South end having wall to hang pots and pans with the toaster station under, and North end of it having the dry skink, then powder room door. North wall has the doorway to the living room, and half the galley kitchen. East wall has the short wall of galley, the stairwell niche, and back into the corner again to the pantry. The long side of the stairwell niche facing into the room has built in shelf uppers, and the small buffet with microwave station tucked under it. The South half of the galley kitchen is a half wall setup, completing the U of the North and East walls. The door to the closed porch is between the pantry and basement.The part of the closed porch I use for kitchen stuff might be around 12'x12'ish, though I've pinched out to around 16'x16' in heavy yield years from the garden when I'm needing the second kitchen and produce processing space. The porch is a lot bigger, but I don't use the whole thing for kitchen and gardening stuff because there's other things out there too.
I do like the ease of being able to re-arrange some of the spaces when I want to. In the later winter when it's time for seed starting, I can adjust the tables to allow me to set up three mini greenhouses in the south window for seedlings. If I have a big party, I can spin and move the big table and re-arrange the smaller set ups to allow for a big smorgasbord and other eatery or drink stations...and still able to keep the galley part of the kitchen fairly clear to use. Or even snag the counter pieces from the porch and set up a long table for a dozen or more if I set up right and stretch into my office. - 6 years ago
My house is not technically old though it is nearing 50 so I don't have the charm or difficulties of a truly old house. I have a vintage style, but not truly in any way a vintage kitchen - yet. My kitchen is 12.5 x 12.5 and I am usually the only cook. I have 2 cased doorways and a third door to the basement. My window is above the counter - not surprising as my house was built in more modern times. Two walls make an L shaped kitchen with fridge, sink, prep area and then range - a great functional layout. My problem was storage and extra work space. I looked at adding cabinets with counter to one of the other walls - but it was expensive, and I felt for such a small space I would feel surrounded by cabinets.
I bought an Amish pie safe for added storage and later an Amish "island" - it is movable and has no electrical, but a great match with my cabinets. This is a piece I can think of as fitted or unfitted - it is easily removable but many modern kitchens have similar. I chose an island over a table for the extra storage of the cabinets. There is also an inexpensive basket storage unit and a wooden cart I've had since my first home. Some of my frying pans are on the wall. I would like to find something to replace the cart and baskets - but budget is not there now - other more important things we need to spend money on - like the roof.
Pictures of my kitchen in my "my pics" idea book.https://www.houzz.com/ideabooks/57579129/list/my-pics-work-in-progress
My laundry area is close to my kitchen and has extra room for storage. I am using two shelves in a laundry closet as a pantry during this time when I don't want to shop as frequently. I plan to keep this extra storage even when not necessary.
If you can find an area for an L or straight run that can have the sink and the range along the same run separated by about 4' (even if you turn a corner like an L) - that would be a great start. I see many kitchens, even modern ones that either separate the sink and range so one must cross an aisle or have them so close there is no real prep space between. I saw a YouTube of a kitchen that Paige helped design, and I felt the sink and range were too close together. However, the owner of the space cooks constantly and preferred to use a large island for prep - so to each her own. I prefer not to cross aisles like that, but this lady had done it that way always and wanted her kitchen that way. Sometimes doorways and windows prevent a perfect layout even in new kitchens. Sometimes it can be done, but without the sink on a window wall - not the end of the world, though I understand wanting to see a view.
You can post a measured drawing of your space and there are some kitchen mavens here that can help you with design. I would do it as a new post. Make the drawing easy to read and also note radiator and location of present plumbing and gas/electric for range.Isaac thanked jhmarie - 6 years agolast modified: 6 years ago
StarCraft, your post was fascinating. Thank you!
For Raye, here's a better view of the Frankfurt Kitchen aluminum bins, which have an integrated pouring spout and are used for dry good storage -- flour, sugar, raisins, beans, etc.
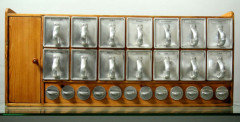
And here's a close-up just of the bins,https://www.moma.org/collection/works/139288
My husband's great-aunt in Germany still has them in her 1920s kitchen in her 1890s farmhouse and I covet them : ) .
Isaac thanked beckysharp Reinstate SW Unconditionally - 6 years ago
What works for her may not work for others. At 12x15 our kitchen may be too small for this approach, especially since there is no good place to put a pantry (a crucial element in Paige's design.)
That said - has anyone else considered a true unfitted kitchen for functional reasons? Did you end up doing it? What was your experience?
Isaac, it occurs to me to ask, what sort of flexibility do you need in your kitchen, through the year, through the seasons? How many people use your kitchen? What do you cook? How often do you shop and how much do you need to store at any one time?
Isaac thanked beckysharp Reinstate SW Unconditionally  6 years ago
Seems there could be a happy medium between the two. A built in "fitted" kitchen with flexibility. Counter space that raises and lowers, islands that can be moved and locked into different spots, Cabinet inserts that can be removed/rearranged to accommodate different needs.
Isaac thanked debrak_2008Isaac
Original Author6 years agolast modified: 6 years ago@jhmarie, @beckysharp Reinstate SW Unconditionally thanks, I have an old thread on our
kitchen here:
https://www.houzz.com/discussions/5580107/frustrating-foursquare-kitchen-layou
We will probably go with the plan outlined there (cleanup sink under windows, prep sink where the range is now, and range in the middle of the long wall, if we can make the venting work) but when I saw Paige's post it made me wonder if there were other good options. Right now our plan requires moving a giant radiator and venting, and having two sinks reduces our countertop space to a little less than seems adequate.
- 6 years ago
I think the final version of your first plan on this thread, with Buehl's input,
https://www.houzz.com/discussions/5786389/which-kitchen-layout-is-better
is the way to go.
If you're interested in the aesthetics of an unfitted kitchen as a better fit for your 1915 Foursquare, while still using Plan 1 for your layout, there are certainly ways to do that -- different colors and materials for cabinetry, adding feet on cabinetry to make it look freestanding, etc. An unfitted kitchen can be an aesthetic (form) choice, a practical layout (function) choice, or both.
mamagoose, who always has good ideas, recommended deedles' mobile cart. Or you could do a pull-out table (with legs) or cutting board (without legs). There are very simple versions, or you do something more elaborate,
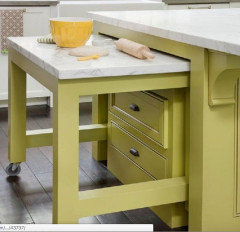
You also might get some ideas looking through Attic Magazine, which was created by several GardenWeb members and features their, and others', lovely kitchens,
https://www.atticmag.com/category/kit/
One of the kitchens featured there and here at GW is Sayde's gumwood kitchen from her Tudor house, one of my all-time favorites,
https://www.atticmag.com/2011/09/vintagel-gumwood-cabinet-kitchen/
- PRO6 years agolast modified: 6 years ago
@ beckysharp Reinstate SW Unconditionally
I think these bins were in a later version of the Franfurt Kitchen, but who knows. Each builder probably made small changes. So many thousands of them were built that there is probably no one prototype that is THE Frankfurt kitchen.
A great many were destroyed by bombing during WWII and many more torn out during postwar renovations.
When I was living in Germany, 20 years after the war, there was still plenty of evidence of bomb damage. What constantly amazed me, though, was how much the Germans had rebuilt. Ein sehr entschlossenes Volk, die Deutschen.
Isaac
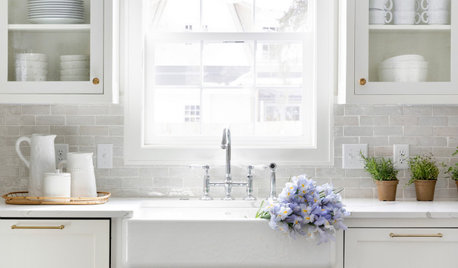
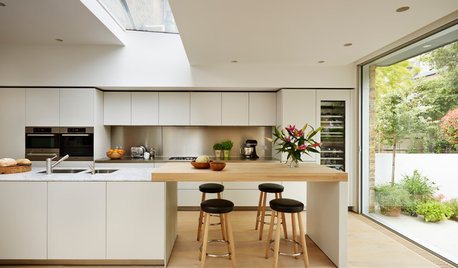
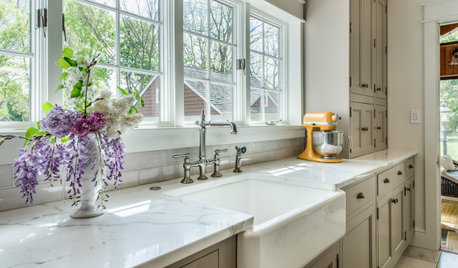
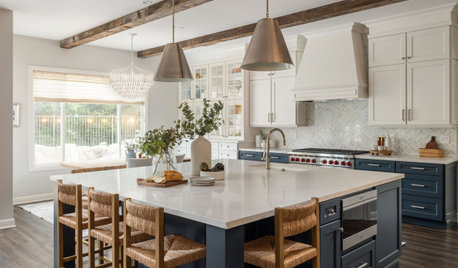
Original Author6 years agoThanks, @beckysharp Reinstate SW Unconditionally. Buehl's plan is our baseline, albeit modified very slightly to accommodate a vintage sink I refuse to give up. We may also add a small (24*36 or so) wheeled cart for extra counter space and storage. Aesthetically, Sayde's kitchen is definitely an influence; we are looking at medium stained wood to match our existing trim, with marble counters. Something like this (but with wood or linoleum or cork floors):
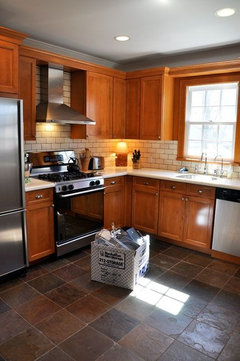 (1188) Pinterest · More Info
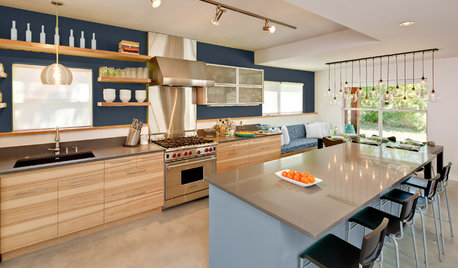





hollybar