Software
Houzz Logo Print
cksommer

Help Please! - Re-configure Split-Level Foyer House Plan

6 years ago
last modified: 6 years ago
Hi all,

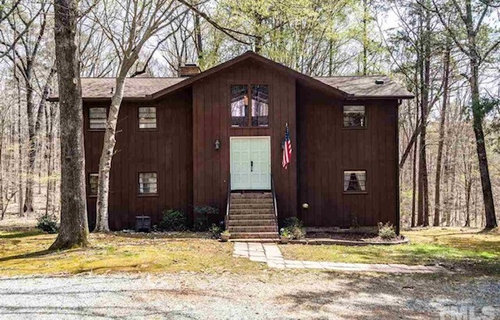
We are looking to reconfigure the floor plan and renovate of our split-level foyer house that was constructed in the 1970s in the Piedmont area of NC.

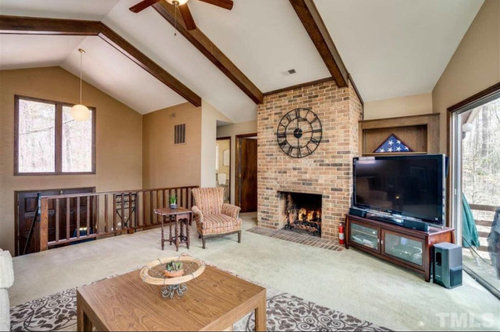
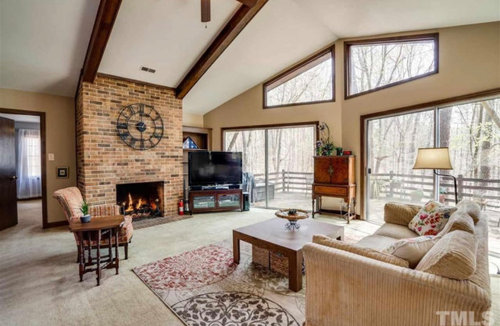
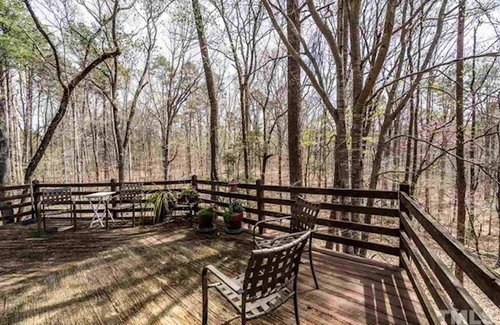
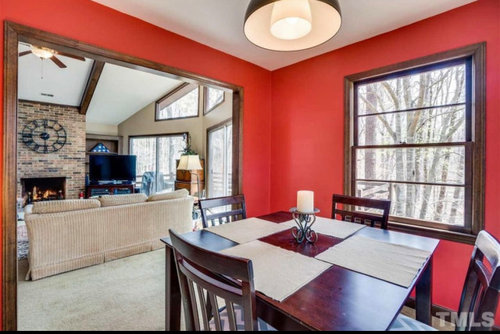
The main floor is the second-level which we would like to maintain based on the great elevated views of the woods behind the house. The lower level Family Room currently does not serve a purpose for us, so we believe that we can better utilize the space.

Our top priorities are:

  • 3 bedroom / 2.5 bath
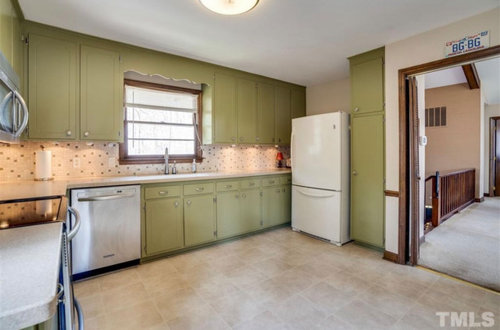
  • Make an open floor plan by combining living room / dining room / kitchen (just remove those wall in current layout)
  • Increase the size of the master bathroom & master closet
  • Maximize views of the rear of the property
  • Include an office nook with natural light
  • A half bath for guests on the upper level

We've considered a few options ourselves:

  • Narrowing the foyer to just the stairwell to increase the size of the master bathroom and kitchen
  • Making the lower level Family Room/Laundry Room into the master bedroom somehow.


Our total budget for the remodel is $175K.


We believe the load bearing walls are the ones that separate living room / master bedroom and the wall between dining room / kitchen. Both of these extend both floors.


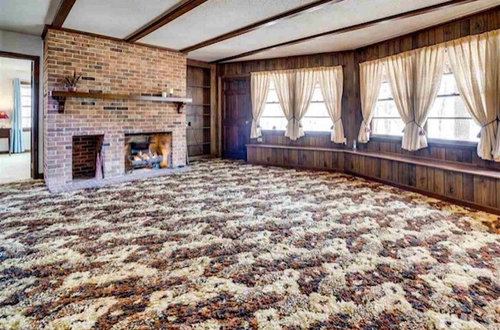
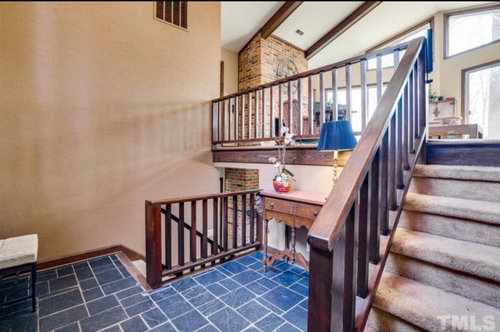
Thanks in advance for any inputs that help us along our journey. Best design ideas get a piece of this wicked shag carpet:)


PS. We couldn't figure out how to upload the .dwg files.

Cheers,

Lindsey

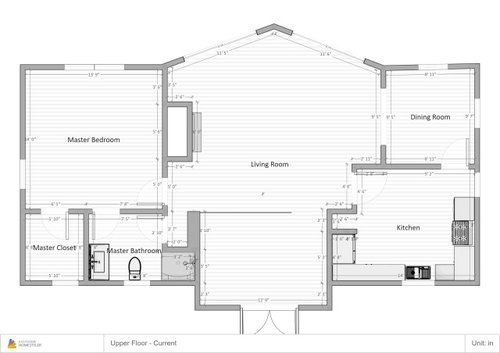
Upper Floor (Main Floor) :


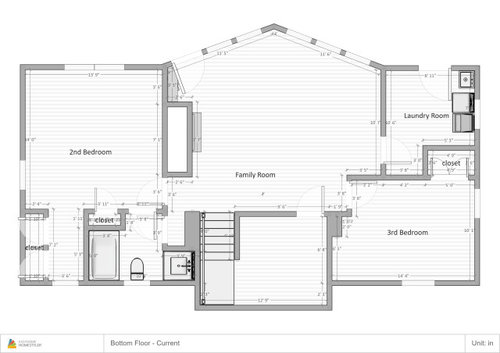
Bottom Floor:


Comments (7)

  • PRO
    6 years ago

    You need an architect ASAP there is no way for us to reconfigure your space IMo buy a house you like because changing this one will cost more than building new.

  • 6 years ago

    I think we need to know a good deal more before making any suggestions. The first, of course, is a ballpark budget. For most people, that narrows the focus considerably. It would also help to know what walls or posts are load-bearing.


    Secondly, your household configuration - i.e. how many bedrooms/bathrooms are needed, and should they be on the same level. You certainly could make a master bedroom on the lower level, but loss of a second living space could be a drawback to you (or future buyer, if that is in the not too distant future).


    I would not make big changes to the split entry foyer. I have a split entry foyer (but recessed into the house, not projecting) that is only as wide as the stairs, and it is not functional for anything other than opening the door. At least you have room for a little table, and room to turn around.


  • 6 years ago

    I think the exterior white door is quite stark, but I could envision a yellow or acid green door fitting into that landscape nicely.


  • 6 years ago

    Thanks for the input thus far. I've updated the original post to reflect answers to questions asked.

  • 6 years ago
    last modified: 6 years ago
    Your current layout looks pretty good to me. Your rooms are all pretty large and the flow looks good. If you are at all concerned about resale, I would not swap the family room for a large master. I honestly don't see how you could do it without messing around significantly with the lower level layout, in a way that it could not easily be reverted back.


    IMO, cosmetic updates would go a lot further in making you fall in love with your house again. The only wall I would remove would be the one between your kitchen, dining room and living room.

  • 6 years ago

    I would remove the wall separating the kitchen, and work on cosmetic changes for all the finishes. You could add a half bath to the lower level next to the laundry area where the bedroom closet is currently, if you don't mind a smaller 3rd bedroom. You can expand your master bathroom shower by removing the second door from the living space. Guests have to walk up to get into your home so they can walk down to use a bathroom. I wouldn't want them in the master bath anyway. Once the finishes are updated, you'll have a beautiful home.

  • 6 years ago
    last modified: 6 years ago
    I agree with @calidesign about the bathrooms. If you close up the door on the right of the master bath and convert the other one to a pocket door, you would have space for a nice, large shower, a double vanity and possibly a little extra storage space.

    For a guest/downstairs bathroom, I would remove the small closet from the 2nd bedroom (there's already a large walk-in in there) and bathroom door, and convert the doorway near the bottom of the stairs to a pocket door. By removing one of the doors and absorbing the closet space into the bathroom, you will have a more spacious bathroom with storage and room for a larger vanity with counter space.

    I don't think it's worth sacrificing kitchen space or master bedroom space to put in a guest bathroom upstairs, unless you have guests over a lot (in which case you could create a small bathroom on the left side of your kitchen, but you will lose valuable real estate). I honestly don't see anywhere else it could go upstairs without putting in obtrusive walls in your living room. You could narrow the foyer but because your ceiling are so high, I think it would end up costing a lot for just a small bathroom. Also, it would throw off the symmetry of your house quite a bit (looking at the entrance from the open space, one side would be open and the other closed off; the window would be off-center).