Software
Houzz Logo Print
webuser_342345469

Backsplash dilemma

6 years ago
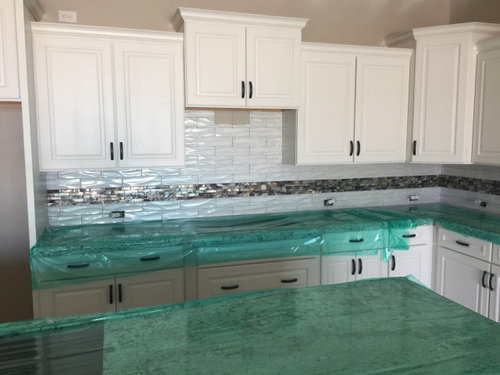
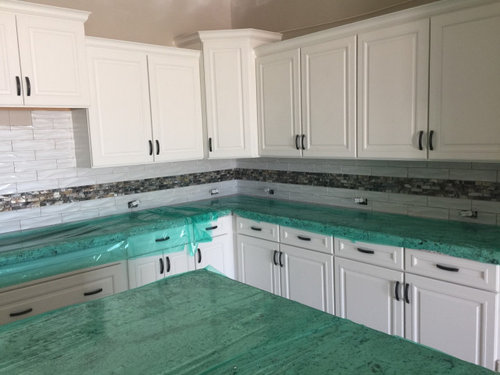
Colored backsplash

  1. Leave it
  2. Move it up 1 row
  3. Move it down 1 row (outlets will go into tile by about .5-1”
    I don’t keep anything on counter except coffee pot.

Comments (28)

  • 6 years ago

    Remove it or keep it where it is.

  • 6 years ago

    I did not because I do not like a The monochrome look. I know lots of white is in right now but I wanted some color to pull in my granite, my flooring, my hardware and my sink/faucet. I have lighter colors and wanted some color

  • 6 years ago
    last modified: 6 years ago

    I get what you are saying but the tile is visually cutting the area in half.

    If you want color try a different backsplash tile altogether.

    Beautiful home.

  • 6 years ago

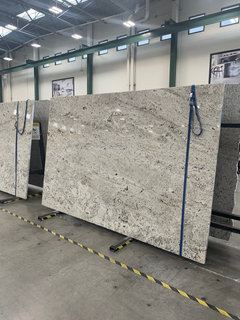
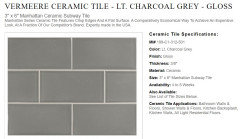
    I would get a different back splash altogether. It doesn't match your cabinets or your granite. It's too textured, too glossy and that strip does nothing. It's also too bright of a white next to all that off white and brown. Look for a back splash that looks like stone and has natural variations in it so you won't feel the need to add a color strip.

  • 6 years ago

    You really don't need a lot going on for the back splash because there's enough pattern and color with the counter top but if you feel the need to have something other than a solid color I'd do something like these:


    https://www.flooranddecor.com/wall-tile-decoratives/crema-royal-2-in.-hexagon-polished-marble-mosaic-100566660.html


    https://www.flooranddecor.com/stone-decoratives/palissandro-light-picket-marble-mosaic-100467075.html


    https://www.flooranddecor.com/marble-stone/crema-royal-clipped-diamond-ii-polished-marble-tile-100823202.html


    Third one is a bit much for me but it will add the most "color"

  • 6 years ago

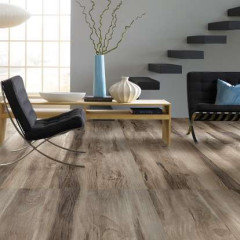
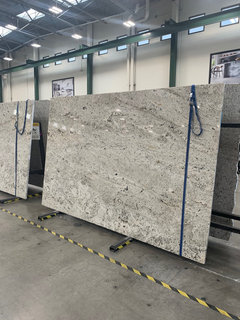
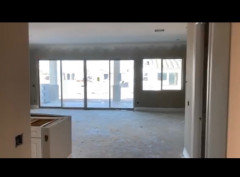
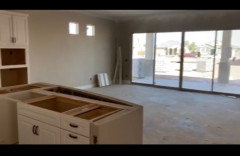
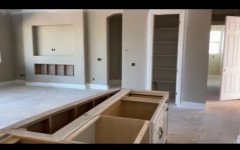
    i can’t agree the BS doesn’t match countertops since they’re covered with protective green plastic & I can only guess at colors! Can you post a pic with some counters uncovered? Can’t see floor color either. Post a pic showing more of space for overall effect? Assume the raised cabinet & hole in counter is for cooktop & hood? What’s the hood finish? The only thing I can vote on for sure is to not move the accent row down since you point out it would be broken up by outlet - that would ruin it for sure &also defeat the purpose of placing the outlets lower & horizontal.

  • 6 years ago

    Sorry - didn‘t catch your posted pics of counter slab & flooring. Still would be nice to see all in your space to get complete picture

  • 6 years ago
    last modified: 6 years ago

    Very hard to tell without seeing the countertop and flooring and how it all inter-relates. At this point, I would leave it. I wish you had posted earlier...there would have been several easy "fixes" so that you wouldn't be worrying about this or the outlets after-the-fact.

  • 6 years ago

    .

  • 6 years ago

    Just FYI - A professional designer helped put these options together. It was not just me this was guidance from professional. That’s how it got put in middle by mistake.

  • 6 years ago

    You're making it difficult to help. Are pics in the first post a model home? If so and your kitchen has not been done yet, you are lucky. You need to rethink that backsplash entirely for the reasons already mentioned. Does not go with cabinets, counters -- wait and pick splash when the counters are in.

  • 6 years ago
    last modified: 6 years ago

    It's your kitchen so do what you like, but the snaggletooth cabinet tops and lack of drawers in the lower cabinets will be the major distractions for this crowd.

  • 6 years ago

    Are the pics with the backsplash installed a model home or your home?

  • 6 years ago

    Christina - those tiles are so close to the granite

  • 6 years ago

    It is my home new build. These options were guided by professional and the placement was mistake. Someone wanted additional pictures and those were only ones I had

  • 6 years ago

    I am 1600 miles away from this build so can’t go and look to see how it looks. When I was at designer center and worked with designer we had the cabinet door, flooring, paint color and tiles all on design board. She felt all these things worked well together is she suggested putting colored tile in middle I said no but that part was missed. Unfortunately I only have a couple options now that we have come this far. When builder sent pictures they did not have grout done so I told them to hold off until I decided what to do.

  • 6 years ago
    last modified: 6 years ago

    D Wald - placement was a mistake? Where was the accent tile row supposed to be placed? Are you happy with how the color looks in person? We’re each seeing slightly different effect due to monitor differences. Conventional wisdom is to chose BS after counter install but that‘s not always an option when working with a builder’s Design Center. My thought is that if BS not installed to your specs you have room to bargain for having it redone to the way it was supposed to be. If you’re not pleased with total result then now is the time to redo the whole BS with new tile. You’ll likely get pushback & have some added cost as well as some delay in BS reinstall. But, you’ll be so much happier with your new home if you bite the bullet & make your changes now. You’re going to be spending a lot of time in that kitchen and you want to smile when you look at your finishes. Looking back at any potential additional costs or delays caused by a change made now will seem trivial in your overall satisfaction with your new home! So, if you like, keep it; if you don’t, change it now! You’re the customer & builder wants you happy.

    PS this post crossed with your last one. Yes, you’re challenged managing new build from a distance but my opinion doesn’t change. Maybe they take BS out & that piece waits until you can get there to chose. Or, it’s not done until you move in- lots of options.

  • 6 years ago

    I realize that a change order will cost you some money, but I agree that the backsplash (and particularly the listello) do nothing to complement your countertop/cabinet color. If it's affordable, I'd be tempted to have these items changed. One of the most frequent errors in kitchens is introducing too many patterns. The fact that you're 1600 miles away indicates that your "professional" should have generated a computerized phot of these combinations so you could see first hand what they had in mind. A design board is not sufficient (IMHO) for projects such as yours.

  • PRO
    6 years ago

    Tough call.. I think you're fine where they are at.

  • 6 years ago

    Honestly I don't think it looks bad at all, but since I now understand that this was not what you ordered or agreed to, I would have them remove it. (especially since you had them hold off for grouting).

  • 6 years ago

    That backsplash is very very busy. I don’t think the position of the stripe makes a difference- it will always be busy. It’s all the texture and shine plus the different tiles. I’m sympathetic because I did a whole house renovation from six time zones away, so I know how hard it is to be at a distance. Sometimes simpler is better in this instance! I wouldn’t worry too much about the placement of the stripe- either keep it or start over on the backsplash.

  • PRO
    6 years ago

    You know that saying:


    The same applies as it relates to designers & decorators.

  • 6 years ago

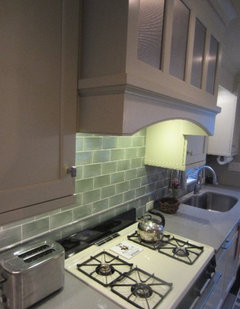
    How about this tile? It comes in various shapes and sizes. It is hand-made in upstate NY. It is very well made with subtle variations in color.


    Traditional Kitchen · More Info

    I used the gray as a pencil liner with a sage tile for my kitchen.

    1930s Cheelcroft Kitchen · More Info


  • 6 years ago
    last modified: 6 years ago

    I think what's throwing it off is the wavy pattern in the white. It probably wouldn't be as jarring if the white tile was a plain white subway tile.


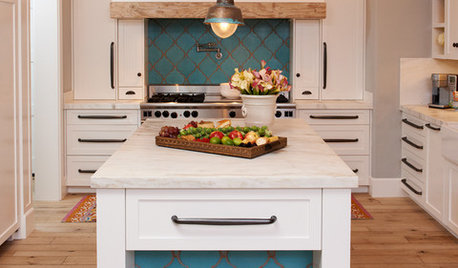
    I would have them take it out entirely and start over. The green subway in that last photo is really pretty.

  • 6 years ago

    Beverly- that is a very good reminder for any and all professions or skilled trade.

  • 6 years ago

    Where was it supposed to go? I think it looks fine. I think it would look weird higher or lower. I would have put it behind the stove and left the rest all white. But it is unique (which means most people won't care for it) and once everything is done will look fine.

  • 6 years ago

    I'm with kayozzzy here. Anywhere else it would look odd. It looks fine where it is. Good for you for thinking outside the "decorating in" box.