

Kitchens - what would you do differently?
I am getting ready to remodel my kitchen, and I have heard various opinions from people of what to do and not do. Such as, don’t put your stove on your island. Put in a countertop button to turn on the garbage disposal (I did not know this was a thing). Get a large sink, not a divided sink. Put a water spicket above the stovetop, Don‘t buy a stovetop with the controls in the back.
What would you do differently, and advice you have to future remodelers?
Comments (63)
 5 years ago
Some things are opinions. Some are good vs. bad design.
1. Stove on island is a bad design for both ventilation and safety. You CAN do it, and people DO do it, but that doesn't make it a good design choice unless there's absolutely no other place to put it.
2. Countertop button for garbage disposal is an opinion. We have a switch on the wall. I couldn't care less how I turn it on.
3. Large sink is a good design. Divided sink is opinion. Double sinks are traditionally used for washing dishes (wash side and rinse side). If you do not use it this way, then it's not a good choice for you.
4. Water spigot at the stove is an opinion. I love LOVE my potfiller and use it all the time. There's a lot of hate for them though - I don't understand it but hey, it's an opinion. People argue that you have to carry the pot to dump it out - but it's one LESS trip you have to make if you have a pot filler. (Plus, I hate putting a pot in the sink to fill it - it means my sink needs to be clean and it hardly ever is). I also use it to add measured water to pots and pans (for example, rice). So, I LOVE mine.
5. Stovetop with controls at the back - this is a borderline design vs. opinion. I hate reaching across hot burners/boiling water/frying chicken to adjust the controls, so I definitely wouldn't get a stove like that. Controls in the front please. But you need to have a backsplash that can take the heat if you make that change.
What I would do differently: add a prep sink to my island so I have separate prep & cleanup zones. I would love a 36" range but the size of the oven is off-putting. So I might consider a 36" rangetop (not cooktop) with double wall ovens IF I can put the ovens close enough to the range to make stove-to-oven cooking convenient. My current kitchen isn't big enough for this, though. I might do induction instead of gas. I would also do all-drawer bases, and I would probably put my microwave in the pantry (I have a built in microwave in the island, but I'd rather have extra storage). I would get a really good hood, and maybe even go over 300 CFM and pay for makeup air to do it. My current hood is 300 CFM, and the way I cook I could use more.lizzierobin thanked anj_p 5 years ago
I had the time to over analyze my kitchen design, makes changes, over think again....so it ended up just the right way for me. Take your time! I would say to start with your must haves, not an Instagram photo. My must haves were wide aisles, large windows and 2 sinks. Make sure that your kitchen makes sense with your house... size, finishes, appliance selection. Know how you cook and use a kitchen (or don't use it). Family size, functional flow. Don't get stuck on for example having an island if your space just cannot fit it. Be flexible, and realize that things are (almost) perfect only on paper...in real life you rarely look at the kitchen from the same angle as your plan. Don't expect a major reno to be done within the time frame quoted, it always takes longer, and it always costs more ;)
lizzierobin thanked lucky998877Related Professionals
Crestview Interior Designers & Decorators · Brainerd Interior Designers & Decorators · Pittsburgh Interior Designers & Decorators · Fort Collins Interior Designers & Decorators · Pensacola Architects & Building Designers · Terre Haute Architects & Building Designers · Pueblo Architects & Building Designers · Montgomery Kitchen & Bathroom Designers · Bakersfield Kitchen & Bathroom Designers · Pierre Kitchen & Bathroom Designers · Houston Kitchen & Bathroom Designers · Sacramento Kitchen & Bathroom Designers · San Antonio Kitchen Remodelers · La Crosse Kitchen Remodelers · Jamestown Custom Countertops- 5 years ago
I lurked here for years before our DIY IKEA reno so I really don't have much I would do differently. I do wish we hadn't included some DIY custom odds and ends (custom pantry pullout and 2 drawer boxes), as my husband still hasn't touched those, 5 1/2 years after the reno. My best choice was definitely drawers wherever possible - the only non-drawer or pullout is our blind corner base, and that has the peanut in it anyway. Drawers are a honestly life-changer. Other THS popular items that we have and love are: ample seating overhangs on my island (15-18"), ample space for each sitter (24" each), separated prep/secondary prep/cooking/cleaning zones, a separated rangetop and double wall ovens, microwave on a shelf in an upper cabinet, and garbage/recycling pullouts under sink a la morton5. Something we did do that I wouldn't really recommend is we moved the kitchen to an entirely different room in order to be able to fit all of this (the previous kitchen space was really tiny) so it's now roughly 13" x 17" - next time, I would just move.
lizzierobin thanked tracie_erin  5 years ago
Yes @lucky998877 that's a good one, large aisles. We have 54" aisles around our island!
lizzierobin thanked itsourcasa- 5 years ago
itsourcasa, I'm a pot filler lover like you! So many more uses than just filling up a large pot for pasta...I always hear that comment. I use mine all the time. Thx
lizzierobin thanked lucky998877 - 5 years ago
@lucky998877 I loved the look and we had the plumbing so it was a no brainer but quite honestly it is used more than I thought... daily if not twice a day! And it's always the same silly comments on here "well you still have to carry a heavy pot over to dump it"... thanks captain obvious.
lizzierobin thanked itsourcasa  5 years agolast modified: 5 years ago
CPartist gives excellent advice. I think those first steps made a big difference for me with the final outcome and my level of satisfaction. I spent a lot of time thinking through how we liked to cook, where we used items and where was the most convenient place to store it. I Walked it through in my mind. What did we do when company came over and helped in the kitchen, etc.? Then I considered every item that we used in the kitchen and where it was going to be stored. I especially didn't want a lot of appliances on the counters, which I didn't have a lot of counter space for, so thinking through where I was going to be happy to store and use them was important. And if there is any particular problem you want the new design to solve, you can come up with a couple of options and again, walk through each option to see which one you think will work the way you want it to.
Does it help to share what you ended up being very happy with? Our kitchen was a small space, and we originally had a small double hung window above the sink. We had broken down a wall between the DR and this allowed for a change in layout and we added a large 6ft window above the sink and part of the counter that was a peninsula where people were seated. That really opened it up and made the kitchen appear larger than it was. And we really only sacrificed one upper cabinet that would have been in a hard to reach location any way. We made up for it by fitting in a 36 inch wide tall cabinet that was only 12 inches deep, but allowed it to fit where there was a passthrough and it made plenty of room for both and it is surprising how much we can fit in that cabinet. If we didn't have that cabinet and the window, our kitchen would not be the same and I think it would not have been such a satisfying outcome.
Efficiency in a small space is very important. We put one large cabinet with glass doors above the dishwasher so you didn't really even have to move to put away the dishes and glassware. And the silverware drawer and kitchen towels and food storage all had a drawer next to the dishwasher. Very convenient.
One last detail that I am very happy with, is the cabinet above the refrigerator. I wanted it to look built in, so we brought a deep cabinet out to the front of the refrigerator and use that for storing trays and baking sheets, etc. We must use that cabinet every day. And it makes what is often a useless space very useable. You don't have to get up on a step ladder to get to the back of it, you just have those dividers and everything is right in reach.
lizzierobin thanked prairiemoon2 z6b MA 5 years ago
The primary thing I would have done differently, given my personal use:
-I wish I had Installed a larger window and foregone some cabinet space. I went from being storage starved to having more storage than I can use. I have a relatively tiny window overlooking my garden, over my sink, and empty upper shelves in my cabinets.
-I let my kitchen designer talk me into designing cabinets using symmetry as a guiding principal. So, I have more counter/cabinets where I don't need them as much and fewer where I could benefit from them. I would have never noticed the asymmetry.
-And a splurge that I rarely use: under-cabinet lighting.lizzierobin thanked Carrie B- 5 years ago
“And it's always the same silly comments on here "well you still have to carry a heavy pot over to dump it"... thanks captain obvious.”
@itsourcasa - I gave my opinion about pot fillers, and it is my opinion and I stand by it. But I did not criticize others. You however feel the need on this forum to express your contempt and disdain for someone else’s choice. Why do you have a compulsion to do that? This is not Insta or Twitter where that is avidly expected. I am asking to please not do that to others expressing their kitchen design choices on this forum.
lizzierobin thanked Shannon_WI - 5 years agolast modified: 5 years ago
@Shannon_WI I didn't criticize you. That was a strong statement with a lot of false accusations.
It was a general statement that most make regarding pot fillers and it's silly IMO. I didn't tag you in that comment. The one I tagged you in I simply added my opinion and informed you and the original poster, since I actually have a pot filler, of its uses and reasons she should keep it on her list. Umm and I have to laugh... have you actually read any other posts on here lately? I'm usually the one defending posters on their design choices while others are on here are tearing them apart when they weren't even asked.
lizzierobin thanked itsourcasa - 5 years agolast modified: 5 years ago
“And it's always the same silly comments on here "well you still have to carry a heavy pot over to dump it"... thanks captain obvious.”
^^unnecessary. Why say it. This was an interesting thread, with good input, and no need for disdain. Let’sget back to that.
lizzierobin thanked Shannon_WI  5 years ago
One thing you'll find is that there are trade offs you have to make with every kitchen design since every space is different as are every individual's needs. Things I love about my kitchen:
-small prep sink in the island (sweep crumbs from cooking, baking or meals right into it, plus I love prepping and facing with my family while I do it)-separate large clean up sink next to dishwasher and out of the way of cook/prep
-induction range (cannot rave about induction more)
-drawer storage for almost everything
-microwave in island so the kids can safely reach it!
-island with seating on two sides
-widest aisles I could fit in work area
-sheet pan storage over the fridge- love this!
My setup didn't allow for a giant kitchen window over the sink or for double ovens and a cooktop without having to relocate our kitchen. That would have sacrificed my much wanted eat in dining table area that had no doors or major walkways near it. Not a priority for many but it was for me. Everyone we talked to suggested sliding the kitchen over. It would have given us a great kitchen that was easier to design, however I stuck to what I knew I wanted. I do keep wishing I'd made our overhang a few inches deeper. It's 12" and I was obsessed with wide aisles so I didn't go to 15". However my counter stools really determine how wide the aisles are in that area and they don't even tuck in all the way! So having made the counter wider should have been a no brainer.lizzierobin thanked kim k- 5 years ago
@Shannon_WI a little humor. That's all. Between two pot filler lovers LOL.
I was not disdainful, please stop using words like that.
lizzierobin thanked itsourcasa - 5 years ago
Everyone has different needs. I remodeled my kitchen a few years ago and every day it brings a smile to my face. Things I love:
Window above the kitchen sinkLarge single bowl kitchen sink
Batch feed garbage disposal (I hate the switch type)
Beverage fridge (most used appliance in my kitchen)
Integrated SZ
Double wall oven
Ventilation (large wood chimney hood that vents outside)
Backplash tile to the ceiling (I did handmade subways)
Long kitchen island (11 foot) useful for seating, prep etc.
Dedicated coffee bar with built-in coffee maker
Filtered water at the sink
48" upper cabinets
Pull out spice cabinet
Cabinet for baking sheets / cutting boards
Tilt out trays for sponges
Two different counter top materials. The island and perimeter are granite. The coffee bar area is stainless. I also did a different edge on the island than the perimeter.
Things I don't have and don't missPrep sink (I have one at my beach house and it's nuisance for me)
Large range (I have a 5 burner cooktop and wall ovens)
Microwave drawer (mine is built in next to the wall ovens)
Walk in pantry (I have a pantry cabinet with pull outs and it's more than enough storage for a 3 person family
lizzierobin thanked Caroline Hamilton - 5 years ago
With the benefit of hindsight, I would have seriously looked at moving the wall between kitchen and dining room. I had many recommendations to remove the wall and make an open space but that wouldn't have fit in with the style of my vintage house. No one, myself included, seemed to consider the idea that the wall could be pushed over 12 to 18 inches without intruding too far into the space allocated for the table. That would have allowed a full height pantry and enough space for a full size microwave. Another example of tunnel vision that I applaud you for trying to avoid. Good luck with your design!
lizzierobin thanked Lyndee Lee  5 years ago
Things I love about our new kitchen:
1. Induction cooktop: We have a Wolf 36" model and I love it so much. It does "hum" a little when turned on but using the overhead exhaust pretty much drowns that out. It's very precise and responsive. I love that I can spread a large tea towel over the surface when cooking so that the surface stays relatively clean. It also lets me use my large cast iron skillet and not have to worry about scratching the glass top. I love my previous gas rangetop but I really like the induction better.
2. Double oven: I love having this again after 2.5 years of not.
3. Large single bowl sink: I have the 36" Kohler Whitehaven and I cannot say enough good things about having a large sink.
4. Two dishwashers: We have 4 kids still at home and living on a farm and homeschooling, we are all here all day every day so we have lots of dirty dishes. I run them both almost daily.
5. Prep sink near cooktop: Granted, I would prefer this to be in the perimeter run of cabinets instead of my island, but with our kitchen, the island was the only place for it. It's fine but I miss not having an uninterrupted large island space.
6. Large island: Ours is 10'9" x 4'0" and we LOVE it.
7. Full overlay and all drawer lowers: I am SO glad to only have drawers for lower cabinets!!
8. Lots of natural and task lighting: Self-explanatory
9. Large pantry: For our family, having a large pantry (~14x6) is AMAZING. I have space for our upright freezer and an extra fridge. I also have about 6.5' of upper and lower cabinets. The lowers have tall doors and I store my large kitchen appliances (crockpots, pressure cookers, etc.) inside. The counterspace above is used for our toaster oven, coffee maker, air fryer, etc. The upper cabinets have glass doors and I store my china and crystal ware inside. I have 10' of 12" deep shelving on one side for all my canned goods, baking supplies, etc. It's SO much more functional and less expensive than pull out pantries would have been. I 100% disagree with Patricia Colwell on those.
10. Undercounter ice maker: DH bought me one (the gem/pearl/Sonic ice) a couple of years ago. I've used it freestanding until our house was done and it is very nice being able to have enough ice for our family and holiday gatherings, etc. I highly recommend one if able. Ours was a little pricey, though, at over $2K but it was my 20 year wedding anniversary gift :)lizzierobin thanked shead- 5 years ago
I’m with kim K almost 100%. We rarely microwave, and are now childless. An induction stove is an absolute must. Absolute. I would never use a pot filler, and don’t want the worry. To each his own. I must have a single bowl main sink and a prep sink in Island. My main sink now is a Whitehaven and I love it. I don’t bake enough to justify a double oven, and like so many here, I backup with an awesome Breville. I do have a speed oven, and dislike it for various reasons. I will never buy another ice-thru-the door fridge. When this POS Samsung dies, I’m going basic Bosch. Drawers, drawers, drawers. Let us know how YOU decide.
lizzierobin thanked MizLizzie - 5 years ago
Not much I would change about my kitchen. The only two things that come to mind is I wish I pushed the island out a little further. Our range wasn't able to be pushed all the way in due to gas pipe so we lost a few inches. I think we have 43 inches from handles of range to island. Would have liked at least 48 inches. I have countertop button for garbage disposal in prep sink. Wish I would have put one in for cleanup sink. We have a wall switch for that one and because of window trim and light switch for light above sink the disposal switch is a bit far for my short arms.
lizzierobin thanked vinmarks - 5 years agolast modified: 5 years ago
I did a big kitchen remodel about 3 years ago. I had a kitchen designer working with me who thankfully broke some "rules" to get me a kitchen I love working in, within the limits of my space and condo restrictions. Kitchen design "rules" are just guidelines for average use and needs -- you need to know what's important in your life.
Things I love:
- Induction stove. I can't imagine using anything else again.
- Having my stove on my island. I also prep on my island. I rarely do anything on the counters that face the wall. I hope I never again have to have my stove against a wall.
- I had a section of counter dropped 3", so it would be at my preferred height for kneading dough and rolling pastry.
- Getting a dishwasher with a 3rd (cutlery) rack.
- A 5' x 7' walk in pantry.
Things I hate:
- The tall, narrow pull-outs next to my stove that are ostensibly for spices. They work poorly for spices or oils/vinegar, and they're hard to use for anything else. I use the shelves for kitchen utensils on their sides (like spatulas or wooden spoons).
Things I like, but aren't deal breakers:
- Garbage and recycling in a pull-out.
- Single, large sink - I used the same footprint as my double sink, but made it a single.
lizzierobin thanked Toronto Veterinarian  5 years ago
Being right in the middle of ours...I would say if you know what you want, put your foot down and insist, demand, whatever. Mines getting redone, but very little is what I wanted, so it’s always going to be a bit of a let down and take away some of the enjoyment.
I would also say to remember you can only do what you can do. I know it sounds ridiculous but seriously, unless you’ve got plenty of readily available funds, sometimes you have to make allowances. Here, to make ours fully perfectly functional according to the gurus, we could’ve easily spent 100k (needing to do structural, plumbing electrical everthing you can possibly think of) but seriously—is it really the end of the world if your fridge is by a wall? And also you can only do what you want to do. Not everyone wants...I don’t know, a ginormous window behind the sink. I did, and actually got it, and am over the flipping moon about it so yay, but my mom had dad take their little window out and put a medicine cabinet there. What the heck mother??
People should be respectful of what you can do/limitations and what you want to do but that doesn’t always happen.lizzierobin thanked Midwest (4b IA)- 5 years ago
@Midwest (4b IA) - the fridge against the wall is bad cause you can’t open the fridge door on the wall side all the way. Maybe with several inches of filler added between the wall and the fridge you’ll be able to, but that seems to be a waste of several inches if you have a small kitchen where every inch counts. It would drive me crazy to have a fridge against the wall so that the door only opens part way.
lizzierobin thanked Miranda33 - 5 years ago
I did double wall ovens (which I love ) and a cooktop. I chose the cooktop instead of a range top because it is a clean line and I didn’t want to lose a drawer. The knobs are off to the side, but they are a royal pain to keep clean! My kitchen is a heavy use kitchen and someone is cooking at least twice daily. If I had it to do over, I would lose the drawer and do a range top so the knobs would be on the front below the range surface. Live and learn!
lizzierobin thanked mle0782  lizzierobin thanked Me PRN
- lizzierobin thanked kriii
- 5 years ago
@Miranda33 yep, I know..ours is next to a wall. We don’t have an ideal place for it..so it’s there. I can swirch so the door opens the opposite way-bit the only ava counter space would then be behind the open fridge door, and you’d have to be mindful of anyone cooking at the stove. So we have 6 of one half dozen of the other. That’s what I meant by doing what you can do and making allowances. I don’t know what the people who built this house were smoking.
lizzierobin thanked Midwest (4b IA) - 5 years ago
My only advice is to think about how you function and your own space and try not to take too much off the table.
Designing for someone else I would probably not put a stove in an island, but doing so in my own kitchen allowed me to fit much needed storage, a wider refrigerator and the larger sink that I really wanted into a small space... and after using my kitchen for three years I LOVE how it functions for my family.
If this is going to be your home for 10+ years, design for your own needs.lizzierobin thanked threelittlelights13ny7a  5 years ago
Lots of light makes a big difference.
Consider adding a skylight / solar tube if possible.
It's okay to NOT have granite/gray/white on white.lizzierobin thanked THOR, Son of ODIN- 5 years ago
I have a fridge next to a wall and never give it a thought. We got a bottom freezer that pulls out and that is never a problem. When you want to clean the entire refrigerator, the produce drawer on the wall side does not pull out all the way to take it out. But there is a work around, the middle support for the top above the drawers comes out and you can get it out that way, which is just as easy. The door opens all the way really, and maybe I had a couple of inches of free space on the wall side of the fridge. Works great and that was the best place for the refrigerator in my small kitchen.
lizzierobin thanked prairiemoon2 z6b MA - PRO5 years ago
Remember to incorporate a convenient place for the trash can or a waste bin cabinet.
lizzierobin thanked Business_Name_Placeholder - PRO5 years ago
Drawers are wonderful, but make sure there is enough storage for the taller items somewhere else nearby that will not fit into drawers.
lizzierobin thanked Business_Name_Placeholder - 5 years ago
Induction, a cheap microwave which sits in a small oven cabinet just above the big oven, all drawers in the base cabs (less cabs but wider), if possible make fridge cavity several inches wider than needed (ease of cleaning), ditto fridge cavity depth (the look of a counter-depth). Take your time on the plan.
lizzierobin thanked chiflipper - 5 years agolast modified: 5 years ago
Many things you discuss are not just opinion (like the pot filler or single vs double bowl sink) but also dependent on the space you have to work with.
Some things are constant. E.g., Kitchen workflow doesn't change, it's the same for everyone for normal every day Kitchen use:
Refrigerator --> Sink --> Prep Counterspace --> Range/Cooktop
Or, Ice.Water.Stone.Fire
There are people who will argue that they're different, but they aren't. (Read the "Ice.Water.Stone.Fire" thread; it's a humorous discussion on Kitchen design.)
There are also Kitchen Design Guidelines/Best Practices for minimum sizes of things such as aisle widths, walkways, counter space, landing zones, seating spacing, etc. Yes some people skimp on them b/c they want to cram things into their Kitchen that won't fit they're space, but that's not a good idea for long-term use. Good design means planning appropriately for the space, not just for what you want. The "New to Kitchens? Read Me First!" thread discusses a lot of these.
lizzierobin thanked Buehl - 5 years agolast modified: 5 years ago
Regarding the pot filler discussion...
If you have well water, don't get one. With a well, you should run a faucet for a couple of minutes if the water has been sitting in the pipes for more than a few hours. That means you cannot just add a quick shot of water or fill a pot for immediate use -- you have to run it, empty whatever container you used to capture the water that shouldn't be use for consumption (you could use it to water plants), and then fill a pot or add water to a pot.
Yes, it's obvious that you have to carry a pot of water to dump it elsewhere b/c there's no drain. But if you are getting a pot filler b/c you don't want to carry a heavy pot of water, then you haven't accomplished your goal.
Also, keep in mind there is no drain for spills or over-fills and much of the plumbing is inside the wall, not under a sink where it's easily accessed for repairs, seeing leaks, etc.
(Like a shower that also has most of the plumbing in the wall...we once had a leak in our shower plumbing and didn't know it until the water ran down through the walls and ended up in the Kitchen below. Fortunately, it was immediately visible from the Kitchen b/c of the way our walls are located and b/c it was from the second floor to the first in an often used room, but if we hadn't been able to see it immediately, we would have had a bigger mess on our hands! There's not much you can do about shower plumbing, but why add yet another risk?)
Range/cooktop in an island or peninsula...if the island or peninsula is sized appropriately and it has overhead venting (also sized appropriately), it's fine. Not ideal, but fine. It's a poor design choice, however, when a range/cooktop is in a too-small island/peninsula, has a downdraft, or has seating too close. [Besides, the Cooking Zone is where you spend the least amount of time working (10% of the time), so why place the least-used work zone in what is probably the most desirable location? I'd rather put the Prep Zone in that location since you spend the most time there (70% or more). Or, have a wide enough island to hold both the Prep and Cooking Zones - but that would be a rather large island -- approx 11' wide!]
.
See the "New to Kitchens? Read Me First!" thread for additional threads that discuss things like best advice, what you do/do not like or wished you did differently, etc. Also search the forum for the same. This topic seems to come up evry year or so.
lizzierobin thanked Buehl  5 years ago
We completed a major kitchen renovation 3 years ago that involved the removal of walls and flipping the dining and kitchen area. I love my induction cooktop and the microwave that is placed in the kitchen island. I picked a huge kitchen sink and also wouldn’t want to do without that. Looking back, I would NEVER purchase a fridge that has an ice maker on the front bec it’s already been serviced 4 times. I also would like a bigger garbage under the sink! Good luck with all your choices! Make sure to post again so we can see what you decide!
lizzierobin thanked K Schin- 5 years agolast modified: 5 years ago
What I love about our Kitchen:
- Separate work zones so more than one person can easily work in our Kitchen
- A prep sink so I don't have to worry about dirty dishes or someone cleaning up while I'm prepping (the key to a successful prep sink is overall Kitchen design PLUS location; if it's not designed/located appropriately, it will probably not be used)
- Prep & Cooking Zones protected from traffic
- Plenty of counterspace where I need it most
- Step-in pantry
- Wall ovens b/c the ovens are higher off the floor than they are in a range (and much higher off the floor than a wall oven mounted under the counter)
- MW Drawer
- Large counter-height window
- Two-bowl sink in the Cleanup Zone, but a 70/30 arrangement in a 36" sink base, not 50/50 (hated the 50/50 in our old Kitchen). (Prep sink is a single-bowl)
- Trash pullout (with two bins) instead of standalone or under a sink
- Cleanup Zone located so dirty dishes are mostly hidden from view from the Dining Room and Family Room and completely hidden from the Foyer
What I would do differently:- Move 2-bin the trash pullout to the Prep Zone. I discovered too late that far more trash and recyclables are generated while prepping and cooking than while cleaning up.
- Larger prep sink; what I have works most of the time, but there are times when I wish it were a bit wider (It's 15.75" square, interior dimensions in a 36" corner sink base; I think at least 21" would be better)
lizzierobin thanked Buehl - 5 years ago
@Caroline Hamilton I‘d love to see a picture of your 48” cabinets. I just ordered the same and am anxiously awaiting their arrival.
- 5 years agolast modified: 5 years ago
"advice you have to future remodelers?"
- Angled plugmold by Task Lighting underneath the uppers. - The only place that I have wall outlets is where the Keurig resides. Otherwise the plugmold allows you to have an uninterrupted backsplash for those appliances that are temporarily plugged in like the mixer. For regular wall outlets I like a horizontal placement a couple of inches above the countertop.
- Chef's drawer in your cooking zone. - Every oil, vinegar, cooking wine, various salts, pepper, sesame seeds, etc reside in this drawer. Ours is in a two-drawer stack so that the tallest bottles can fit. Makes it super easy to dress a salad.
- You are allowed to void a corner - Determine what you need to store first and then figure out if drawers on each side of the corner will serve you better than a Super Susan, Lemans or Magic Corner.
- Get as much off the countertops as possible - For me, this meant installing a Rev a Shelf knife and utensil holder next to my range top so that I was able to eliminate the crocks and knife holder. I can see everything at a glance and it stays dust free.
- Two dishwashers if you have the need and space - This is one of the best things that I did. Good advice that I learned here is to flank the clean up sink with both rather than separating them. If you are loading after a big dinner it makes it easier to juggle between the two.
- Zones - prep and cooking, storage and refrigeration, clean up and dish storage.
- Prep sink - some love 'em, some hate 'em. Ours is 30" with two ledges. I like being able to chop over the sink and to pivot to the range top behind me. Keeps the mess off of the countertops.
lizzierobin thanked wilson853  5 years ago
I would love an island and a huge walk in pantry, two things I don't have in my older home.
lizzierobin thanked Architectural Notice- PRO5 years ago
A well designed kitchen layout has comfortable spacing for the humans to enjoy using their kitchens.
SPACING BEHIND SEATING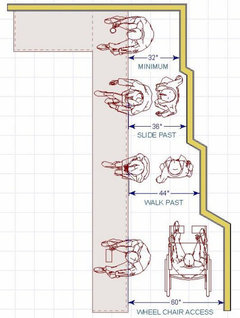
WALK AROUND SPACING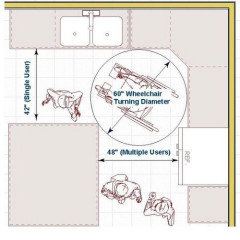
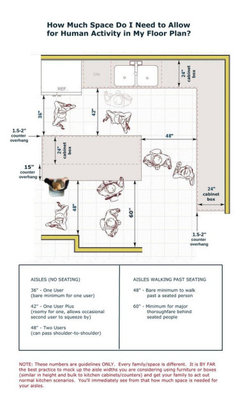
SPACING IN FRONT OF APPLIANCES TO OPEN & ACCESS COMFORTABLY
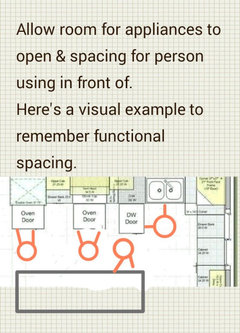
SPACE OUT APPLIANCES & OR DOOR LOCATIONS PROPERLY TO AVOID OPENING HINDERANCES.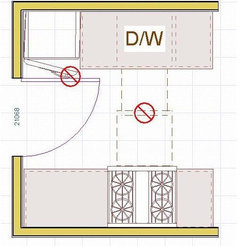 lizzierobin thanked Business_Name_Placeholder
 - 5 years ago
We built a house and I have a dream kitchen. It is huge as we all cook together and entertain frequently (pre-covid -- but it has been great during covid as we are all home, all the time). I love almost everything about it. One thing I did during the design phase was map out what I was going to put in each and every cabinet, to make sure that we had adequate storage and the right cabinets in the right places. That really made us think about how we were going to use the kitchen.
Here is what I would do differently:
* Not put in gas. I wanted induction, but my husband grew up with gas and did not want to give it up, so we put in both. We rarely use the gas as the induction is amazing and so easy to keep clean. The only thing I like about our gas range is the large oven (36") which we use on occasion (not as much as the other ovens as it takes a long time to heat up) and the griddle.
* We ordered a European brand cabinets and while I love it, I would not do that again as there were some errors in the original order that took months to get fixed. It was all fixed, and it was a new build so did not slow us down, but it easily could have.
* not put in cabinets to the ceiling -- we have more storage than we need and those upper cabinets are really hard to access.
* I did not pay attention to window sill height and I am very short so cannot see out the window above the sink. I decided to let this go during construction when we discovered the problem and regret it.
* I got the Kohler Stages 33" prep sink. I love the workstation sink for the prep sink, but would not get the Kohler again as the shelf is a waste and I would get a bigger prep sink.
Things we love:
* Induction cooktop - best ever. Easy to clean, incredible control. Heats up so fast. We got the 42" Miele, which all advise not to get because no one else makes a 42". We love it as it has so much room for large pots.
* no pot-filler - we had one in our last kitchen and I did not love it. This time I put the prep sink on the island directly across from the cooktop and find that works great. I don't miss the pot-filler at all. we have an articulating faucet at the prep sink so it is really easy to fill pots.
* articulating faucets.
* appliance garage - I have a blender, mixer and food processor in an appliance garage at countertop height, plugged in and ready to go at all times, but behind doors so it is a cleaner look.
* combi-steam oven and speed oven -- love these small ovens that preheat quickly and work as a regular oven.
* Huge walk in pantry with countertop space, a clean up sink and dishwasher. This is where the mess goes when we have company or don't feel like cleaning yet, but are still hanging out in the kitchen.
* I love marble, but knew that it would drive me crazy as my three boys and husband are not careful in the kitchen. So I put in a marble slab backsplash only on the cooktop wall with a custom hood and no upper cabinets with quartz countertops and backsplash elsewhere. I have the marble and easy to clean countertops.
* we have an open plan kitchen -- with a dining room table and couch in the room. We made the dining room table at countertop height with the same quartz countertops as the rest of the kitchen so it is almost like a second island. We frequently have our kids' friends over for pizza making parties so the table doubles as more countertop space.lizzierobin thanked jdsb2  5 years ago
Think about how and what you cook. We (our house) wash produce before putting them in the fridge, so the flow is different. Also have some ginormous appliances, (wet grinder) that is better in a cabinet than drawer. Induction does not work well for us since we do a lot of wok style cooking and chapathi etc. Although I dont like the downdraft that is vented outside, I love having the cooktop on the island, I'm standing there forever and in my previous kitchen faced a wall and hated it. I prep and cook on the island so it works. It all depends and varies from person to person.
lizzierobin thanked ladybug A 9a Houston area- 5 years ago
Thank you all for these comments. We are renovating our kitchen and taking out the wall to the DR so I have so many questions and am getting overwhelmed with options. Would some of you who took out a wall be willing to post pictures? I am trying to envision it, and choose the appropriate layout so pictures might help. Thank you in advance!
lizzierobin thanked Rejennerate CO - 5 years ago
"Would some of you who took out a wall be willing to post pictures?"
Mine was 3 years ago, and I took out the wall between my kitchen and the attached den next to it. Here's the Reveal thread, with before and after photos: https://www.houzz.com/discussions/4751866/my-reveal Although I said I was going to add shelving between the pillars on the island, I never did it -- the end details were taking too long, and I thought they'd be a hassle to clean anyway.
lizzierobin thanked Toronto Veterinarian - 5 years ago
We took out a wall and put the kitchen *in* the dining room. It was a mess. (I doubt my picture is helpful.. other than to demonstrate that the process can be, umm.. daunting.)
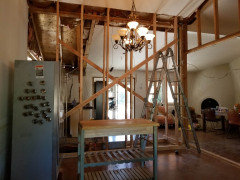 lizzierobin thanked jslazart
 - 5 years ago
Rejennerate - We took down the wall between kitchen and dining. I can share more if you think our layouts are similar. Kitchen is in center of house and one of our goals was to keep a dining area that was as large and free of traffic as the existing dining room. Therefore we chose not to move swap kitchen and dining rooms which means we lacked walls in the kitchen for cabinets etc. The stove wall in the old kitchen is the wall we removed. Here are two pictures from similar angles... I have floor plans etc I can pull together if you would like.
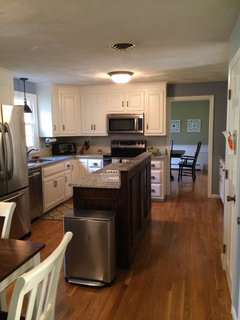
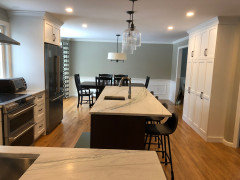
- 5 years ago
I got most of my best ideas for my kitchen remodel from this forum. I highly recommend reading, researching and picking what works best for you, your budget and space. After 3 years here's my takeaways about my kitchen.
Things I love:
- All refrigerator and freezer. It's big but we like it and enjoy the storage. I don't keep an extra freezer.
2. Work station sink. I love being able to have the cutting board and rack sit on the edges. It gives me more workspace and helps me isolate messy jobs near the sink so cleanup is easier. I also like being able to wash large pans.
Motorized trash can. When I bump the cabinet with my knee the cabinet has a servo motor that bumps the cabinet open. This is extremely helpful when you're hands are full or dirty.
Drawers! I went will all drawers for most of my base cabinets. I even store our plates and bowls in one. I gave up a spice cupboard and they all live in a drawer now too.
Touch faucet. It's handy to be able to just tap it and have the water turn on.
6 burner gas rangetop. I'll confess I largely bought this due to looks. It's a statement piece and I think it makes my kitchen look like serious cooking is done in there. Plus gas is fun to cook on. I don't need all the burners most of the time, but when I do it's nice to have them.
Miele steam combi oven. Pay to have it plumbed if you can. It's fun to use and makes a nice alternative between my toaster oven and the big one. A pure toy and not a requirement, but awesome for bread, making your own bagels and even water canning.
Gelpro mats. I ordered a large runner for my kitchen and it's a godsend when standing in the kitchen for long periods of time.
Good lighting. Pay to get recessed lights installed if you can so you have more even light accross the room. Also the undercabinet lights can make a big difference when working at night or on gray days.
If I had to do it again, I'd steal more space from the great room which the kitchen is part of and put in an island we could eat at. We were limited on $$$ so it seemed out of the question. Also I think we were letting our current furniture layout dictate the space too much.lizzierobin thanked rhay  5 years ago
@prairiemoon2 z6b MA can you post a picture of your kitchen with the cabinet one your fridge? I'd love to see it.









Miranda33