Software
Houzz Logo Print
anya_samek

Help me figure out if my kitchen can be improved?

5 years ago
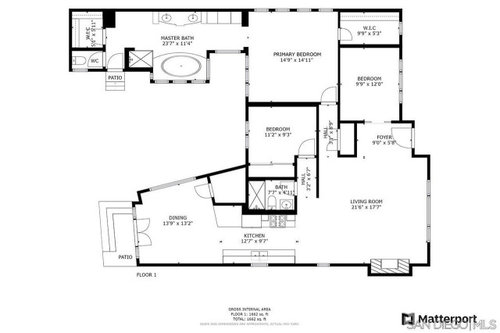



We are under contract for a house and it has a funky layout. Trying to figure out whether to proceed. We will be on a tight budget initially, but want to replace the sink and countertops because they are very worn (pictures make them look much better than they are). So given the countertop replacement I thought we may try to move things around. We hope to keep the same cabinets as much as possible. The pain points with the kitchen are: 1) awkward cramped spacing on the fridge side - only about a foot of counter space on each side of the stove, and skinny uppers on either side of stove 2) awkward big hutch to the other side of fridge and 3) I wish I had more space on counters without anything above 4) id love some kind of counterspace sitting area and 5) try to make it feel less narrow in relation to dining/living.


My preliminary idea is to move the fridge to the very end of the row (toward the dining), and lose the two uppers on that side, maybe replacing with open shelving or just do a subway backsplash all the way up. I would repaint cabinets in a lighter white (now they are very cream), maybe do a white marble counter (or black?) and add some natural wood accents (the open shelving). I also would prefer to have some counter space for sitting, one idea would be to extend the counter on the window side into the dining slightly to allow for stools underneath. Trying to go for something more modern/minimalist.


I have emailed some professionals for quotes, but so far in our area the kitchen designers I've encountered are about making the big remodels, which is not my budget.


If you think nothing can be done without moving walls I'm also happy to hear it!


Thanks for the help!


Comments (21)

  • 5 years ago

    The galley layout actually isn't bad at all, although I understand why you want more room on either side of the range. If you don't need that large pantry cabinet next to the fridge, I agree that moving the fridge into that space and extending your counters next to the range is a great idea. Is that a paneled DW left of the sink? If you can, I would move it to the right of the sink so that it stays out of the area between sink and range. Is that little room wedged between bath and dining a closet of some sort?

  • 5 years ago

    Hi! Thank you! Glad to hear it is not a bad layout presently. Right, the little room is a closet. Yes, it is a paneled dishwasher. Great idea about moving it to the other side. The big hutch right now doesn't have closet space - it actually opens up to another countertop with lowers and uppers, which is unusual and clunky, hence why wanting to remove it. I wish I had taken a better photo.

  • 5 years ago

    That does sound really weird and probably not that useful. I think more counter next to the range would be a much better use of the space, not to mention the fact that recessing the fridge into that area would allow you to fit a full-depth fridge nicely into the space (if you want a larger fridge).

    Anya S thanked biondanonima (Zone 7a Hudson Valley)
  • PRO
    5 years ago
    last modified: 5 years ago

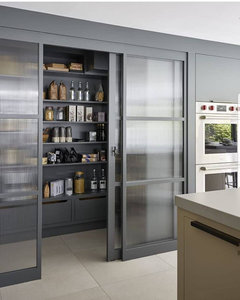
    So you want to give up the depth in the pantry closet to move the fridge so it's further away from the cooking area? Nope. Maybe consider sliding doors for the pantry


    I love a good galley kitchen. Having the counter space on either side of the range is important, but it should not be your prep area. That should be across the walkway.


    Why would you force yourself into a cramped counter space when you have a dining area with a table and chairs to sit at?


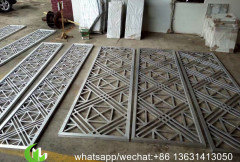
    I would consider some type of better finish when looking at the side of the cabinets from the living room. You probably don't want to add wing walls which might reduce the light

    Maybe an architectural screen??




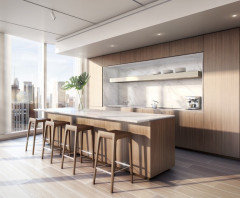
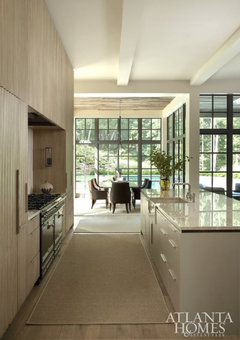
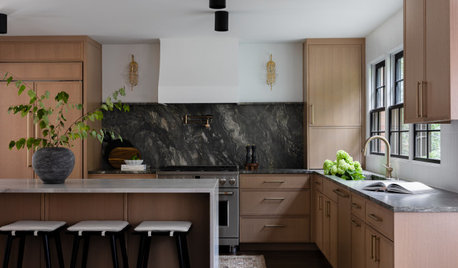
    Instead of going lighter on the cabinets, perhaps select a color so that the kitchen appears less like a kitchen. See beow.

    Anya S thanked BeverlyFLADeziner
  • 5 years ago

    I like reading Beverly's advice [and others' too].

    Does rest of house have color of cabinets? is it ecru sort of? well I don't mind it, from here that is.

  • 5 years ago
    last modified: 5 years ago

    How wide is the section from counter's edge to left edge of refrig? is it bad to move it to the left? I see what you mean about wanting counter there - maybe the plug is fine too. ;)

  • 5 years ago

    May I share an observation about WIC arrangement?

    Anya S thanked everdebz
  • 5 years ago

    Thank you Beverly! You've identified another aspect of this that bothered me but I couldn't articulate. The side view of the kitchen is bad on both sides with the cabinet finish. I'll look into screens of something that echoes the french doors at the end of the dining? Or maybe the color change will help. Natural wood like the photo you posted would definitely be lovely but not sure if I can reface with natural wood.


    I'm thinking of moving/revising the pantry because it is not exactly a pantry. It has doors that open to yet another narrow countertop with lowers and uppers. I think it is meant for concealing a microwave but I think I'd rather have that be open space. The side view of the pantry is actually what is bothering me most about it, it also has the same finish as the cabinets when viewed from the living room. So perhaps this is only a matter of fixing the side view and leave the layout as-is. I've never had a kitchen with such a prominent side visibility on both sides.

  • 5 years ago

    Hi @everdebz yes please share all observations! I personally don't understand some of the layout choices, especially not the multiple walk-in closets. House is a combination of ecru, yellow and blue (also green). My own style is more white throughout and then decorate with colors, which is what I plan to change to when we move in. The overarching issue is that the floors are very scratched and may need replacement, which I'd normally do before we move in, but if there are things I'd change to the kitchen footprint or moving of walls I'd wait on replacing floors until I can do that.

  • 5 years ago

    Is the yellow a slightly muted type - sort of country traditional, sort of creamy? if blue and green are also that type, maybe don't change cabinets; add off white, or use in closed off rooms... trying to help.

  • 5 years ago
    last modified: 5 years ago

    Master bathroom: the area 3 squares [bench idk what] seem as large as the WIC at left end....could it have a door to become closet? Nice to have WIC near to bedroom.

    Then computer/office set-up on non-window wall, and so making a new room / taking a couple feet from the nearby bedroom.

  • 5 years ago

    @everdebz Yes it is a country style (not my style) - this is the house I'm buying so I plan to repaint in white (more modern/minimalist style). I do have to repaint kitchen cabs anyway - they look a lot better in the photo but in reality have a lot of peeling paint. Countertop will also have to be replaced as it is concrete painted with peeling paint.




    Here are some photos of the bathroom. The area with 3 squares is a free standing vanity thing. Next to the other vanity thing that holds two sinks. I love the idea of making it a closet! I prefer "clean" spaces and the multiple vanity things in the master bath aren't my favorite.


    Where would you put an office?


    Also pic of the other side of the kitchen with side view of pantry (the thing that bothers me)


  • 5 years ago
    last modified: 5 years ago

    You posted in another thread, but just curious - does the door in the ensuite bath (which is amazingly huge in the best way for a house of this size IMO) open to the patio? That would be kind of strange to me (unless it goes out to a plunge pool or something out there?).

    And if that's the freaking ocean outside your living room window ... SOLD!!

    Anya S thanked JP L
  • 5 years ago

    I know! I just spotted that as well.

    Anya S thanked eld6161
  • 5 years ago
    last modified: 5 years ago

    I think the bathroom is very long, so I picture a closet if you want... the drawing of wall going to the right, through the bedroom -- keep going and the next room's wall could be an 'unbroken' desk / filing [cause no windows in it].

    Anya S thanked everdebz
  • 5 years ago

    I commented on the layout in your other post but came here to see the view someone over there mentioned --- yah---> I'll take it!

    Anya S thanked porkchop_z5b_MI
  • 5 years ago

    @JP L Hi - yes the door does open to the outside. There's no pool though.

  • 5 years ago
    last modified: 5 years ago

    With a window there, how large would a closet be though? Really mark up the drawing! build a WIC in the square area formed by exterior walls... and I mean on the outside of the house...I'd probably would buy a sauna there. :)

  • 5 years ago
    last modified: 5 years ago

    If the floors are scratched, you should be able to just refinish them, not replace.

    What about taking the doors off the cabinet to the left of the fridge and living with it that way for a while. Are the counters concrete? You say they look worn, but if they're functional, I'd live with them until you carefully plan the whole kitchen redo. (and after you move all the walls you're going to move, per the other thread ;-)) Take time to educate yourself on kitchen design, and live in what you've got to get a feel for what works and doesn't work.

    Bottom line: you can make this kitchen more functional. That shouldn't keep you from completing the purchase. Buy the place, then work on making it perfect for you.

  • 5 years ago

    @weedyacres the floors are bamboo so the floor guy is not sure if he can refinish, but he's going to come look tomorrow to give a quote just so I have it. The counter is concrete with peeling paint, could maybe be refinished. The sink is all dinged and gross. Actually all the sinks are super gross. But hey, the appliances are brand new! I'm glad to have had your feedback because I feel more confident that things CAN be done, which was the main point of my posts. :) Normally I'd move in first as you suggest. We may consider renovating sooner, just because we are renting nearby and our lease doesn't expire until the fall. But I'll have to be very confident I will like it. Will read over your links, thank you!