Software
Houzz Logo Print
lbfrey

Height of balusters not the same

5 years ago
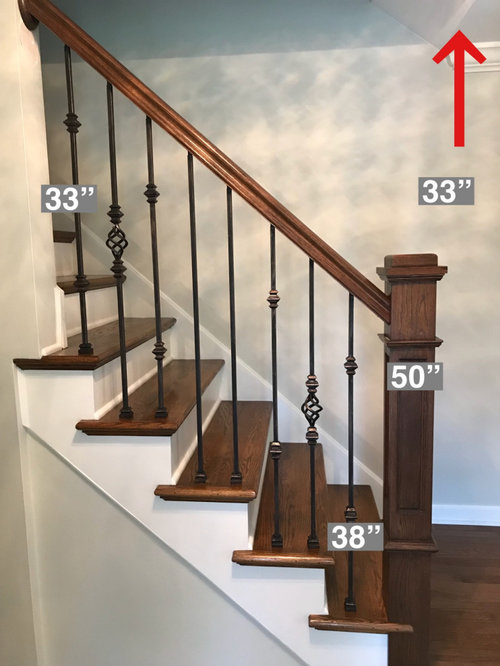
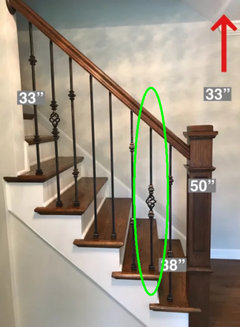
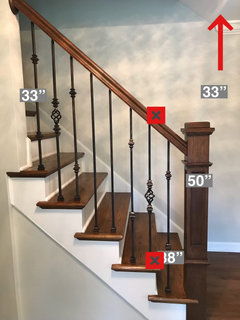
I recently had a new railing installed. The lower end is very concerning to me. The balusters are different heights. They start at 33” at the top and go to 38”. It looks so odd. This doesn’t make sense to me. The post is 50” high, much higher than what was removed. I have several concerns with the height of the post:
1. Moving furniture to and from the upstairs
2. It’s much closer now to the ceiling and looks bad
3. When I turn to go up the steps the corner of the
of my face/eye just misses the corner of the post

I think what happened was the installer cut the handrail too short and had to raise the balusters so the rail would meet the post. I’m not sure that is what happened, but I can’t think of any other reason why all of the balusters were not cut to 33” , which would have kept the post lower in its original position.

I welcome any suggestions/advice. Thank you.

Comments (34)

  • PRO
    5 years ago

    Measure this one, and talk with your installer.


  • 5 years ago

    That one measures 34 1/2”. Why measure that one? Shouldn’t they all be 33”?

  • 5 years ago

    I bet they get progressively shorter as the go up the stairs. The pitch of the railing is less than the rise of the stair.

  • 5 years ago

    My understanding is that a handrail is suppose to be set at the same exact pitch as the stairs. Pitch = angle.


    Your railing is not the same pitch as your stairs - you should ask your contractor to explain why there is a difference.

  • 5 years ago

    I had a new oak staircase installed about a year ago by a stair specialist carpenter. My post is 49” and my balusters are all 31.5 “. The balusters should be the same height. Your carpenter should be able to correct this. Best of luck to you❣️

  • 5 years ago

    Thank you!

  • 5 years ago
    last modified: 5 years ago

    I am just a layperson - I may not have all of the terminology exactly correct.

    PPF is correct. Your balusters CANNOT all be 33”. Your balusters are set on your stair treads - you have two per stair.

    @kculbers - your balusters are all the SAME length - but that‘s because your balusters are set into a piece of trim running along your stringer (a stringer is the part of the stairs that the treads are set on - however, your staircase isn’t completely open because you can’t see the sides of your treads and risers + you don’t have a typical sideboard/facia running along the stringer so I’m not sure what to call it!) The stringer trim and the handrail are set at the SAME pitch.

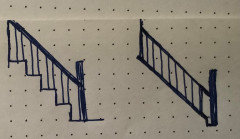
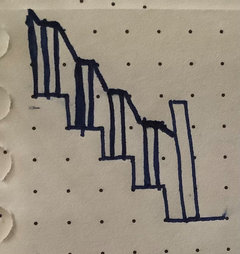
    Please excuse my poor drawings skills on this:


    The only way the OP’s balusters can be the same length is if the handrail angled down - and then went staight across the stair - and then angled down again to the next stair - and then went straight across, etc.

    Here’s a really poor sketch!


    Whenever balusters are set into stair treads vs. stair stringers, you need two sizes of balusters. My undersanding is that open staircases built with balusters set into the treads (like OP has) cost more than ones where the balusters are set into the stringer’s sideboard/facia/trim.

    So, while all of the balusters should not be 33” - OP should only have two lengths of balusters. I think it might be required by code for the handrail and stairs/stringer to have the same pitch. That makes sense because code limits not only the maximum and minimum heights for risers and lengths of treads, it also limits the amount of VARIANCE between the individual heights of risers and the individual lengths of treads.. It’s important for safety reasons that these parts are pretty consistent. It may limit the how much the handrail pitch can vary from the pitch of the stairs.

    Even if it’s not reqired by code, it will be awkward for your hand to move higher up as you are walking down the stairs. I would guess that this could be an issue for a little child.

    Plus, it looks ODD. It’s not correctly built according to a carpenter.

  • 5 years ago

    PPF that makes sense now. I have another staircase and just measured. They alternate 33” / 37” the entire length of the steps. So every step should have two that measure the same as all of the other steps. Was this install done wrong?

  • 5 years ago

    Demac1108 I understands what’s you are saying. That’s is why I mentioned above about two different heights through the length of the stairs. My balusters are all different heights. It just seems like something isn’t right and I’m very unhappy about the post being 50” high.

  • 5 years ago
    last modified: 5 years ago

    @Lori - in my thread, your comment back to PPF is underneath my comment. I didn’t see that comment by you until just now.

    The majority of my post was actually for kculbers (and other users who may have also misunderstood) - I wanted to explain why your balusters were not all the same length like hers.

    I really do not understand why your staircase was built the way it is. It does make me wonder if the railing was too short. Why in the world would you have balusters that are all different lengths like that???!!? They definitely should be fixed for you.

    FYI - home renovation/improvement work is governed by statute here in the United States. The laws vary a bit from jurisdiction to jurisdiction - but typically all require that the work is completed in a good and workmanlike manner = correctly. So, regardless of whether you have a written contract for the work or not, the contractor was required to install your railing correctly.

    Have a talk with your contractor. If you don’t get anywhere, come back and let me know. I’ll try to point you in the right direction legally.

  • 5 years ago

    Thank you so much dmac1108! I waited a long time to do this and spent a lot of money and want it to be right. I should be talking with the company today. Thanks again.

  • PRO
    5 years ago

    Measure from the nosing of the stair tread to the top of the handrail. That should be the same all the way up the staircase (in my jurisdiction it would be 36”)

  • 5 years ago

    HALLETT & Co. I just measured. From the very top going down to the post it measures: 35”, 35.5”, 36”, 36.6”, 38.5”. The last measurement is actually higher, but I couldn’t measure from the nosing because of the post. So the rail keeps getting higher as I walk down the steps.

  • 5 years ago

    The rail should be between 34"-38", plumbed up from the edge of the nosing. The post is correct. The space between the balusters needs to be less than 4" (my guess is it is more right now). You need a continuous handrail on the opposite wall. My guess is the railing installer cheated so the rail/rosette didn't die into the wall/ceiling intersection but met the bottom post in the correct location..

  • PRO
    5 years ago

    Call the contractor and require it to be redone or get a full refund. This breaks ALL building codes.

  • 5 years ago
    last modified: 5 years ago

    "35”, 35.5”, 36”, 36.6”, 38.5”. The last measurement is actually higher".

    Toss that last "38.5" and it looks like it's off about 1.5", but within code tolerances. The baluster spacing could be the "biggie". The continuous handrail is an easy add on. Your issue seems to be with the only component that is correct (post).....

  • 5 years ago

    The space between the balusters is just shy of 4”, so that is correct. The rest of everything else is so disappointing. This is a reputable company too. Maybe it was an issue with the assigned installer. When I tried to address my concerns about the height of the post he didn’t want to discuss it because he said the discussion was holding him up from doing the railing upstairs. So frustrating.

  • PRO
    5 years ago

    Ibfrey:


    Set a 4' level flush with the nosing on the top step please. With the level reading plumb, bring a combination square down the level until it kisses the top of the rail. Draw a mark on the level at the combination square.


    Bring the level down to the last step and repeat please. The marks should be within 1/4" of each other, preferably less.

  • 5 years ago

    @ksc36 - I am confused about your statement about a continuous handrail being required on the opposite wall. Maybe that's required by code in your jurisdiction, but it is not required by code in many other jurisdictions. Only commercial constructions requires handrails on both sides of an interior staircase in all jurisdictions. The IRC is not drafted that way for residential - if one is required in your jurisdiction, your state revised the IRC model code as written. .

  • 5 years ago
    last modified: 5 years ago

    I believe you are wrong. Technically, the railing on the left is considered a guardrail so only has a minimum height requirement. The required continuous railing on the right must conform to the 34"-38" height.

    "Guardrails located at the open side of a stair run shall not be less than 34 inches in height.

    R311.7.8.4 Continuity

    Handrails shall be continuous for the full length of the flight, from a point directly above the top riser of the flight to a point directly above the lowest riser of the flight. Handrail ends shall be returned or shall terminate in newel posts or safety terminals.

    Exceptions:

    1. Handrail continuity shall be permitted to be interrupted by a newel post at a turn in a flight with winders, at a landing, or over the lowest tread.
    2. A volute, turnout or starting easing shall be allowed to terminate over the lowest tread."
  • 5 years ago

    Joseph Corlett, LLC. Thank you. I will have to find a square to use with my level to do this. I will post again with the numbers. Thanks again!

  • 5 years ago

    Joseph Corlett, LLC. Ok got it measured. From the top step to the step with the post measuring with the a level and a square the difference is 2.5”. I had to use the level and square to the inside of the post to get an accurate measure to the rail, so it’s most likely even a little more than 2.5” difference. 😞

  • PRO
    5 years ago

    Please remeasure from the front nosing at the "38" mark in your first picture, just above the second riser.

  • 5 years ago

    Joseph Corbett, LLC, I marked where I just measured and from the nosing to the top of the rail it is 35.5”.

  • 5 years ago
    last modified: 5 years ago

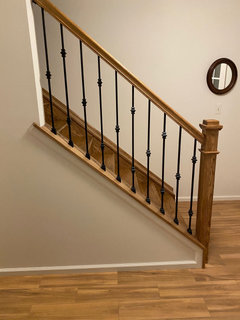
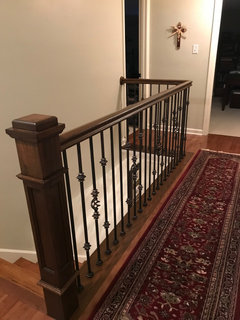
    Looks great! is it sturdy?

  • 5 years ago

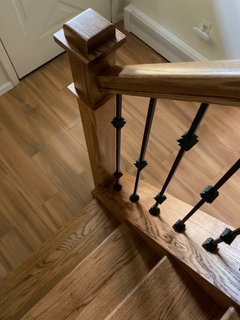
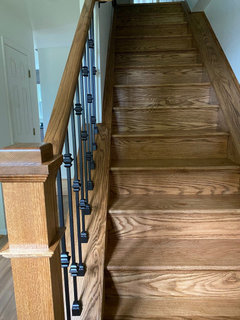
    Me AGirl yes it is. Here is a pic of the rest of it.

  • 5 years ago

    beautiful!

  • 5 years ago

    @ksc36 - I assumed that the handrail shown by the OP continued up the staircase. My bad if that’s not the case. I thought your comment meant that the OP needed to have handrails on both sides of the staircase - which I know isn’t typically required. My apologies.


    That’s what I get for trying to chime in and help with something that I don’t have expertise in - was just using knowledge I’ve gained for my upcoming staircase renovation.


    I’ll stick to things in the sphere of my legal knowledge!!

  • 5 years ago

    dmac1108 haha that’s fine. I’m just glad that people are willing to put their two cents in. Thanks!

  • PRO
    5 years ago

    ibfrey:

    What is the measurement at the nosing marked "33" please?

  • 5 years ago

    Joseph Corbett, LLC now I am really confused. It measures 35.5” also.

  • PRO
    5 years ago
    last modified: 5 years ago

    There is no confusion. There is a properly installed balustrade which runs parallel with the stairs.

  • 5 years ago

    Joseph Corbett, LLC thank you.

Sponsored
AIS Renovations
Average rating: 4.5 out of 5 stars15 Reviews
Custom Craftsmanship & Construction Solutions in Franklin County, Ohio