

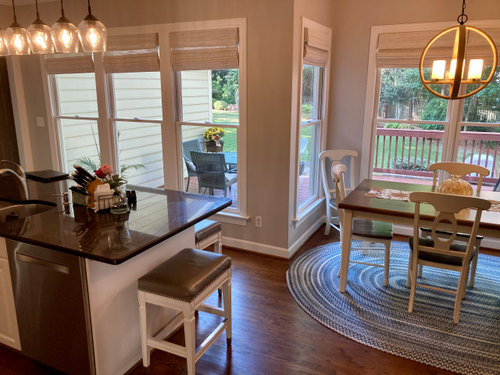
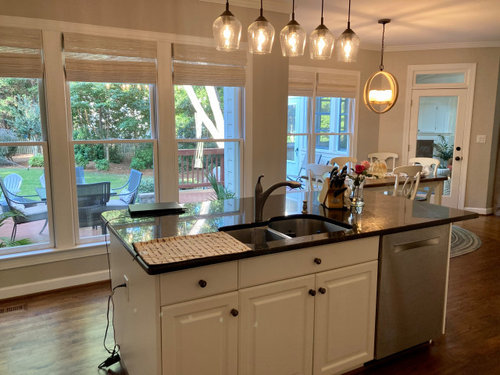
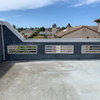
design question - replacing double-hungs with large patio door
4 years ago
Featured Answer
Sort by:Oldest
Comments (7)
 4 years ago
- PRO4 years agolast modified: 4 years ago
Related Professionals
Atlantic City Decks, Patios & Outdoor Enclosures · Cincinnati Decks, Patios & Outdoor Enclosures · Rutland Decks, Patios & Outdoor Enclosures · Muskogee Home Additions · Grand Island Home Additions · Dickinson General Contractors · Rock Springs General Contractors · Kansas City Home Remodeling · Moline Interior Designers & Decorators · South Bend Interior Designers & Decorators · Johnson City Architects & Building Designers · Virginia Beach Architects & Building Designers · Garden City Architects & Building Designers · Victoria Kitchen & Bathroom Designers · Burlington Kitchen & Bathroom Designers- 4 years ago
- 4 years ago
- 4 years ago
Related Stories

MOST POPULARFind the Right Glass Door for Your Patio
It’s more than just a patio door — it’s an architectural design element. Here’s help for finding the right one for your home and lifestyle
Full Story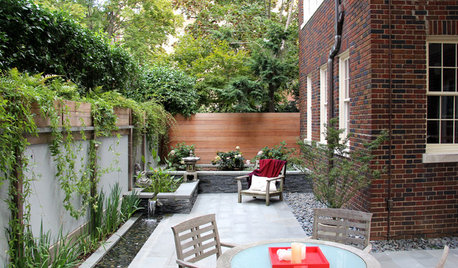
PATIOSPatio Details: Dog Won’t Trample the Plants With This Design
An Asian-inspired backyard redo adds clean lines, a new water feature and a sense of spaciousness — with room for a large beloved dog
Full Story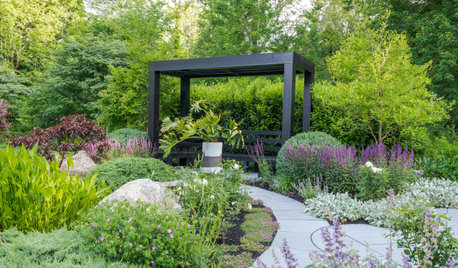
LANDSCAPE DESIGN10 Questions to Ask a Landscape Designer
Discover how to choose the best designer for your yard and avoid surprises down the line
Full Story
ENTRYWAYSDutch Doors: Double-Duty Entryways
Today's stylish Dutch doors offer light, breeze, and two levels of security
Full Story
DOORS5 Questions to Ask Before Installing a Barn Door
Find out whether that barn door you love is the right solution for your space
Full Story
DECORATING GUIDESExpert Talk: Designers Open Up About Closet Doors
Closet doors are often an afterthought, but these pros show how they can enrich a home's interior design
Full Story
WORKING WITH PROS8 Questions to Ask Yourself Before Meeting With Your Designer
Thinking in advance about how you use your space will get your first design consultation off to its best start
Full Story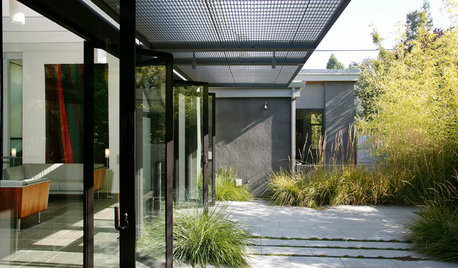
EXTERIORSPros Answer Your Questions About Metal-Frame Doors
Find out what to consider when adding these chic, industrial-style interior and exterior doors
Full Story
LANDSCAPE DESIGNPatio of the Week: Design Details and Lush Plantings
A landscape designer found on Houzz transforms a tiny space into an inviting multiuse outdoor living room
Full Story
DECORATING GUIDES5 Questions to Ask Before You Design Your Dining Room
Set up your dining room with the colors, furnishings and artwork you love, and you'll never be hungry for style satisfaction again
Full Story



jck910