Software
Houzz Logo Print
webuser_579664311

Addition Ideas For Stone House

4 years ago
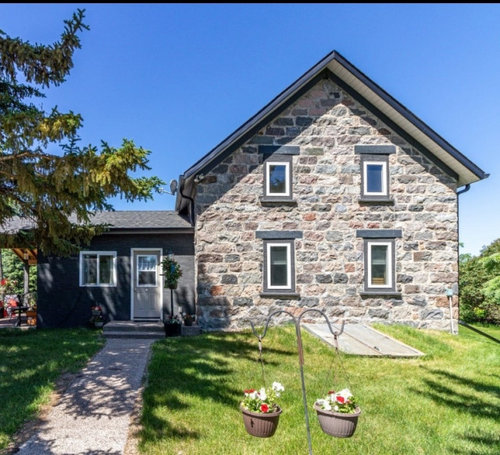
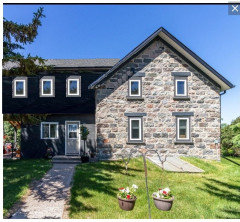
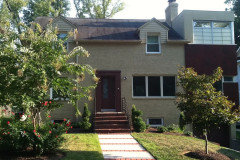

About 4 months ago we purchased this little stone house. We would sure be happy to get some addition ideas as we really need more living space. The little cement addition to the left will be removed. Addition will include kitchen, dining, living room, master bedroom, and perhaps a garage with a bonus room on top.

Comments (33)

  • 4 years ago

    Please post a floor plan of existing home.

  • 4 years ago

    Sounds to me like you are planning to build a new house that incorporates the existing structure, not build an addition. If you view it that way, you may decide to put the stone part in the middle.

  • 4 years ago
    last modified: 4 years ago

    People need to know about the site, how you will use the existing building, and whether the cellar door will stay where it is.

    I drive by a house daily that was a medium sized brick cape cod style, and the addition is bigger, and they used the same kind of brick so it ties in.

  • 4 years ago


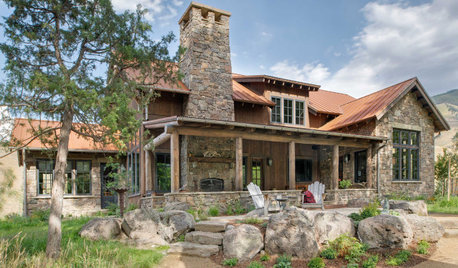
    How about something like this house? Make the stone building your main entrance...living room/dining room, guest bedrooms, whatever it can hold and put all the new stuff (kitchen, master bedroom, etc in the added wing. Use clapboard for front facade. Design a connector to join the buildings.


  • 4 years ago

    A 750K-1M teardown/new build with only a vestige if the original remaining is going to involve quite a bit of creative financing so the bank doesn’t call the loan due for destroying their asset. The start to that is architectural plans that can be appraised for the end value of the project, to see if it will justify the expense.


    Find a good local architect. Have a lot of cash to spend. The more cash, the fewer issues with making an end appraisal number.

  • 4 years ago

    Yes, I should draw that up.  The little addition to the left includes an entrance and a kitchen, which will need to be removed we think.  We do plan to get rid of the outside cellar door.  The existing stone house has a bathroom, quite a large living room, and a laundry room on main floor with 3 bedrooms upstairs.  The living room may be used as a family room/office/work room once we get an addition.

  • 4 years ago

    How old is the original house?

  • 4 years ago

    The house is 120 years old with 2 foot walls.  Amazingly well kept up.

  • 4 years ago

    The size of the stone house part is 22 feet by 30 feet.

  • PRO
    4 years ago

    Usually, the cheapest way to enlarge is to go up, however, that's provided the existing foundation is enough to accommodate the weight. Determining your options should be your first task.


  • 4 years ago

    Without a dimensioned existing floor plan, a site plan, the climate and a space use program there's nothing much to discuss.

  • 4 years ago

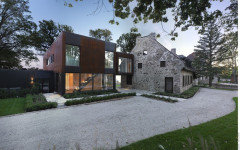

    I’d do something like this photo (I googled modern addition to historic stone house) where a glassed in breezeway connects the old and new instead of trying to attach something similar. The new could mimic the old shape but in a different material.

  • 4 years ago
    last modified: 4 years ago

    I agree completely with @Donald . Every addition I’ve seen in AD and other forward thinking design / build magazines has had a completely different addition similar to what he shows. There are amazing examples out there. I would invest at least a year looking at examples before anything else. Look forward to your adventure.


    https://www.google.com/search?q=modern+addition+on+antique+stone+house&tbm=isch&ved=2ahUKEwiYr8eO67n0AhXAn3IEHSv_DioQ2-cCegQIABAC&oq=modern+addition+on+antique+stone+house&gs_lcp=ChJtb2JpbGUtZ3dzLXdpei1pbWcQAzIFCAAQzQI6BwgjEO8DECc6CggjEO8DELACECc6BAgeEApQhRNY5C5gwD5oAHAAeACAAVKIAbAGkgECMTKYAQCgAQHAAQE&sclient=mobile-gws-wiz-img&ei=ENKiYZjnFMC_ytMPq_670AI&bih=716&biw=414&rlz=1CDGOYI_enUS676US676&hl=en-US

  • 4 years ago

    Ack, you don’t want to end up with Soldier Field.


    I orefer Beverly’s concept. Dark-stained siding.

  • PRO
    4 years ago

    There should be examples of stone homes with additions in your area which may serve as inspiration. If not, Bucks County and Lancaster County PA have lots of examples. It might be time for a road trip.

  • 4 years ago
    last modified: 4 years ago

    In other countries it is very common for local boards to insist that additions be totally distinct in style from the original home. Combining modern with vintage is very popular there.


  • 4 years ago
    last modified: 4 years ago

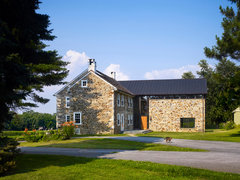


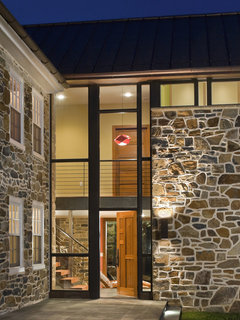
    "This is a Chester County, Pa. fieldstone, and was gathered from the neighboring fields, as was the stone used for the original 18th century farmhouse. Standard dark brown aluminum cladding; all other materials, including stone, copper and cedar trim have a natural finish. The only actual paint color is the white trim on the existing farmhouse.

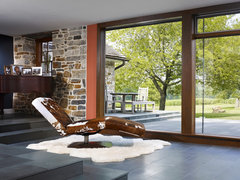
    A “glass ribbon” becomes a connector between the old and new, the top and bottom, inside and outside. The floor material both inside and out is natural stone: honed finish inside, and slip-resistant flamed finish outside.

    Not board and batten, but rather a flat seam copper roof that turns down to become copper siding. Copper’s appearance changes, starting shiny like a penny, and oxidizes to the bronze color you see in the photos rather quickly. Over many years it will develop a green patina."


    Farmhouse Addition · More Info


    Farmhouse Addition · More Info


    Farmhouse Addition · More Info


  • 4 years ago



    houzz: "The form of the addition is evocative of a traditional Pennsylvania bank barn structure. A second floor deck, carved out of the copper 'forebay’, is covered with a glass skylight that empties via chain downspouts to river rock drainage beds below."


    Farmhouse Addition · More Info


  • 4 years ago
    last modified: 4 years ago

    The addition acts as a threshold from a new entry to the expansive site beyond. Glass becomes the connector between old and new, top and bottom, copper and stone. Reclaimed wood treads are used in a minimally detailed open stair connecting living spaces to a new hall and bedrooms above.

    Farmhouse Addition · More Info


    Wyant Architecture · More Info


    Farmhouse Addition · More Info


  • 4 years ago

    Thanks for all the great ideas! Perhaps the best advice is waiting a year. We will continue dreaming for awhile before starting this big project.  We live in MB, close to the Brandon Hills, and when we drove in to this yard to look at the place we were shocked to see a stone house.  Not common in this area anymore.

  • PRO
    4 years ago

    Find a great local architect and a better local builder.

  • 4 years ago
    last modified: 4 years ago

    I've designed many historic renovation and adaptive reuse projects. I find its best to begin with a careful investigation of the existing conditions of the structure, the site and the neighborhood, then develop a space use program and then think about the relationship of the old and new parts of the house.

    Jumping ahead a bit, to avoid extensive modification of the stonework, the stone building might be best used for smaller spaces like bedrooms which means each will need an "emergency escape and rescue opening" which probably means replacing the existing windows with larger ones.


    So tell us what's going on with the odd looking windows.


  • PRO
    4 years ago
    last modified: 4 years ago

    It looks like you have a diamond in the rough here--what a great opportunity to adapt an old home for today's living. I agree that you need to plan it very carefully, with an architect and builder accustomed to working with old structures. Take your time, as someone said, you want to get it right the first time. Good luck with the project and keep us posted on your progress!

    PS-what is MB?

    PPS-you might want to watch the show "Stone House Revival" on the DIY network for ideas and inspiration.

  • 4 years ago
    last modified: 4 years ago

    MB = Manitoba

    southwest corner just above N Dakota

  • PRO
    4 years ago

    Thanks @res2architect! I'm not good with all the new acronyms!

  • 4 years ago

    Well, Diana, I learned something thanks to you. I went down the rabbit hole of two-letter provincial abbreviations and discovered I'm still, but incorrectly, addressing mail to my BIL's family in Montreal with PQ. QC replaced it in 1991, before I even met him! At least our cards still get to them.

  • 4 years ago

    Well said Diana.


    And to the OP, this is a project that needs a LOCAL person of design talent. No one here is in a position to offer meaningful advice about an actual design because this requires someone who can walk through the existing structure and get a feel for the many possibilities it offers.


    DON'T MESS THIS UP!!


    The best of luck with your project! Exciting tiles ahead and please keep us informed as to your progress!

  • 4 years ago

    LOVE the stone house! Do you have enough land to place it near the center of the enlarged home, adding wings in clapboard, as was suggested by judianna early in this thread?


    I'm too old fashioned to like the modern additions. They remind me of historic places with tourist/visitor additions/tearooms attached.

  • 4 years ago

    I have to say, I DO NOT like the modern + stone look. Reminds me of the appendage the buyers of my grandmother's house affixed to her cozy red brick 1940s home after she passed away in 2003.


    This being DC, when it sold again a couple years ago, they did a full tear-down.

  • PRO
    4 years ago

    I do not like adding modern additions to historic homes either. I know that this is a common practice overseas, but here in the US it is considered more appropriate to continue the style. If one can do it seamlessly, all the better.

  • 4 years ago
    last modified: 4 years ago

    I bet an expert wouldn't consider silvery aluminum frames and such as I just saw posted....Imo, the house's look should suit it, with flat walls, and nothing ornate about it.

  • 4 years ago

    An ultra modern or authentic historic addition is likely to be much more expensive than typical residential construction so, as architectrunnerguy suggested, you need to hire a professional to survey the existing structures and find a compromise that you can afford.