

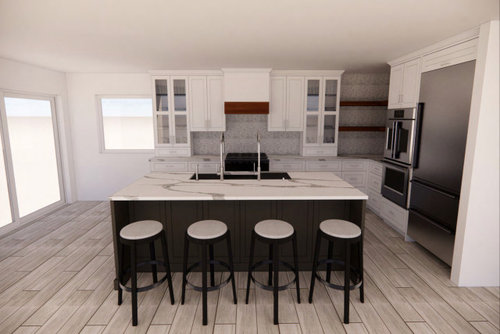
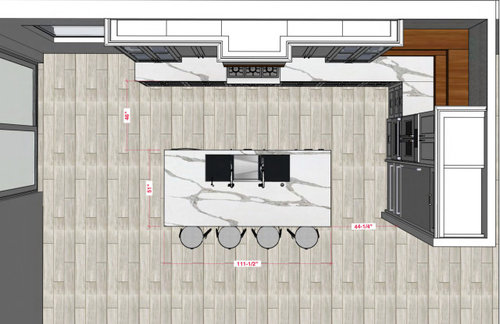
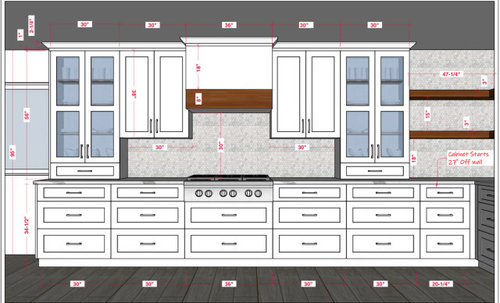
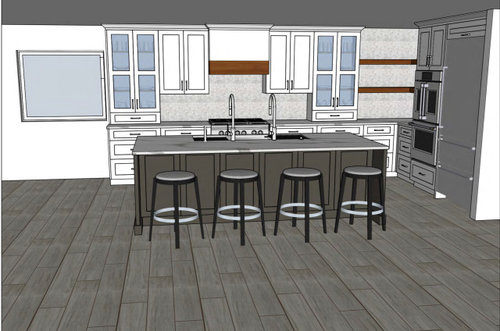
Should I keep sink centered in island or make it bigger?
4 years ago
last modified: 4 years ago
Featured Answer
Sort by:Oldest
Comments (10)
 4 years ago
- 4 years ago
Related Professionals
Albany Kitchen Remodelers · Kansas City Kitchen Remodelers · Greensboro Kitchen Remodelers · Raleigh Kitchen Remodelers · Flagstaff Kitchen Remodelers · Murrieta Kitchen Remodelers · Leamington Kitchen Remodelers · Springfield Bathroom Remodelers · Youngstown Bathroom Remodelers · Huntsville Architects & Building Designers · Cody Architects & Building Designers · Portsmouth Custom Countertops · Lewiston Custom Countertops · Helena Custom Countertops · Magog Custom Countertops- 4 years ago
 PRO4 years ago
 4 years ago
 4 years ago
- 4 years ago
- 4 years ago


Related Stories

LIVING ROOMSIdeabook 911: How Can I Make My Living Room Seem Bigger?
10 Ways to Make a Small Space Live Large
Full Story
KITCHEN DESIGNKitchen Solution: The Main Sink in the Island
Putting the Sink in the Island Creates a Super-Efficient Work Area — and Keeps the Cook Centerstage
Full Story
SMALL SPACESHow to Make Any Small Room Seem Bigger
Get more from a small space by fooling the eye, maximizing its use and taking advantage of space-saving furniture
Full Story
BEDROOMSRoom of the Day: An Island Bed Makes Way for a Reading Niche
This designer’s bedroom wasn’t working until she set the bed adrift
Full Story
BATHROOM DESIGN12 Ways to Make Any Bathroom Look Bigger
These designer tricks can help you expand your space without moving any walls
Full Story
BATHROOM DESIGNNew This Week: 5 Ways to Make a 5-by-8-Foot Bathroom Look Bigger
See how designers use tile and other elements to make a tight layout feel more spacious and stylish
Full Story
SMALL KITCHENS12 Ways to Make Your Kitchen Look and Feel Bigger
Try these clever design moves to get more storage and create a roomier feel
Full Story
SMALL KITCHENS10 Ways to Make a Small Kitchen Feel Bigger
Does your kitchen draw a crowd or crowd you in? Here's how to make sure your compact kitchen leaves room to breathe
Full Story
SMALL KITCHENSNew This Week: 3 Ways to Make Your Kitchen Feel Bigger
Using lighter colors, bringing in more sunshine and a few other tricks can help you visually enlarge your kitchen
Full Story
KITCHEN ISLANDS10 Decisions to Make When Planning a Kitchen Island
An island can serve many purposes. Here’s what to consider for one that works best for you
Full Story


Patricia Colwell Consulting