

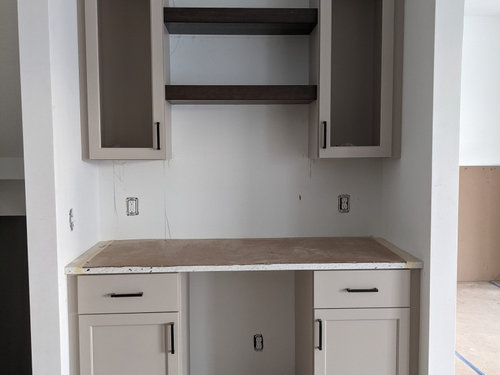
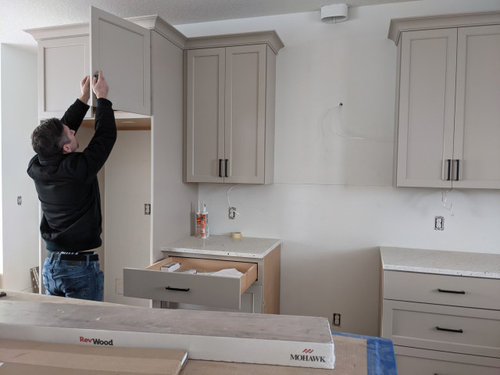
How much kitchen backsplash tile should we run in these areas?
4 years ago
Featured Answer
Sort by:Oldest
Comments (14)
Related Professionals
El Dorado Architects & Building Designers · Olympia Architects & Building Designers · Topeka Design-Build Firms · Reno Design-Build Firms · Magnolia Home Builders · Laredo Home Builders · Wenatchee Interior Designers & Decorators · Ottawa Architects & Building Designers · Coldwater Kitchen & Bathroom Designers · Fresno Kitchen & Bathroom Designers · Washington Kitchen & Bathroom Designers · Cookeville Custom Countertops · South Bend Custom Countertops · Chico Custom Countertops · Queens Custom Countertops 4 years ago
- 4 years agolast modified: 4 years ago
 4 years ago
- 4 years ago
 PRO4 years ago
 4 years ago
- 4 years ago
- 4 years ago
- 4 years agolast modified: 4 years ago



Related Stories

KITCHEN DESIGN8 Top Tile Types for Your Kitchen Backsplash
Backsplash designs don't have to be set in stone; glass, mirror and mosaic tiles can create kitchen beauty in a range of styles
Full Story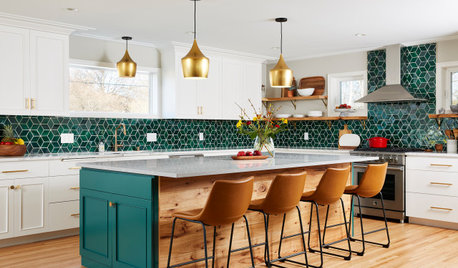
KITCHEN MAKEOVERSKitchen of the Week: Backsplash Dazzles in Green Geometric Tile
A designer helps a growing family function better at home with a new kitchen, mudroom and dining room bar
Full Story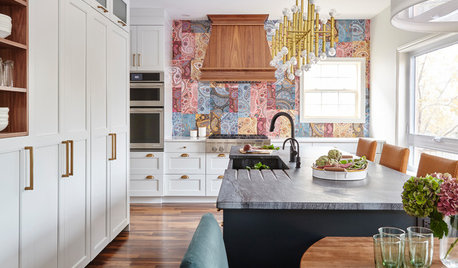
KITCHEN DESIGNPaisley Tile Backsplash Takes This Kitchen to a Whole New Level
The remodeled Toronto kitchen features a soapstone-topped island and a bold backsplash that makes an impression
Full Story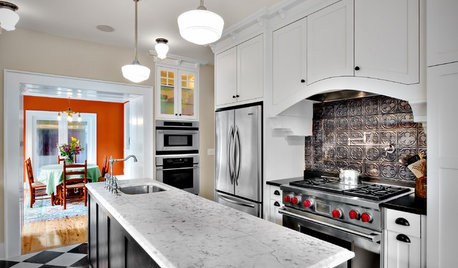
KITCHEN DESIGN8 Statement-Making Kitchen Backsplashes Beyond Basic Tile
Look to metal, glass and even wooden crates for an attention-getting backsplash that might even save you some money
Full Story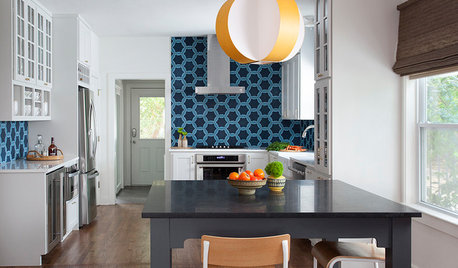
KITCHEN BACKSPLASHESThis Kitchen’s Geometric Blue Tile Steals the Show
An Asian-inspired island, newly stained floors and white cabinets complete the look
Full Story
KITCHEN DESIGNKitchen of the Week: Tile Sets the Tone in a Modern Farmhouse Kitchen
A boldly graphic wall and soft blue cabinets create a colorful focal point in this spacious new Washington, D.C.-area kitchen
Full Story
KITCHEN OF THE WEEKKitchen of the Week: Graphic Floor Tiles Accent a White Kitchen
Walls come down to open up the room and create better traffic flow
Full Story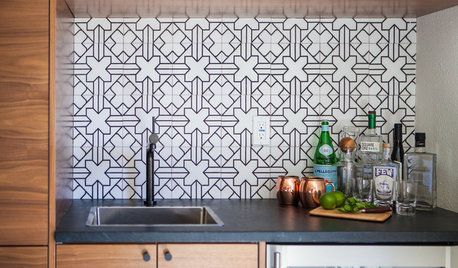
KITCHEN DESIGNPatterned Tile Showcases an Open Kitchen’s New Minibar
A couple’s kitchen update puts the focus on entertaining by inviting guests in for a drink
Full Story
KITCHEN STORAGEGet the Most Out of Your Kitchen’s Undersink Area
Clever solutions can turn this awkward space into a storage workhorse for cleaning supplies and more
Full Story
KITCHEN DESIGNKitchen of the Week: Geometric Tile Wall in a White Kitchen
Skylights, bifold doors, white walls and dark cabinets star in this light-filled kitchen addition
Full StorySponsored

Customized Award-Winning Interior Design Solutions in Franklin Cnty OH




Katie RuschOriginal Author